
512 A Rankin Street NE
Atlanta, GA 30308

 3
3
Bed
 3
3
Bath
 3,884
3,884Sqft
 0.20
0.20Acre(Lot)
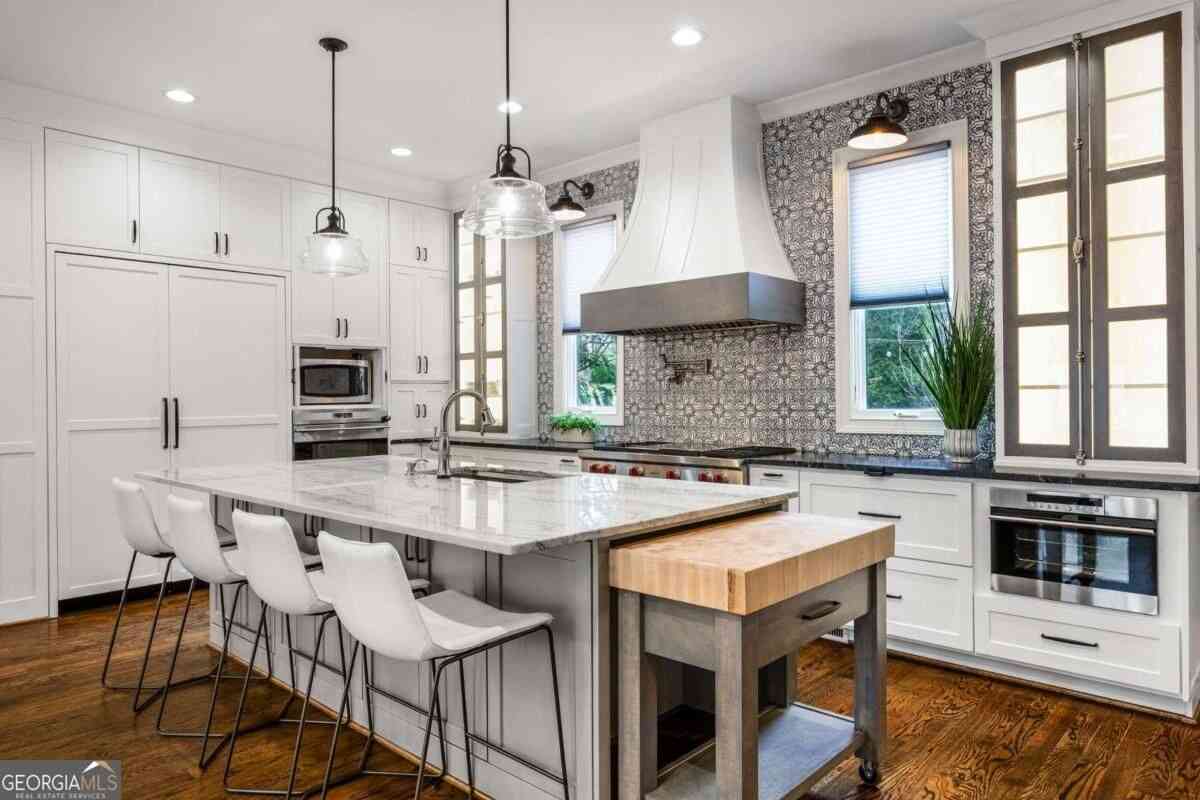
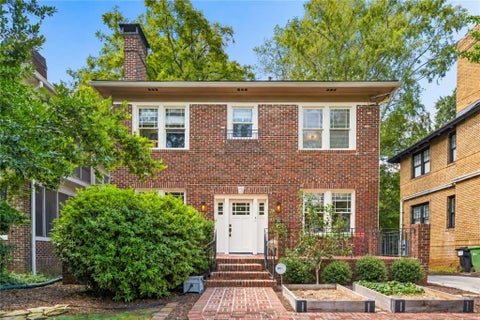
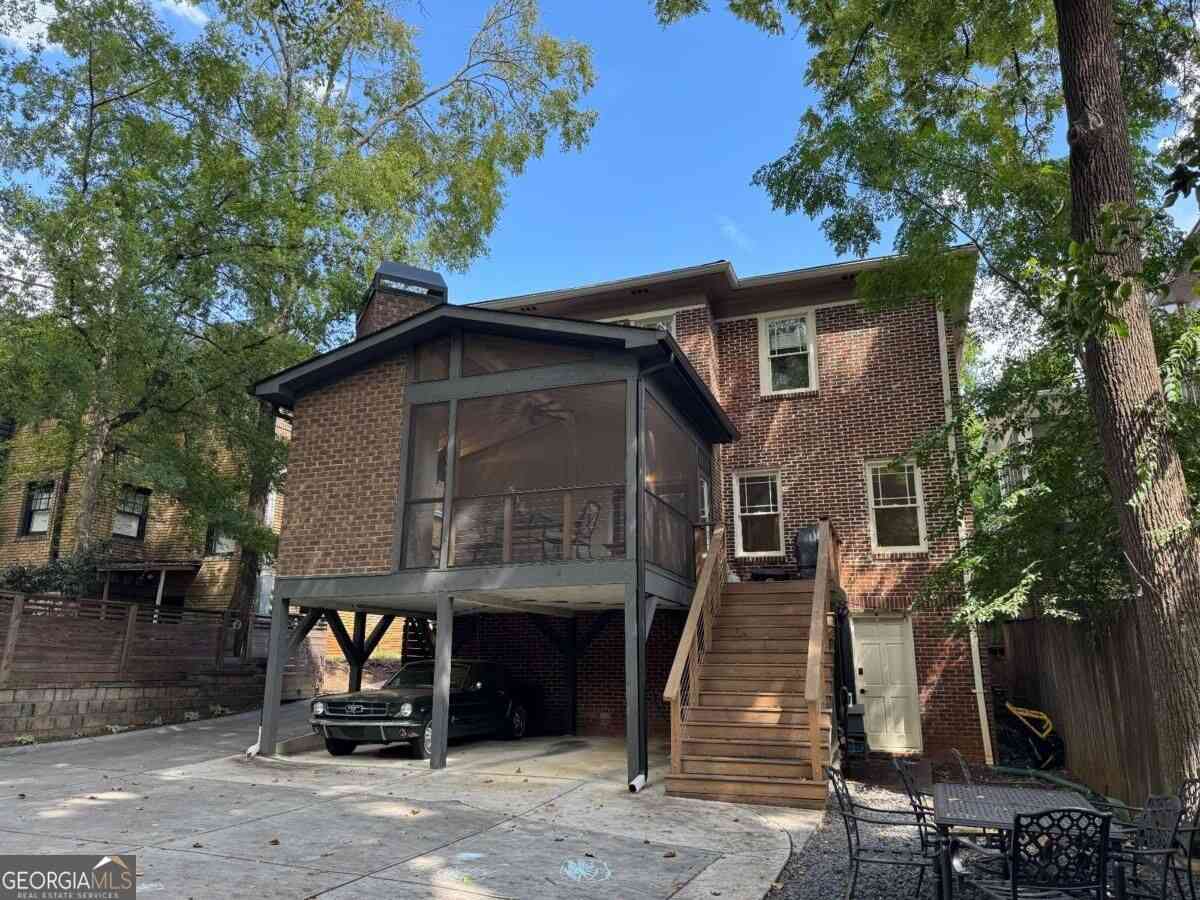
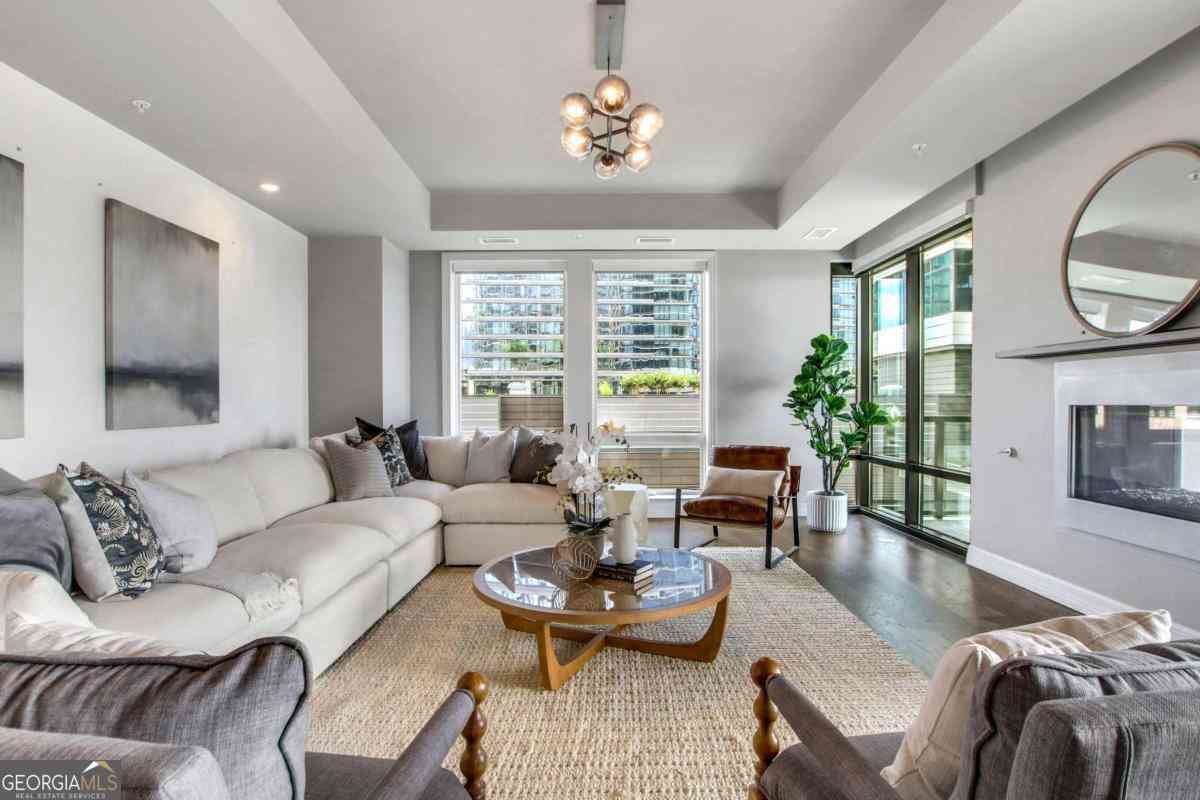
Stunning one of a kind custom FRONT unit attached brownstone steps from the beltline. This better-than-new light-filled European-influenced brick brownstone has been impeccably designed with the most beautiful and luxe upgrades imaginable. This home has a commanding presence and a welcoming floor plan that delights both a relaxed and formal lifestyle. Boasting 3,800 square feet this 3-bedroom-plus-office, 3-full and 2-half-bath home is a rare offering in Old Fourth Ward. Features include an elevator to all floors, main level redesign, a private gated 2-car garage, gleaming oak hardwoods throughout, an opulent owner's suite with walk-in custom closet, breathtaking spa bath highlighting serene soaking tub, separate shower, and double vanities. The magazine worthy gourmet kitchen is an entert

 Property Details
 Map
Map
 Map
Map
What's Nearby
Nearby Areas
 Features
-
Bedroom Information
Total Bedrooms: 3 Bedrooms On Upper Level: 3 Bedrooms On Lower Level: 0 Main Bedrooms: 0 Room Type: Foyer,Laundry,Office Window Features: Double Pane WindowsBathroom Information
Total Baths: 3 Full Baths: 3 Half Baths: 2 Full Baths Main: 0 Baths Full Lower: 0 Baths Full Upper: 3Water/Sewer
Water Source: Public Water BodyName: NONE Sewer: Public Sewer -
Kitchen Information
Kitchen: Kitchen Island,Solid Surface Counters Dining Room: Seats 12+Interior Features
Beamed Ceilings,Central Vacuum,Double Vanity,Split Bedroom Plan,Walk-In Closet(s) Flooring: Hardwood,TileAppliances
Dishwasher,Disposal,Double Oven,MicrowaveUtilities
Cable Available,Electricity Available,High Speed Internet,Natural Gas Available,Sewer Available,Water Available -
Cooling Features
Central AirEnergy
Electric: 220 VoltsHeating Source
CentralFireplace
Number of Fireplaces: 2 Fireplace Features: Factory Built,Family Room,Gas Log,Master Bedroom
-
Building Information
Built Year: 2006 Roof Type: Composition,Metal,Other Basement: Bath Finished,Daylight,Exterior Entry,Finished,Interior Entry Common Walls: 1 Common Wall Levels: Three Or More Property Age: 20 -
Exterior Features
BalconySecurity Features
Gated Community,Smoke Detector(s) -
Accessibility Features
Accessible Elevator InstalledLaundry Features
Upper LevelPatio And Porch
ScreenedFencing
Fenced,Front YardConstruction Materials
BrickProperty Condition
Resale
-
Lot Information
Lot Size (Acr): 0.202 Lot Size Source: Public Records Lot Features: Other -
Property Information
Property Type: Residential Property Sub Type: Single Family Residence Structure Type: Other Subdivision: Old Fourth Ward City: Atlanta State: GA Directions: GPS Friendly Easy parking on street or off street tandem parking on the leftside of the fenced front lawn. Property Status: New
-
Listing Price Information
Original List Price: $1,250,000
-
Tax Information
Annual Tax: $15318 Tax Year: 2025 -
Home Warranty
Home Warranty Paid: No
-
Virtual Tour
Parking Information
Parking: 2 Parking Features: Garage,Garage Door Opener,Side/Rear Entrance -
Homeowners Association Information
Association: No Annual Association Fee: 0 Calculated Total Monthly Association Fees: 0 Association Fee Includes: None Community Features: None
-
School Information
Elementary School: Hope Hill High School: Grady High School Bus: Yes Middle School: David T Howard Middle School Bus: Yes Source Neighborhood: Old Fourth Ward
How much is this property worth?
Curious about this home's true market value? Use our free Home Evaluation Tool to instantly get a personalized Comparative Market Analysis (CMA) report. Make smarter, data-driven decisions before you buy.

Nearby Home Value
| Address | Estimate | Bed | Bath | Sq. Ft | Lot Size |
|---|---|---|---|---|---|
| 830 Monroe Circle, Atlanta, GA, 30308 | $849,000 | 3 | 3 | -- | 0.16 Acre |
| 537 Winton Terrace, Atlanta, GA, 30308 | $845,000 | 4 | 3 | 3,300 | 0.22 Acre |
| 537 Winton Terrace NE, Atlanta, GA, 30308 | $845,000 | 4 | 3 | 3,300 | 0.22 Acre |
| 684 Kennesaw Avenue NE, Atlanta, GA, 30308 | $785,000 | 4 | 3 | 2,308 | 0.12 Acre |
| 684 Kennesaw Avenue, Atlanta, GA, 30308 | $785,000 | 4 | 3 | 2,308 | 0.12 Acre |
| 672 Kennesaw Avenue NE, Atlanta, GA, 30308 | $885,000 | 4 | 3 | 2,352 | 0.14 Acre |
| 672 Kennesaw Avenue, Atlanta, GA, 30308 | $885,000 | 4 | 4 | -- | 0.14 Acre |
| 510 Winton Terrace, Atlanta, GA, 30308 | $539,900 | 3 | 1 | -- | 0.09 Acre |
| 510 Winton Terrace NE, Atlanta, GA, 30308 | $539,900 | 3 | 1 | 1,050 | 0.09 Acre |
| 795 Monroe Drive, Atlanta, GA, 30308 | $1,045,000 | 3 | 2 | 1,950 | 0.20 Acre |
Similar Homes To 512 A Rankin Street NE
Nearby For Sale






The data relating to real estate for sale on this web site comes in part from the Broker Reciprocity Program of Georgia MLS. Real estate listings held by brokerage firms other than Byowner are marked with the Broker Reciprocity logo and detailed information about them includes the name of the listing brokers. Information deemed reliable but not guaranteed. Copyright 2026 Georgia MLS. All rights reserved.
ByOwner last updated this listing 09/25/2026 @ 03:55
More Cities with for Sale by Owner Homes
- Atlanta Homes For Sale By Owner
- Brookhaven Homes For Sale By Owner
- Sandy Springs Homes For Sale By Owner
- Chamblee Homes For Sale By Owner
- Decatur Homes For Sale By Owner
- Doraville Homes For Sale By Owner
- Dunwoody Homes For Sale By Owner
- Smyrna Homes For Sale By Owner
- Scottdale Homes For Sale By Owner
- Avondale Estates Homes For Sale By Owner
- Clarkston Homes For Sale By Owner
- Tucker Homes For Sale By Owner
- Mableton Homes For Sale By Owner
- Pine Lake Homes For Sale By Owner
- Stone Mountain Homes For Sale By Owner
- Hapeville Homes For Sale By Owner
- East Point Homes For Sale By Owner
- Marietta Homes For Sale By Owner
- Conley Homes For Sale By Owner
- College Park Homes For Sale By Owner
Homes around $1,250,000










Verify Your Email
Please enter the 6-digit verification code
sent to your email address.
Verify Your Phone Number
Please enter the 6-digit verification code
sent to your mobile phone.