

510 Clipper Trail
Atlanta, GA 30328

 4
4
Bed
 2
2
Bath
 4,088
4,088Sqft
 0.43
0.43Acre(Lot)
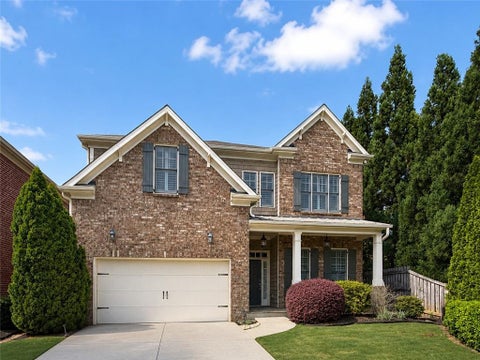
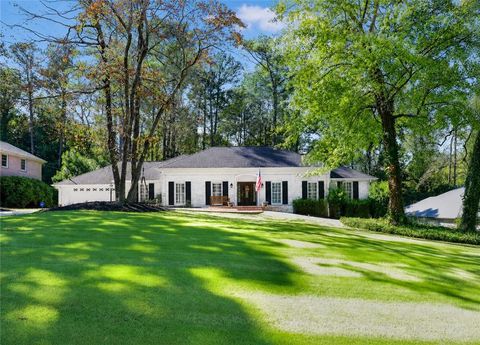
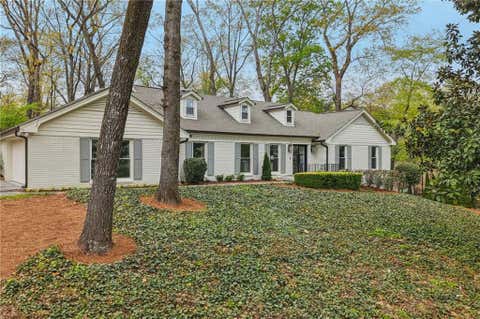
Nestled on a quiet cul-de-sac in the highly sought-after North Harbor neighborhood featuring a lake and an active swim/tennis community, this beautifully maintained four-sided brick home sits on nearly half an acre, offering a rare combination of privacy, elegance, and timeless curb appeal. From the moment you step inside, you'll be captivated by the stunning two-story foyer, where a graceful winding staircase creates a grand and welcoming first impression. Soaring ceilings, rich hardwood floors throughout the main level, and an abundance of natural light create a warm, open atmosphere that feels both sophisticated and inviting. Designed for effortless everyday living and memorable entertaining, the thoughtfully designed floor plan offers multiple gathering spaces, including a cozy family

 Property Details
 Map
Map
 Map
Map
What's Nearby
Nearby Areas
 Features
-
Bedroom Information
Total Bedrooms: 4 Bedrooms On Upper Level: 4 Bedrooms On Lower Level: 0 Main Bedrooms: 0 Room Type: Bonus Room,Family Room,Laundry,Other,Sun Room Window Features: Double Pane WindowsBathroom Information
Total Baths: 2 Full Baths: 2 Half Baths: 1 Full Baths Main: 0 Baths Full Lower: 0 Baths Full Upper: 2Water/Sewer
Water Source: Public Water BodyName: NONE Sewer: Public Sewer -
Kitchen Information
Kitchen: Breakfast Area,Solid Surface Counters Dining Room: Separate RoomInterior Features
Beamed Ceilings,Bookcases,Double Vanity,High Ceilings,Other,Separate Shower,Walk-In Closet(s),Wet Bar Flooring: Carpet,Hardwood,TileAppliances
Cooktop,Dishwasher,Disposal,Double Oven,Gas Water Heater,Microwave,Oven (Wall),Stainless Steel Appliance(s)Utilities
Cable Available,Electricity Available,Natural Gas Available,Phone Available,Sewer Connected,Water Available -
Cooling Features
Ceiling Fan(s),Central AirHeating Source
Forced Air,Natural GasFireplace
Number of Fireplaces: 1 Fireplace Features: Family Room
-
Building Information
Built Year: 1970 Roof Type: Composition Basement: Daylight,Exterior Entry,Finished,Interior Entry Levels: Two Property Age: 56 -
Exterior Features
Other -
Laundry Features
In KitchenPatio And Porch
PatioConstruction Materials
Brick,ConcreteProperty Condition
Resale
-
Lot Information
Lot Size (Acr): 0.429 Lot Size Source: Public Records Lot Features: Cul-De-Sac,Private -
Property Information
Property Type: Residential Property Sub Type: Single Family Residence Structure Type: House Subdivision: North Harbor City: Atlanta State: GA Directions: Use GPS for the best directions from your location Property Status: New
-
Listing Price Information
Original List Price: $1,150,000
-
Tax Information
Annual Tax: $11010 Tax Year: 2025 -
Home Warranty
Home Warranty Paid: No
-
Parking Information
Parking: 2 Parking Features: Attached,Garage,Garage Door Opener,Side/Rear Entrance -
Homeowners Association Information
Association: Yes Annual Association Fee: 1230 Calculated Total Monthly Association Fees: 1230 Association Fee Includes: Swimming,Tennis Community Features: Clubhouse,Lake,Park,Pool,Street Lights,Tennis Court(s),Walk To Schools,Walk To Shopping
-
School Information
Elementary School: Heards Ferry High School: Riverwood Middle School: Ridgeview Source Neighborhood: North Harbor
How much is this property worth?
Curious about this home's true market value? Use our free Home Evaluation Tool to instantly get a personalized Comparative Market Analysis (CMA) report. Make smarter, data-driven decisions before you buy.

Nearby Home Value
| Address | Estimate | Bed | Bath | Sq. Ft | Lot Size |
|---|---|---|---|---|---|
| 7350 Hunters Branch Drive, Atlanta, GA, 30328 | $799,000 | 3 | 4 | 2,364 | 2,364 SqFt |
| 7430 Talbot Colony, Atlanta, GA, 30328 | $720,000 | 4 | 3 | 3,196 | 3,196 SqFt |
| 7430 Talbot Colony, Atlanta, GA, 30328 | $720,000 | 4 | 3 | -- | |
| 7262 Village Creek Trac.., Atlanta, GA, 30328 | $600,000 | 4 | 3 | -- | |
| 799 Hammond Drive #116, Atlanta, GA, 30328 | $209,900 | 1 | 1 | 746 | 746 SqFt |
| 799 Hammond Drive #409, Atlanta, GA, 30328 | $299,900 | 2 | 2 | 1,252 | 1,252 SqFt |
| 6335 Aberdeen Drive, Atlanta, GA, 30328 | $1,270,000 | 4 | 3 | 3,176 | 3,176 SqFt |
| 6335 Aberdeen Drive NE, Atlanta, GA, 30328 | $1,270,000 | 4 | 3 | 3,176 | 3,176 SqFt |
| 7070 Glenridge Drive, Atlanta, GA, 30328 | $899,000 | 5 | 4 | -- | |
| 6580 Aria Village Drive, Atlanta, GA, 30328 | $895,000 | 3 | 4 | 2,715 | 2,715 SqFt |
Similar Homes To 510 Clipper Trail
Nearby For Sale






The data relating to real estate for sale on this web site comes in part from the Broker Reciprocity Program of Georgia MLS. Real estate listings held by brokerage firms other than Byowner are marked with the Broker Reciprocity logo and detailed information about them includes the name of the listing brokers. Information deemed reliable but not guaranteed. Copyright 2026 Georgia MLS. All rights reserved.
ByOwner last updated this listing 07/25/2026 @ 14:21
More Cities with for Sale by Owner Homes
- Atlanta Homes For Sale By Owner
- Brookhaven Homes For Sale By Owner
- Sandy Springs Homes For Sale By Owner
- Chamblee Homes For Sale By Owner
- Decatur Homes For Sale By Owner
- Doraville Homes For Sale By Owner
- Dunwoody Homes For Sale By Owner
- Smyrna Homes For Sale By Owner
- Scottdale Homes For Sale By Owner
- Avondale Estates Homes For Sale By Owner
- Clarkston Homes For Sale By Owner
- Tucker Homes For Sale By Owner
- Mableton Homes For Sale By Owner
- Pine Lake Homes For Sale By Owner
- Stone Mountain Homes For Sale By Owner
- Hapeville Homes For Sale By Owner
- East Point Homes For Sale By Owner
- Marietta Homes For Sale By Owner
- Conley Homes For Sale By Owner
- College Park Homes For Sale By Owner
Homes around $1,150,000











Verify Your Email
Please enter the 6-digit verification code
sent to your email address.