

6580 Aria Village Drive
Atlanta, GA 30328

 3
3
Bed
 4
4
Bath
 2,715
2,715Sqft
 0.02
0.02Acre(Lot)
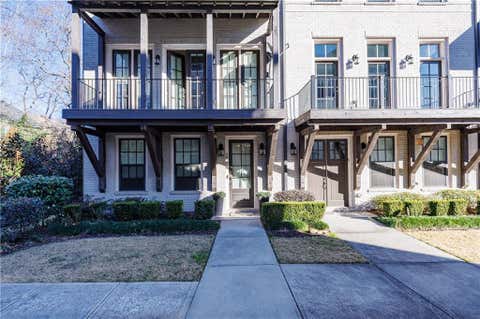
Recently Reduced. Experience the perfect blend of luxury, convenience, and low-maintenance living in this beautifully maintained, one-owner townhome. Located within true walking distance to several popular restaurants, a barbershop, hair and nail salons, wellness spa, and other everyday conveniences, you'll enjoy a vibrant lifestyle right outside your front door. Ideally situated near GA-400, Perimeter and North Point Mall, Whole Foods, Publix, Lifetime Fitness, and countless other shopping and dining options, this location makes commuting and daily errands effortless. Upon entering, you'll find a spacious guest suite featuring a full bathroom and walk-in closet. This versatile space can also serve as a private home office. The main living level showcases an open-concept design with soarin

 Property Details
 Map
Map
 Map
Map
What's Nearby
Nearby Areas
 Features
-
Bedroom Information
Total Bedrooms: 3 Bedrooms On Upper Level: 2 Bedrooms On Lower Level: 1 Main Bedrooms: 0 Room Type: Bonus Room,Loft Window Features: Double Pane WindowsBathroom Information
Total Baths: 4 Full Baths: 4 Half Baths: 1 Full Baths Main: 0 Baths Full Lower: 1 Baths Full Upper: 3Water/Sewer
Water Source: Public Water BodyName: NONE Sewer: Public Sewer -
Kitchen Information
Kitchen: Breakfast Bar,Kitchen Island,Pantry Dining Room: Open ConceptInterior Features
Double Vanity Flooring: CarpetAppliances
Dishwasher,Disposal,Microwave,RefrigeratorUtilities
Cable Available,Electricity Available,Natural Gas Available,Sewer Available,Water Available -
Cooling Features
Ceiling Fan(s),Central AirHeating Source
Central,Natural GasFireplace
Number of Fireplaces: 1 Fireplace Features: Living Room
-
Building Information
Built Year: 2018 Roof Type: Composition Basement: None Common Walls: 2+ Common Walls Levels: Three Or More Property Age: 8 -
Exterior Features
BalconySecurity Features
Carbon Monoxide Detector(s),Fire Sprinkler System,Security System,Smoke Detector(s) -
Laundry Features
In Hall,Upper LevelPatio And Porch
PatioConstruction Materials
OtherProperty Condition
Updated/Remodeled
-
Lot Information
Lot Size (Acr): 0.022 Lot Size Source: Public Records Lot Features: Level -
Property Information
Property Type: Residential Property Sub Type: Single Family Residence Structure Type: Other Subdivision: Aria City: Atlanta State: GA Directions: Located behind Mercedez HQ. Please use GPS. The townhome is third unit from the road when entering from the back. Property Status: Active
-
Listing Price Information
Original List Price: $895,000
-
Tax Information
Annual Tax: $9127 Tax Year: 2025 -
Home Warranty
Home Warranty Paid: No
-
Parking Information
Parking: 2 Parking Features: Garage -
Homeowners Association Information
Association: Yes Annual Association Fee: 0 Calculated Total Monthly Association Fees: 0 Association Fee Includes: Other Community Features: Pool,Sidewalks,Street Lights,Walk To Shopping
-
School Information
Elementary School: Woodland High School: North Atlanta High School Bus: No Middle School: Sandy Springs Middle School Bus: No Source Neighborhood: Aria
How much is this property worth?
Curious about this home's true market value? Use our free Home Evaluation Tool to instantly get a personalized Comparative Market Analysis (CMA) report. Make smarter, data-driven decisions before you buy.

Nearby Home Value
| Address | Estimate | Bed | Bath | Sq. Ft | Lot Size |
|---|---|---|---|---|---|
| 7350 Hunters Branch Drive, Atlanta, GA, 30328 | $799,000 | 3 | 4 | 2,364 | 2,364 SqFt |
| 7430 Talbot Colony, Atlanta, GA, 30328 | $720,000 | 4 | 3 | 3,196 | 3,196 SqFt |
| 7430 Talbot Colony, Atlanta, GA, 30328 | $720,000 | 4 | 3 | -- | |
| 7262 Village Creek Trac.., Atlanta, GA, 30328 | $600,000 | 4 | 3 | -- | |
| 799 Hammond Drive #116, Atlanta, GA, 30328 | $209,900 | 1 | 1 | 746 | 746 SqFt |
| 799 Hammond Drive #409, Atlanta, GA, 30328 | $299,900 | 2 | 2 | 1,252 | 1,252 SqFt |
| 6335 Aberdeen Drive, Atlanta, GA, 30328 | $1,270,000 | 4 | 3 | 3,176 | 3,176 SqFt |
| 6335 Aberdeen Drive NE, Atlanta, GA, 30328 | $1,270,000 | 4 | 3 | 3,176 | 3,176 SqFt |
| 7070 Glenridge Drive, Atlanta, GA, 30328 | $899,000 | 5 | 3 | -- | |
| 6244 Mount Vernon Oaks .., Atlanta, GA, 30328 | $1,200,000 | 4 | 4 | -- |
Similar Homes To 6580 Aria Village Drive
Nearby For Sale






The data relating to real estate for sale on this web site comes in part from the Broker Reciprocity Program of Georgia MLS. Real estate listings held by brokerage firms other than Byowner are marked with the Broker Reciprocity logo and detailed information about them includes the name of the listing brokers. Information deemed reliable but not guaranteed. Copyright 2026 Georgia MLS. All rights reserved.
ByOwner last updated this listing 08/08/2026 @ 11:09
More Cities with for Sale by Owner Homes
- Atlanta Homes For Sale By Owner
- Brookhaven Homes For Sale By Owner
- Sandy Springs Homes For Sale By Owner
- Chamblee Homes For Sale By Owner
- Decatur Homes For Sale By Owner
- Doraville Homes For Sale By Owner
- Dunwoody Homes For Sale By Owner
- Smyrna Homes For Sale By Owner
- Scottdale Homes For Sale By Owner
- Avondale Estates Homes For Sale By Owner
- Clarkston Homes For Sale By Owner
- Tucker Homes For Sale By Owner
- Mableton Homes For Sale By Owner
- Pine Lake Homes For Sale By Owner
- Stone Mountain Homes For Sale By Owner
- Hapeville Homes For Sale By Owner
- East Point Homes For Sale By Owner
- Marietta Homes For Sale By Owner
- Conley Homes For Sale By Owner
- College Park Homes For Sale By Owner
Homes around $895,000









Verify Your Email
Please enter the 6-digit verification code
sent to your email address.