
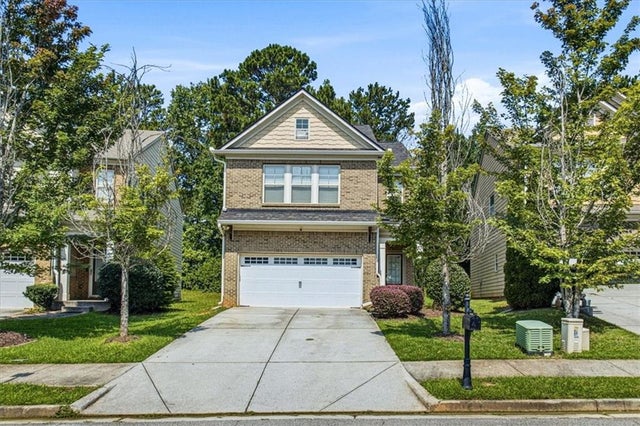
4965 Rapahoe Trail
Atlanta, GA 30349

 3
3
Bed
 3
3
Bath
 0.11
0.11Acre(Lot)
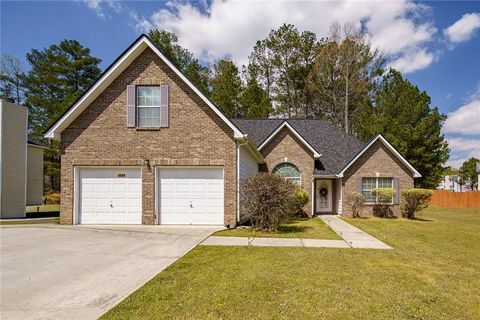
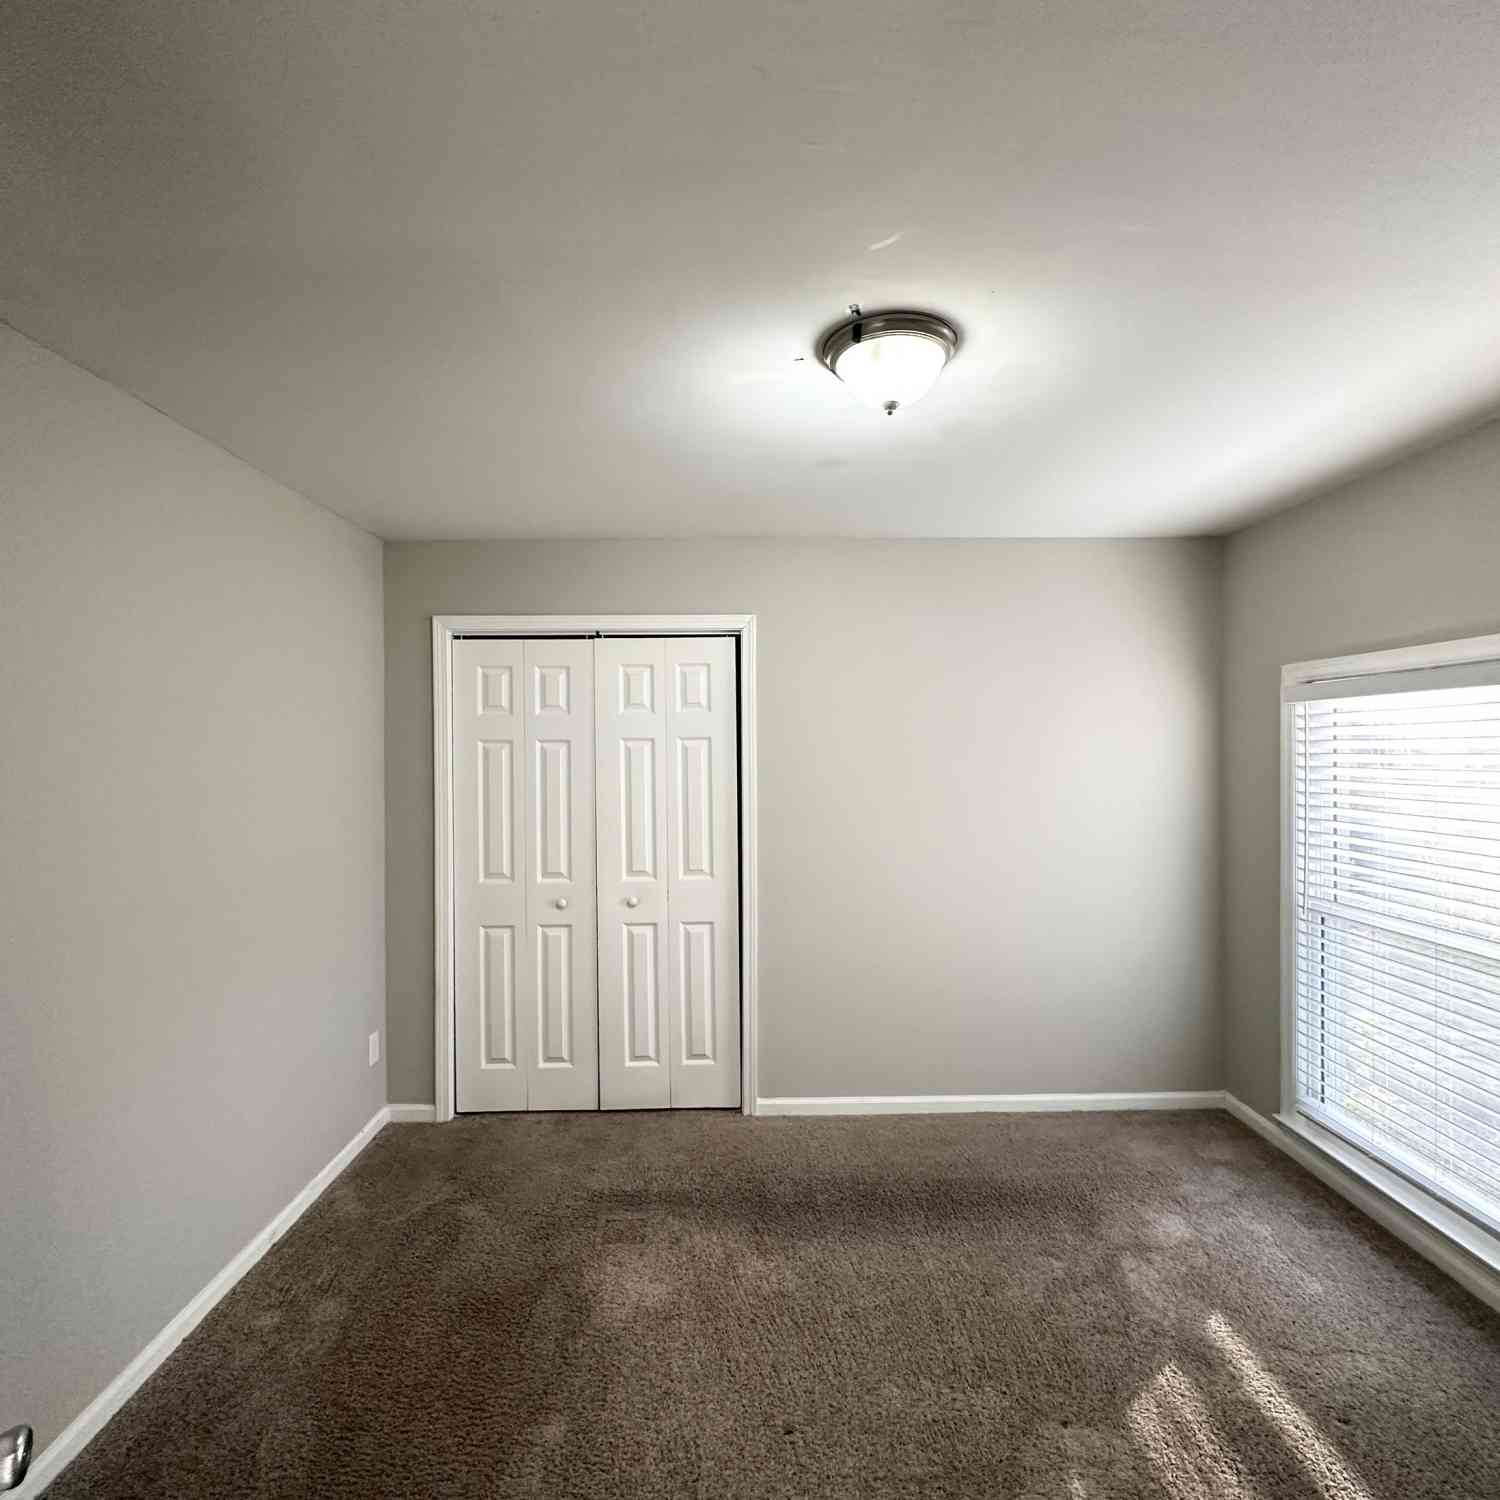
WELCOME HOME!!! This beautifully maintained 3-bedroom, 2.5-bathroom home with a 2-car garage, is nestled in the highly desirable Parkway Villages community. This inviting residence offers the perfect blend of comfort, functionality, and style with a spacious, light-filled floor plan designed for both everyday living and entertaining. The kitchen flows seamlessly into the livingroom, while the generous primary suite provides a relaxing retreat complete with an en-suite bath and ample closet space. Two additional bedrooms offer flexibility for family, guests, or a home office. Step outside and enjoy the private backyard, ideal for relaxing or hosting gatherings. Conveniently located just minutes from Hartsfield-Jackson Atlanta International Airport, major interstates, shopping, dining, parks

 Property Details
 Map
Map
 Map
Map
What's Nearby
Nearby Areas
 Features
-
Bedroom Information
Total beds: 3Bathroom Information
Total Baths: 3 Full Baths: 2 Half Baths: 1Room Information
Basement: None -
Roofing Information
Composition -
Interior Features
Breakfast Bar, Eat-in Kitchen, Pantry, His and Hers Closets, Smart Home, Walk-In Closet(s) Roof: Composition Appliances: Dishwasher, Gas Cooktop, Microwave, Refrigerator Laundry Features: Laundry Closet, Laundry Room, Upper Level Window Features: Insulated Windows -
Heating & Cooling
Has Heating: Yes Heating: Central Has Cooling: Yes Cooling: Ceiling Fan(s), Electric
-
Building Information
Year Built: 2007 Building Area Total: 1940 Construction Materials: Cement Siding Patio And Porch Features: Covered, Rear Porch Pool Features: None Private Pool: No View: Neighborhood Association Fee Frequency: Annually -
Exterior Features
Exterior Features: Private Entrance, Rain Gutters
-
Lot Information
Lot Dimensions: x Lot Size Acres: 0.11 Lot Size Source: Public Records Lot Description: Back YardProperty Information
Subdivision: PARKWAY VILLAGES Source Property Type: Residential Postal Code Plus 4: 7065 Property SubType: Single Family Residence Levels: Two Property Age: 19
-
Listing Price Information
Listing Price: $279900 Cash, Conventional, FHA, VA Loan
-
Tax Information
Parcel Number: 09F340001336838 Tax Year: 2025 Annual Tax: $2022 Tax Legal Desc: See Legal Desc. attached to listing...
-
Parking Information
Driveway, Garage, Garage Door Opener, Garage Faces FrontGarage Information
Has Garage: Yes Garage Space: 1Homeowners Association InformationHas Association: Yes Included Fees: Maintenance Grounds HOA: $360.00 Community Features: Curbs, Sidewalks
-
School Information
Elementary School: LeeJunior High School: Camp CreekSenior High School: Langston Hughes -
Utility Information
Cable Available, Electricity Available, Natural Gas Available, Phone Available, Sewer Available, Water Available -
Location Information
Direction: GPS Friendly WaterSource: Public Security Features: Smoke Detector(s), Carbon Monoxide Detector(s), Fire Alarm
How much is this property worth?
Curious about this home's true market value? Use our free Home Evaluation Tool to instantly get a personalized Comparative Market Analysis (CMA) report. Make smarter, data-driven decisions before you buy.

Nearby Home Value
| Address | Estimate | Bed | Bath | Sq. Ft | Lot Size |
|---|---|---|---|---|---|
| 5604 Rockingwood Lane, Atlanta, GA, 30349 | $264,900 | 4 | 3 | -- | 0.29 Acre |
| 5604 Rockingwood Lane, Atlanta, GA, 30349 | $264,900 | 4 | 3 | -- | 0.29 Acre |
| 837 Shoals Court, Atlanta, GA, 30349 | $239,000 | 3 | 2 | 1,460 | 0.15 Acre |
| 837 Shoals Court, Atlanta, GA, 30349 | $239,000 | 3 | 2 | 1,460 | 0.15 Acre |
| 5612 Pine Gate Drive, Atlanta, GA, 30349 | $240,000 | 4 | 2 | -- | 0.14 Acre |
| 5612 Pine Gate Drive, Atlanta, GA, 30349 | $240,000 | 4 | 3 | -- | 0.14 Acre |
| 5604 Pine Gate Drive, Atlanta, GA, 30349 | $250,000 | 3 | 3 | -- | 0.14 Acre |
| 5604 Pine Gate Drive, Atlanta, GA, 30349 | $250,000 | 3 | 2 | -- | 0.14 Acre |
| 5706 Hidden Brook Circle, Atlanta, GA, 30349 | $270,000 | 4 | 2 | -- | 0.20 Acre |
| 5706 Hidden Brook Circle, Atlanta, GA, 30349 | $270,000 | 4 | 2 | -- | 0.20 Acre |
Similar Homes To 4965 Rapahoe Trail
Nearby For Sale






Listings on this website come from the FMLS IDX Compilation and may be held by brokerage firms other than the owner of this website. The listing brokerage is identified in any listing details. Information is deemed reliable but is not guaranteed. If you believe any FMLS listing contains material that infringes your copyrighted work, please (https://www.fmls.com/dmca.htm) to review our DMCA policy and learn how to submit a takedown request. © 2026 FMLS.
ByOwner last updated this listing 09/17/2026 @ 21:48
More Cities with for Sale by Owner Homes
- Atlanta Homes For Sale By Owner
- Brookhaven Homes For Sale By Owner
- Sandy Springs Homes For Sale By Owner
- Chamblee Homes For Sale By Owner
- Decatur Homes For Sale By Owner
- Doraville Homes For Sale By Owner
- Dunwoody Homes For Sale By Owner
- Smyrna Homes For Sale By Owner
- Scottdale Homes For Sale By Owner
- Avondale Estates Homes For Sale By Owner
- Clarkston Homes For Sale By Owner
- Tucker Homes For Sale By Owner
- Mableton Homes For Sale By Owner
- Pine Lake Homes For Sale By Owner
- Stone Mountain Homes For Sale By Owner
- Hapeville Homes For Sale By Owner
- East Point Homes For Sale By Owner
- Marietta Homes For Sale By Owner
- Conley Homes For Sale By Owner
- College Park Homes For Sale By Owner
Homes around $279,900










Verify Your Email
Please enter the 6-digit verification code
sent to your email address.
Verify Your Phone Number
Please enter the 6-digit verification code
sent to your mobile phone.