

4934 Rapahoe Trail
Atlanta, GA 30349

 5
5
Bed
 3
3
Bath
 2,450
2,450Sqft
 0.14
0.14Acre(Lot)
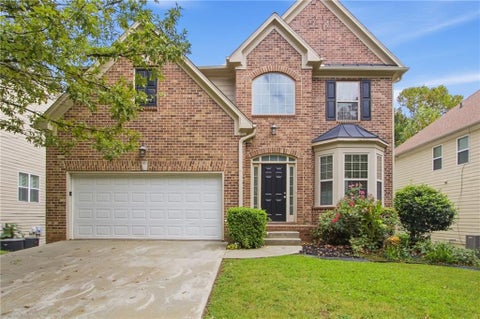
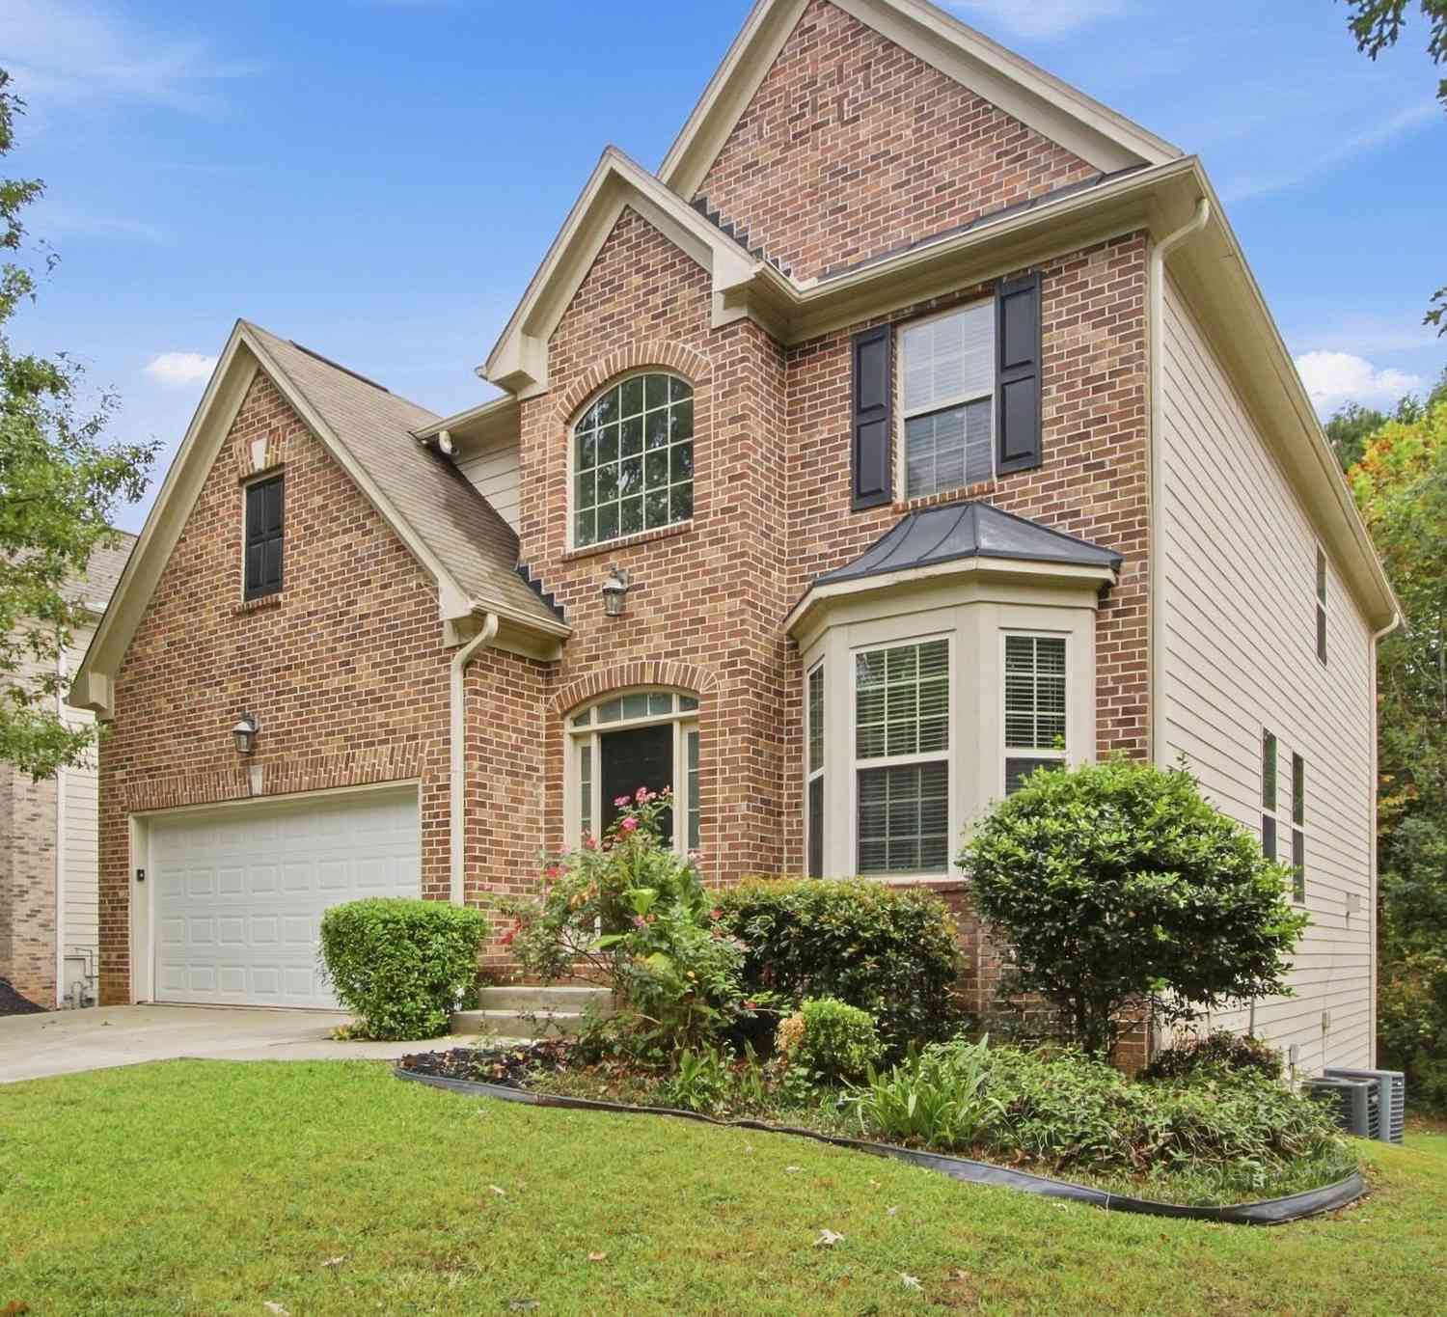
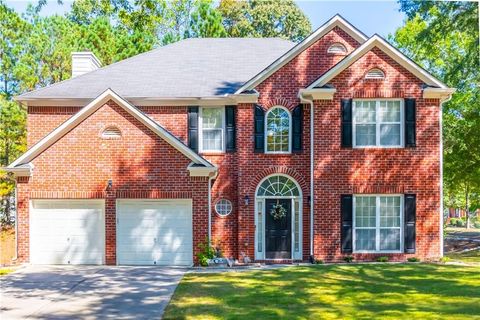
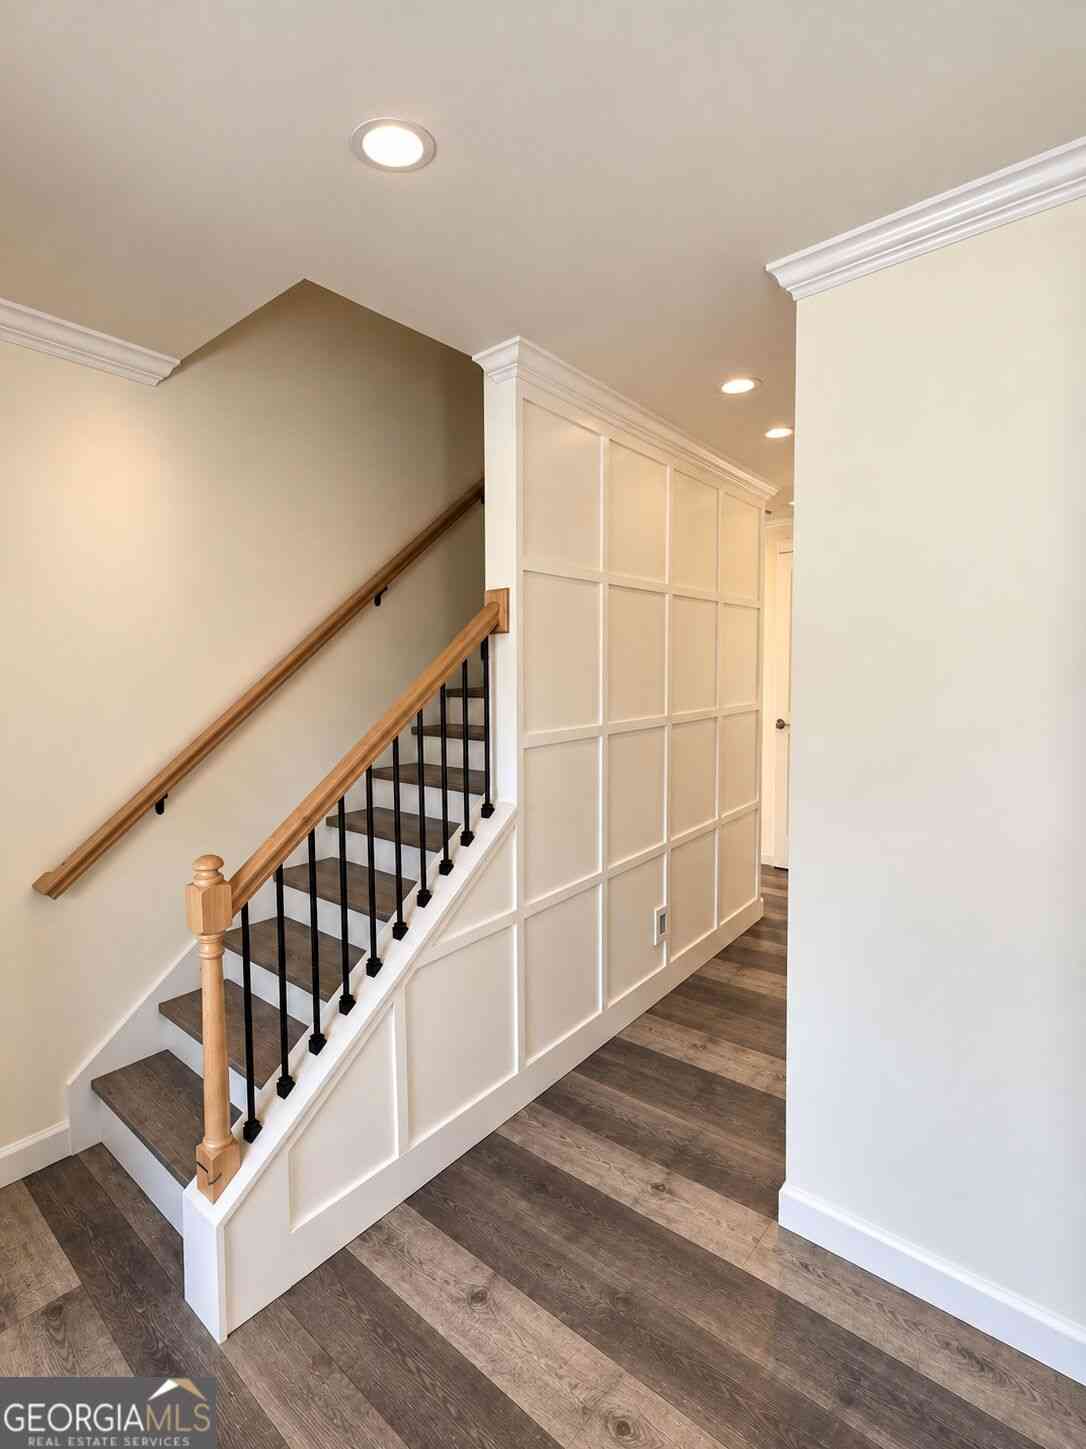
Welcome home. Fully renovated and move-in ready - 5 bedrooms, 2.5 baths, approximately 2,450 square feet, convenient to the airport, shopping, and retail. Fresh paint inside and out, new flooring, new lighting, and new stainless steel appliances. Formal living and dining rooms up front; an updated kitchen with quartz-look counters and white cabinetry opens to the breakfast area and family room, with French doors to a screened-in sunroom. The owner's suite features a walk-in closet and spa-like bath with separate soaking tub, glass shower, and marble-look tile. Three more bedrooms, full bath, and laundry up. Fifth bedroom works as a home office or guest suite. Two-car garage with refinished floors. All the updates of new construction, on an established lot with mature trees. Schedule your s

 Property Details
 Map
Map
 Map
Map
What's Nearby
Nearby Areas
 Features
-
Bedroom Information
Total beds: 5Bathroom Information
Total Baths: 3 Full Baths: 2 Half Baths: 1Room Information
Basement: None -
Flooring Information
Carpet -
Roofing Information
Composition -
Interior Features
Pantry, Double Vanity, Walk-In Closet(s), Other Roof: Composition Appliances: Dishwasher, Disposal Laundry Features: In Hall, Upper Level Window Features: Window Treatments -
Heating & Cooling
Has Heating: Yes Heating: Natural Gas Has Cooling: Yes Cooling: Electric
-
Building Information
Year Built: 2007 Building Area Total: 2450 Construction Materials: HardiPlank Type Patio And Porch Features: Deck Pool Features: None Private Pool: No View: Other Association Fee Frequency: Annually -
Exterior Features
Exterior Features: Storage, Other
-
Lot Information
Lot Dimensions: 5937 Lot Size Acres: 0.136 Lot Size Source: Public Records Lot Description: Back Yard, Level, Front YardProperty Information
Subdivision: PARK WAY VILLAGE Source Property Type: Residential Postal Code Plus 4: 7066 Property SubType: Single Family Residence Levels: Two Property Age: 19
-
Listing Price Information
Listing Price: $399000
-
Tax Information
Parcel Number: 09F340001335889 Tax Lot: 35 Tax Block: 1 Tax Year: 2026 Annual Tax: $5173 Tax Legal Desc: KA KA PARK WAY VILLAGES PH 1 LOT 35 PKD UP HSE 8/07
-
Parking Information
Parking Total: 2 GarageGarage Information
Has Garage: Yes Garage Space: 2Homeowners Association InformationHas Association: Yes HOA: $42.00 Community Features: Street Lights
-
School Information
Elementary School: LeeJunior High School: Camp CreekSenior High School: Westlake -
Utility Information
Cable Available, Electricity Available, Natural Gas Available, Sewer Available -
Location Information
Direction: From Downtown Atlanta/I-75/I-85, take I-85 S to Exit 69/GA-14 Spur toward South Fulton Pkwy. Continue on South Fulton Pkwy, turn right onto Mason Rd, left onto Scarborough Rd SW, left onto Brookwood Pl, then right onto Rapahoe Trail. 4934 Rapahoe Trail will be on the right. From I-285, take Exit 62/South Fulton Pkwy. Continue approximately 1.8 miles, turn right onto Mason Rd, left onto Scarborough Rd SW, left onto Brookwood Pl, then right onto Rapahoe Trail. Home will be on the right. WaterSource: Public Security Features: Security System, Security System Owned, Smoke Detector(s)
How much is this property worth?
Curious about this home's true market value? Use our free Home Evaluation Tool to instantly get a personalized Comparative Market Analysis (CMA) report. Make smarter, data-driven decisions before you buy.

Nearby Home Value
| Address | Estimate | Bed | Bath | Sq. Ft | Lot Size |
|---|---|---|---|---|---|
| 5610 Rosehall Place, Atlanta, GA, 30349 | $536,440 | 5 | 3 | 3,210 | 0.41 Acre |
| 5604 Rockingwood Lane, Atlanta, GA, 30349 | $264,900 | 4 | 3 | -- | 0.29 Acre |
| 837 Shoals Court, Atlanta, GA, 30349 | $239,000 | 3 | 2 | 1,460 | 0.15 Acre |
| 837 Shoals Court, Atlanta, GA, 30349 | $239,000 | 3 | 2 | 1,460 | 0.15 Acre |
| 5612 Pine Gate Drive, Atlanta, GA, 30349 | $240,000 | 4 | 2 | 1,576 | 0.14 Acre |
| 5612 Pine Gate Drive, Atlanta, GA, 30349 | $240,000 | 4 | 3 | -- | 0.14 Acre |
| 5706 Hidden Brook Circle, Atlanta, GA, 30349 | $270,000 | 4 | 2 | -- | 0.20 Acre |
| 5706 Hidden Brook Circle, Atlanta, GA, 30349 | $270,000 | 4 | 2 | -- | 0.20 Acre |
| 1094 Crystal Lake Road, Atlanta, GA, 30349 | $250,000 | 3 | 2 | -- | 0.27 Acre |
| 1094 Crystal Lake Road, Atlanta, GA, 30349 | $250,000 | 3 | 2 | -- | 0.27 Acre |
Similar Homes To 4934 Rapahoe Trail
Nearby For Sale





Listings on this website come from the FMLS IDX Compilation and may be held by brokerage firms other than the owner of this website. The listing brokerage is identified in any listing details. Information is deemed reliable but is not guaranteed. If you believe any FMLS listing contains material that infringes your copyrighted work, please (https://www.fmls.com/dmca.htm) to review our DMCA policy and learn how to submit a takedown request. © 2026 FMLS.
ByOwner last updated this listing 10/13/2026 @ 01:25
More Cities with for Sale by Owner Homes
- Atlanta Homes For Sale By Owner
- Brookhaven Homes For Sale By Owner
- Sandy Springs Homes For Sale By Owner
- Chamblee Homes For Sale By Owner
- Decatur Homes For Sale By Owner
- Doraville Homes For Sale By Owner
- Dunwoody Homes For Sale By Owner
- Smyrna Homes For Sale By Owner
- Scottdale Homes For Sale By Owner
- Avondale Estates Homes For Sale By Owner
- Clarkston Homes For Sale By Owner
- Tucker Homes For Sale By Owner
- Mableton Homes For Sale By Owner
- Pine Lake Homes For Sale By Owner
- Stone Mountain Homes For Sale By Owner
- Hapeville Homes For Sale By Owner
- East Point Homes For Sale By Owner
- Marietta Homes For Sale By Owner
- Conley Homes For Sale By Owner
- College Park Homes For Sale By Owner
Homes around $399,000









Verify Your Email
Please enter the 6-digit verification code
sent to your email address.
Verify Your Phone Number
Please enter the 6-digit verification code
sent to your mobile phone.