

4814 Coldstream Drive
Atlanta, GA 30360

 5
5
Bed
 3
3
Bath
 2,432
2,432Sqft
 0.41
0.41Acre(Lot)
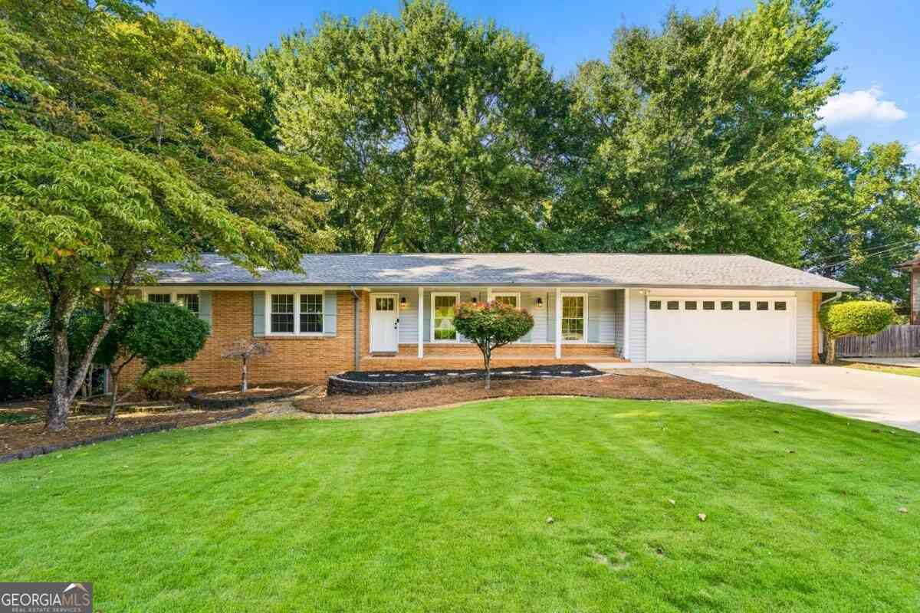
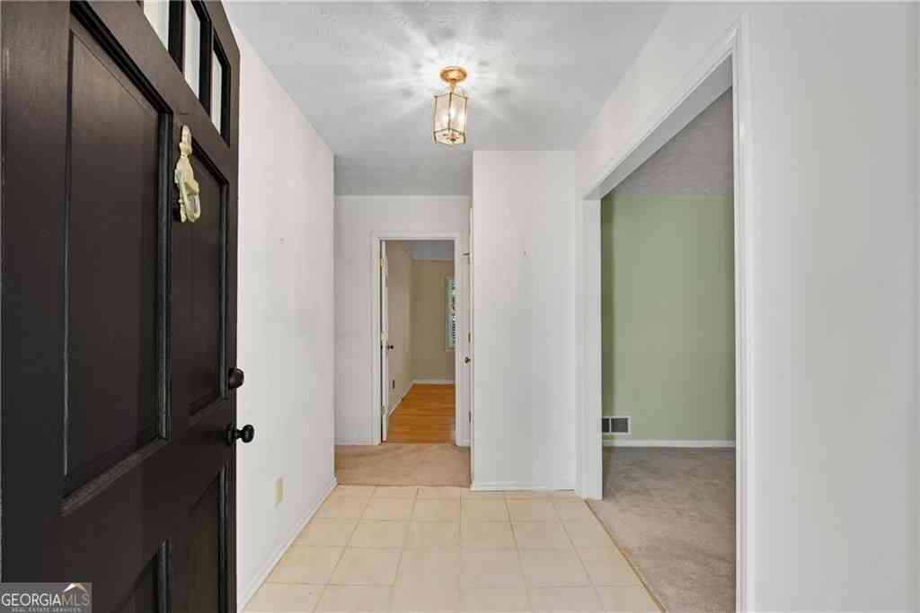
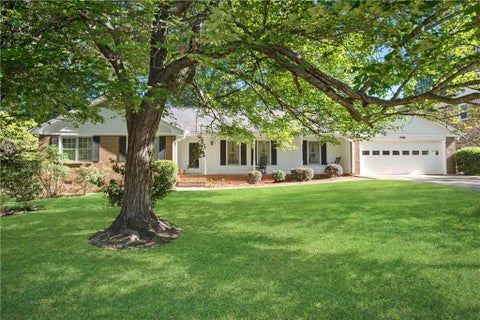
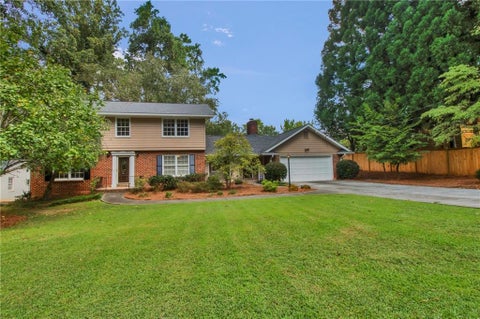
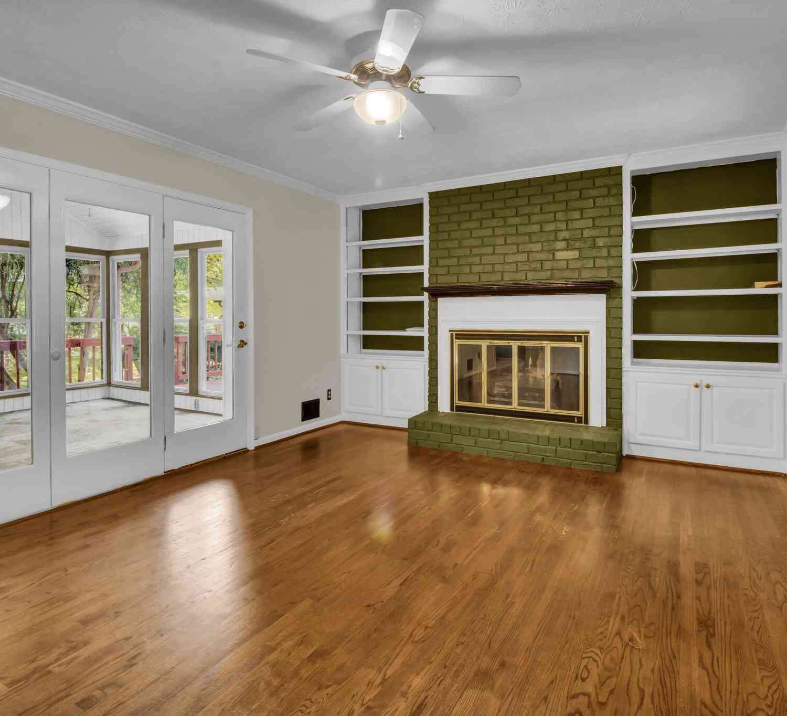
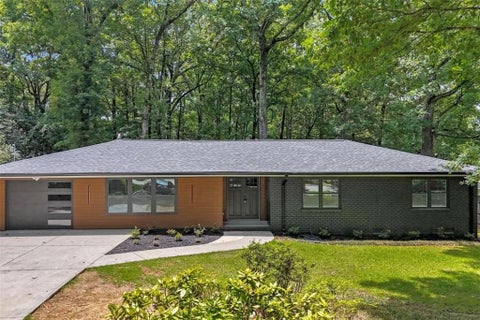
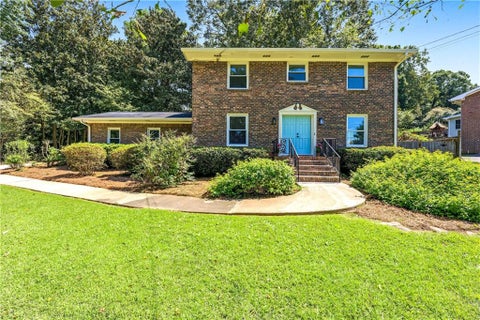
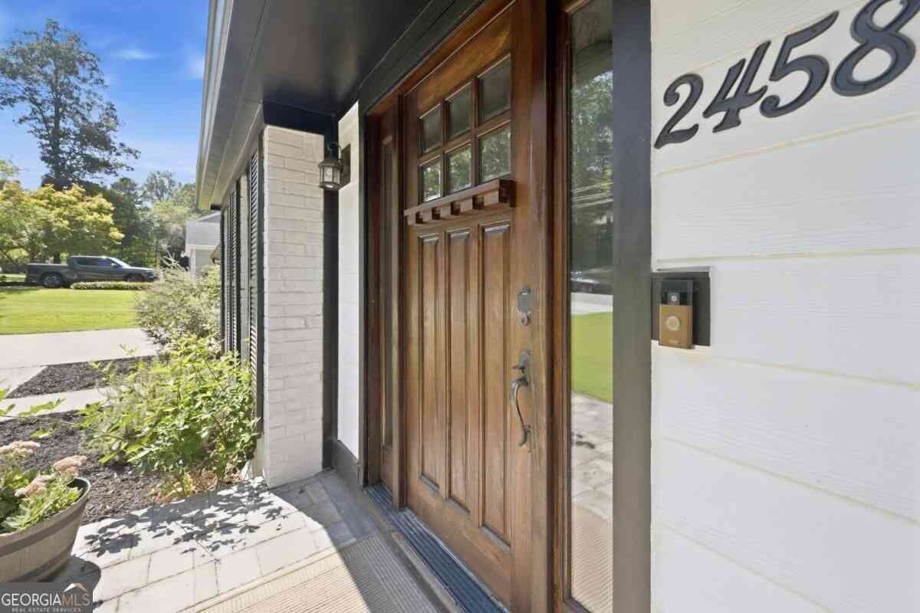
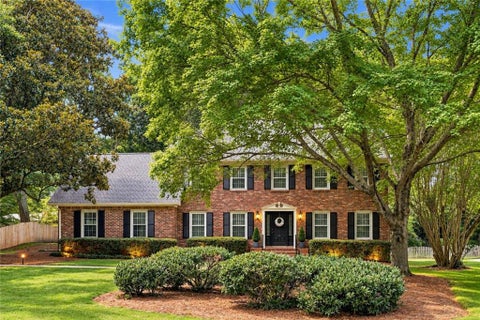
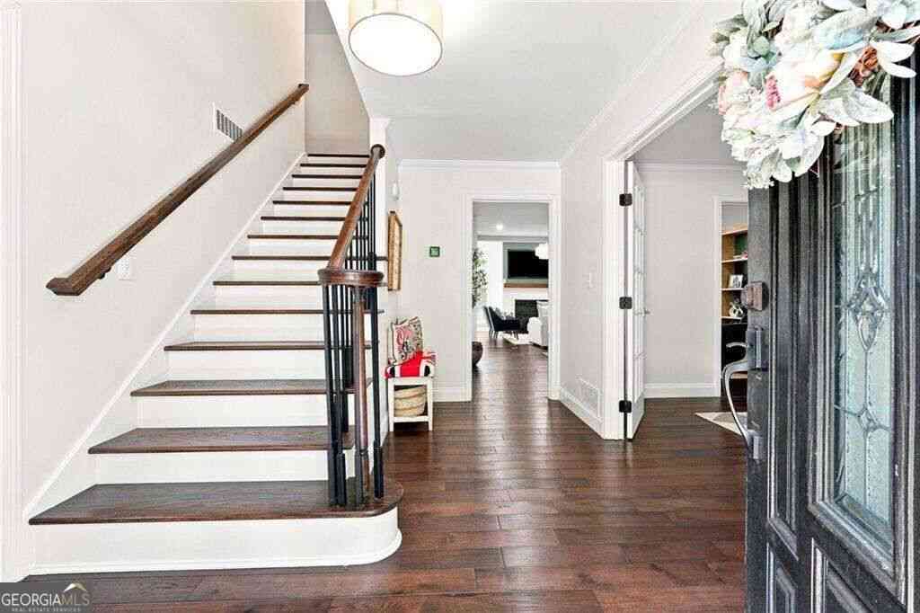
A refreshed and transformed home will greet you upon entering this 5 bedroom 3 bath property. A convenient location with a level outdoor backyard adds to the pleasure you will find during your visit. The owner has spared no costs in addressing major updates and adding design features including custom lighting to highlight the space within this "treasure". Boxed Columns highlight the front porch and a new glass dual entrance door helps establish the tone upon entering the interior. Step into the foyer flanked by a large formal living room and a warm family room. Continue through each of these rooms to find a craftsman dining room, and the first floor bedroom or study. A full bath is easily accessed as well. The center of the first floor is ALL KITCHEN. Large, bright & truly a delight f

 Property Details
 Map
Map
 Map
Map
What's Nearby
Nearby Areas
 Features
-
Bedroom Information
Total Bedrooms: 5 Bedrooms On Upper Level: 4 Bedrooms On Lower Level: 0 Main Bedrooms: 1 Room Type: Family Room,Laundry,Library,Office Window Features: Insulated WindowsBathroom Information
Total Baths: 3 Full Baths: 3 Half Baths: 0 Full Baths Main: 1 Baths Full Lower: 0 Baths Full Upper: 2Water/Sewer
Water Source: Public Sewer: Public Sewer -
Interior Features
Double Vanity,Pulldown Attic Stairs,Tile Bath,Walk-In Closet(s) Flooring: Carpet,Hardwood,TileAppliances
Dishwasher,Disposal,Gas Water Heater,Microwave,Oven/Range (Combo),Refrigerator,Stainless Steel Appliance(s)Utilities
Cable Available,Electricity Available,High Speed Internet,Natural Gas Available,Sewer Available,Sewer Connected,Water Available -
Cooling Features
Ceiling Fan(s),Central Air,Dual,Electric,Heat PumpHeating Source
Central,Dual,Forced Air,Heat Pump,Natural Gas,ZonedFireplace
Number of Fireplaces: 1 Fireplace Features: Factory Built,Family Room,Gas Log,Gas Starter,Masonry
-
Building Information
Built Year: 1968 Roof Type: Composition Basement: None Levels: Two Property Age: 58 -
Laundry Features
OtherFencing
Back YardConstruction Materials
Brick,OtherProperty Condition
Updated/Remodeled
-
Lot Information
Lot Size (Acr): 0.41 Lot Size Source: Public Records Lot Features: Level -
Property Information
Property Type: Residential Property Sub Type: Single Family Residence Structure Type: House Subdivision: Dunwoody Highlands City: Atlanta State: GA Directions: FROM PEACHTREE INDUSTRIAL BLVD TURN WEST ON TILLY MILL TO PEELER ROAD INTERSECTION TRAFFIC LIGHT, THE FIRST STREET AFTER PASSING THRU THE TRAFFIC LIGHT IS COLDSTREAM AND IT'S VERY CLOSE TO THE INTERSECTION. CONTINUE DOWN THE STREET AND THE HOUSE IS ON THE LEFT. Property Status: New
-
Listing Price Information
Original List Price: $734,800
-
Tax Information
Annual Tax: $5132 Tax Year: 2025 -
Home Warranty
Home Warranty Paid: No
-
Virtual Tour
Parking Information
Parking Features: Garage,Garage Door Opener,Kitchen Level -
Homeowners Association Information
Association: No Association Fee Includes: None Community Features: None
-
School Information
Elementary School: Kingsley High School: Dunwoody High School Bus: Yes Middle School: Peachtree Middle School Bus: Yes Source Neighborhood: Dunwoody Highlands
How much is this property worth?
Curious about this home's true market value? Use our free Home Evaluation Tool to instantly get a personalized Comparative Market Analysis (CMA) report. Make smarter, data-driven decisions before you buy.

Nearby Home Value
| Address | Estimate | Bed | Bath | Sq. Ft | Lot Size |
|---|---|---|---|---|---|
| 4514 Georgia Avenue NW, Atlanta, GA, 30360 | $200,000 | 3 | 1 | 704 | 0.17 Acre |
| 4514 Georgia Avenue, Atlanta, GA, 30360 | $200,000 | 3 | 1 | 704 | 0.17 Acre |
| 6720 Ramundo Drive, Atlanta, GA, 30360 | $550,000 | 4 | 3 | 3,081 | 0.54 Acre |
| 2838 Winter Rose Court, Atlanta, GA, 30360 | $499,000 | 4 | 2 | 2,305 | 0.09 Acre |
| 6855 Ramundo Drive, Atlanta, GA, 30360 | $625,000 | 4 | 2 | -- | 0.47 Acre |
| 6855 Ramundo Drive, Atlanta, GA, 30360 | $625,000 | 4 | 2 | -- | 0.47 Acre |
| 2833 Sumac Drive, Atlanta, GA, 30360 | $685,000 | 4 | 4 | -- | 0.47 Acre |
| 3896 Town Farms Drive, Atlanta, GA, 30360 | $1,399,000 | 7 | 5 | 5,556 | 0.35 Acre |
| 3896 Town Farms Drive, Atlanta, GA, 30360 | $1,399,000 | 7 | 6 | 5,556 | 0.35 Acre |
| 5147 Charmant Place, Atlanta, GA, 30360 | $665,000 | 4 | 3 | -- | 0.48 Acre |
Similar Homes To 4814 Coldstream Drive
Nearby For Sale





The data relating to real estate for sale on this web site comes in part from the Broker Reciprocity Program of Georgia MLS. Real estate listings held by brokerage firms other than Byowner are marked with the Broker Reciprocity logo and detailed information about them includes the name of the listing brokers. Information deemed reliable but not guaranteed. Copyright 2026 Georgia MLS. All rights reserved.
ByOwner last updated this listing 10/05/2026 @ 03:29
More Cities with for Sale by Owner Homes
- Atlanta Homes For Sale By Owner
- Brookhaven Homes For Sale By Owner
- Sandy Springs Homes For Sale By Owner
- Chamblee Homes For Sale By Owner
- Decatur Homes For Sale By Owner
- Doraville Homes For Sale By Owner
- Dunwoody Homes For Sale By Owner
- Smyrna Homes For Sale By Owner
- Scottdale Homes For Sale By Owner
- Avondale Estates Homes For Sale By Owner
- Clarkston Homes For Sale By Owner
- Tucker Homes For Sale By Owner
- Mableton Homes For Sale By Owner
- Pine Lake Homes For Sale By Owner
- Stone Mountain Homes For Sale By Owner
- Hapeville Homes For Sale By Owner
- East Point Homes For Sale By Owner
- Marietta Homes For Sale By Owner
- Conley Homes For Sale By Owner
- College Park Homes For Sale By Owner
Homes around $734,800





Verify Your Email
Please enter the 6-digit verification code
sent to your email address.
Verify Your Phone Number
Please enter the 6-digit verification code
sent to your mobile phone.