

3882 Wieuca Road
Atlanta, GA 30342

 5
5
Bed
 4
4
Bath
 5,525
5,525Sqft
 0.50
0.50Acre(Lot)

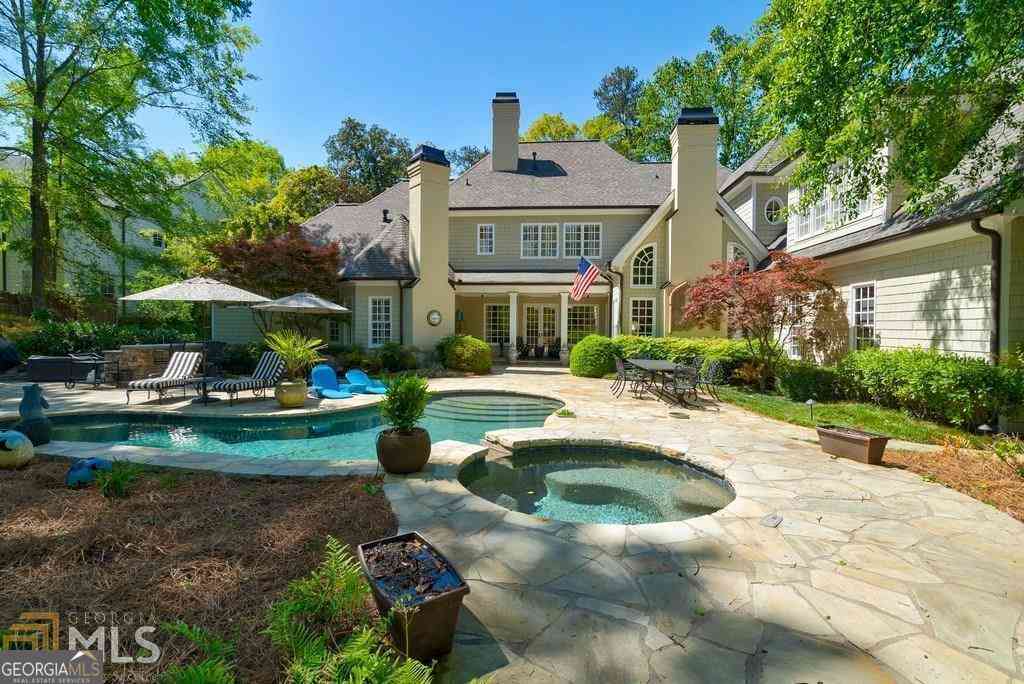
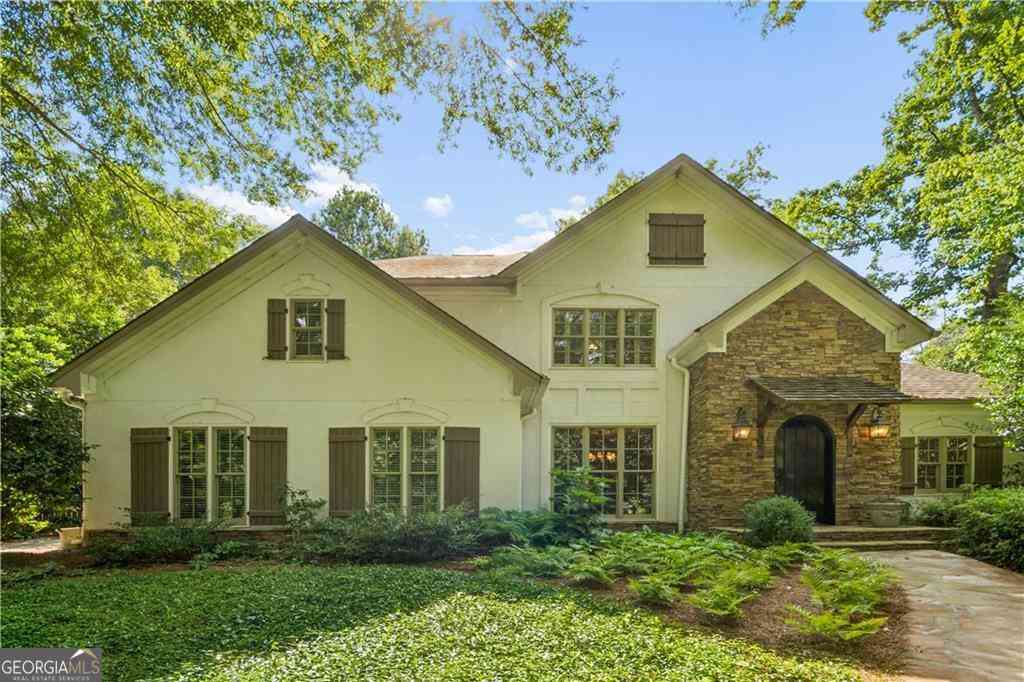
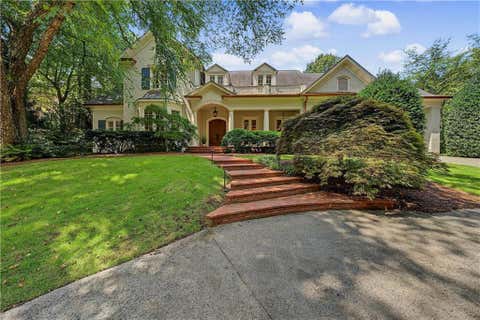
Welcome to an exceptional Buckhead residence where timeless elegance, modern luxury, and an unbeatable location come together. Completely renovated in 2020 and located in the highly sought-after Sarah Smith Elementary School district, this beautifully reimagined home offers a lifestyle rarely found in Atlanta. Enjoy the convenience of walking to Phipps Plaza, Lenox Square, Life Time Athletic, and some of Buckhead's finest restaurants, shopping, and entertainment, while Chastain Park is just minutes away, offering golf, tennis, walking trails, concerts, and year-round recreation. Thoughtfully redesigned by Dawn Valdez of Blue Dawn Designs, every space has been carefully curated with impeccable craftsmanship and designer finishes. Soaring 10-foot ceilings, rich hardwood floors, custom millw

 Property Details
 Map
Map
 Map
Map
What's Nearby
Nearby Areas
 Features
-
Bedroom Information
Total Bedrooms: 5 Bedrooms On Upper Level: 4 Bedrooms On Lower Level: 0 Main Bedrooms: 1 Room Type: Bonus Room,Family Room,Foyer,Game Room,Laundry,Media Room,Office Window Features: Insulated WindowsBathroom Information
Total Baths: 4 Full Baths: 4 Half Baths: 1 Full Baths Main: 1 Baths Full Lower: 0 Baths Full Upper: 3Water/Sewer
Water Source: Public Sewer: Public Sewer -
Interior Features
Walk-In Closet(s),In-Law Floorplan Flooring: Carpet,Hardwood,TileAppliances
Cooktop,Dishwasher,Double OvenUtilities
High Speed Internet,Natural Gas Available,Cable Available,Sewer Available -
Cooling Features
OtherEnergy
Green Energy: Windows Electric: 220 VoltsHeating Source
CentralFireplace
Number of Fireplaces: 2
-
Building Information
Built Year: 1935 Roof Type: Composition Basement: Crawl Space,Exterior Entry Common Walls: No Common Walls Levels: Two Property Age: 91 -
Exterior Features
OtherFoundation
Slab -
Laundry Features
In Hall,Upper Level,In Mud RoomConstruction Materials
BrickProperty Condition
Resale
-
Lot Information
Lot Size (Acr): 0.502 Land Lot: 44 Lot Size Source: Public Records Lot Features: Level -
Property Information
Property Type: Residential Property Sub Type: Single Family Residence Structure Type: House Subdivision: North Buckhead City: Atlanta State: GA Directions: North on Peachtree through Buckhead, take a left on Wieuca just past Phipps Plaza at Church. Home is on the left just past N Stratford. Property Status: Active
-
Listing Price Information
Original List Price: $2,200,000
-
Tax Information
Annual Tax: $22091 Tax Year: 2025 Tax Block: 5 Tax Lot: 5 -
Home Warranty
Home Warranty Paid: No
-
Parking Information
Parking: 5 Parking Features: Attached,Electric Vehicle Charging Station(s),Garage,Garage Door Opener -
Homeowners Association Information
Association: No Annual Association Fee: 0 Calculated Total Monthly Association Fees: 0 Association Fee Includes: None Community Features: None
-
School Information
Elementary School: Smith High School: North Atlanta High School Bus: Yes Middle School: Sutton Middle School Bus: Yes Source Neighborhood: North Buckhead
How much is this property worth?
Curious about this home's true market value? Use our free Home Evaluation Tool to instantly get a personalized Comparative Market Analysis (CMA) report. Make smarter, data-driven decisions before you buy.

Nearby Home Value
| Address | Estimate | Bed | Bath | Sq. Ft | Lot Size |
|---|---|---|---|---|---|
| 00 Elden Drive, Atlanta, GA, 30342 | $2,995,000 | 5 | 7 | -- | 1 Acre |
| 960 Landmark Drive, Atlanta, GA, 30342 | $1,500,000 | 7 | 6 | -- | 1.31 Acres |
| 4091 Peachtree Dunwoody.., Atlanta, GA, 30342 | $975,000 | 3 | 3 | 3,004 | 0.57 Acre |
| 4091 Peachtree Dunwoody.., Atlanta, GA, 30342 | $975,000 | 3 | 3 | 3,004 | 0.57 Acre |
| 885 Carlton Ridge, Atlanta, GA, 30342 | $1,595,000 | 4 | 5 | 6,248 | 0.42 Acre |
| 885 Carlton Ridge NE, Atlanta, GA, 30342 | $1,595,000 | 4 | 4 | 6,248 | 0.42 Acre |
| 4341 Peachtree Dunwoody.., Atlanta, GA, 30342 | $769,000 | 5 | 3 | 2,600 | 0.40 Acre |
| 4341 Peachtree Dunwoody.., Atlanta, GA, 30342 | $769,000 | 5 | 3 | -- | 0.40 Acre |
| 3920 Peachtree Dunwoody.., Atlanta, GA, 30342 | $950,000 | 5 | 3 | 3,456 | 0.46 Acre |
| 3728 Peachtree Dunwoody.., Atlanta, GA, 30342 | $1,200,000 | 3 | 2 | 1,799 | 1.24 Acres |
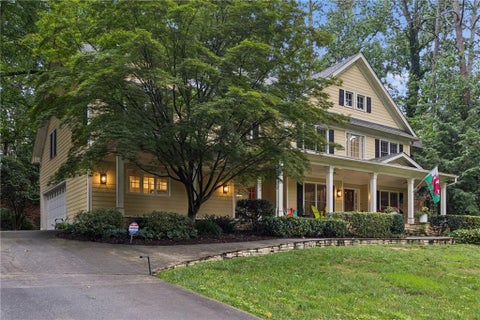
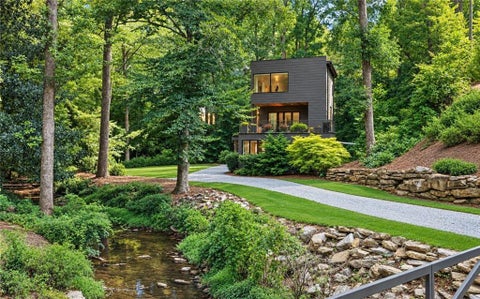

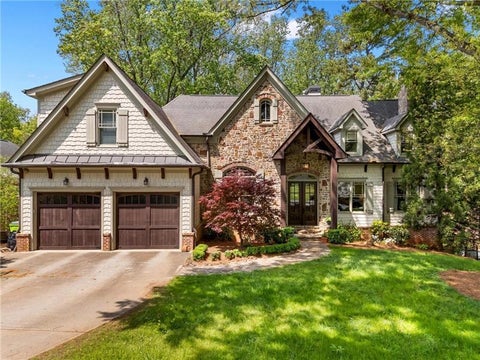
Similar Homes To 3882 Wieuca Road
Nearby For Sale






The data relating to real estate for sale on this web site comes in part from the Broker Reciprocity Program of Georgia MLS. Real estate listings held by brokerage firms other than Byowner are marked with the Broker Reciprocity logo and detailed information about them includes the name of the listing brokers. Information deemed reliable but not guaranteed. Copyright 2026 Georgia MLS. All rights reserved.
ByOwner last updated this listing 10/03/2026 @ 05:57
More Cities with for Sale by Owner Homes
- Atlanta Homes For Sale By Owner
- Brookhaven Homes For Sale By Owner
- Sandy Springs Homes For Sale By Owner
- Chamblee Homes For Sale By Owner
- Decatur Homes For Sale By Owner
- Doraville Homes For Sale By Owner
- Dunwoody Homes For Sale By Owner
- Smyrna Homes For Sale By Owner
- Scottdale Homes For Sale By Owner
- Avondale Estates Homes For Sale By Owner
- Clarkston Homes For Sale By Owner
- Tucker Homes For Sale By Owner
- Mableton Homes For Sale By Owner
- Pine Lake Homes For Sale By Owner
- Stone Mountain Homes For Sale By Owner
- Hapeville Homes For Sale By Owner
- East Point Homes For Sale By Owner
- Marietta Homes For Sale By Owner
- Conley Homes For Sale By Owner
- College Park Homes For Sale By Owner
Homes around $2,200,000







Verify Your Email
Please enter the 6-digit verification code
sent to your email address.
Verify Your Phone Number
Please enter the 6-digit verification code
sent to your mobile phone.