
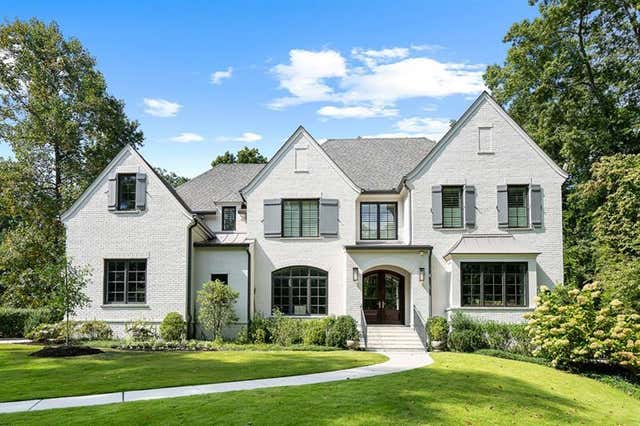
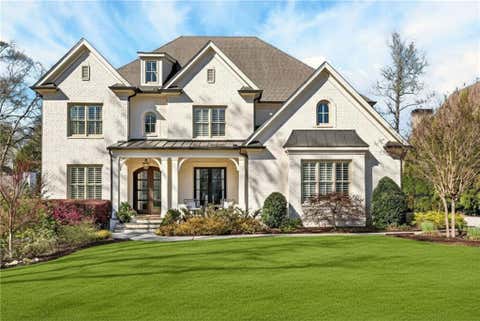
3758 Vermont Road
Atlanta, GA 30319

 6
6
Bed
 8
8
Bath
 7,556
7,556Sqft
 0.98
0.98Acre(Lot)
An Unrivaled One-Acre Sanctuary in Historic Brookhaven Set on a rare, walk out level lot in the heart of Historic Brookhaven, 3758 Vermont Road offers an extraordinary blend of privacy, natural beauty, and modern luxury. Framing lush, manicured grounds surrounded by a mature canopy of trees, this property serves as a secluded sanctuary—complete with the charm of resident barred owls—just minutes from the fine dining, luxury shopping, and cultural energy of Buckhead, Phipps Plaza, and Lenox Square. Architectural Sophistication & Primary Living Designed for scale, light, and effortless entertaining, the main level pairs architectural warmth with intuitive flow. The Chef’s Kitchen: Anchored by a 10-foot marble island, custom cabinetry, a 48-inch Wolf range, and a handcrafted copper hood

 Property Details
 Map
Map
 Map
Map
What's Nearby
Nearby Areas
 Features
-
Bedroom Information
Total beds: 6Bathroom Information
Total Baths: 8 Full Baths: 7 Half Baths: 1Room Information
Has Basement: Yes Basement: Finished, Full -
Flooring Information
Ceramic Tile, Hardwood, Tile -
Roofing Information
Composition -
Interior Features
Pantry, Kitchen Island, Beamed Ceilings, Bookcases, Double Vanity, Entrance Foyer, High Speed Internet, Smart Home, Vaulted Ceiling(s), Walk-In Closet(s), Wet Bar, Master Downstairs Roof: Composition Appliances: Dishwasher, Disposal, Double Oven, Dryer, ENERGY STAR Qualified Appliances, Gas Cooktop, Gas Water Heater, Microwave, Range Hood, Refrigerator, Tankless Water Heater, Washer Laundry Features: Laundry Room, Main Level, Upper Level Window Features: Insulated Windows, Plantation Shutters -
Heating & Cooling
Has Heating: Yes Heating: Central, Forced Air, Natural Gas, Zoned Has Cooling: Yes Cooling: Ceiling Fan(s), Central Air, Electric, Zoned
-
Building Information
Year Built: 2018 Building Area Total: 7556 Construction Materials: Brick, Frame Patio And Porch Features: Covered, Front Porch, Patio, Rear Porch Pool Features: Gunite, Heated, In Ground, Salt Water, Waterfall Private Pool: No View: City, Neighborhood, Pool -
Exterior Features
Exterior Features: Garden, Gas Grill, Private Entrance, Private Yard
-
Lot Information
Lot Dimensions: X Lot Size Acres: 0.982 Lot Size Source: Public Records Lot Description: Back Yard, Landscaped, Level, PrivateProperty Information
Subdivision: Brookhaven Source Property Type: Residential Property SubType: Single Family Residence Levels: Three Or More Property Age: 8
-
Listing Price Information
Listing Price: $3895000
-
Tax Information
Parcel Number: 17 001000041055 Tax Year: 2025 Annual Tax: $42448 Tax Legal Desc: N/A
-
Parking Information
Garage, Garage Door Opener, Garage Faces Side, Kitchen LevelGarage Information
Has Garage: Yes Garage Space: 3
-
School Information
Elementary School: Sara Rawson SmithJunior High School: Willis A. SuttonSenior High School: North Atlanta -
Utility Information
Cable Available, Electricity Available, Natural Gas Available, Sewer Available, Underground Utilities, Water Available -
Location Information
Direction: Peachtree Rd, Turn on Vermont Rd, Home is on the left. WaterSource: Public Security Features: Smoke Detector(s), Security System, Carbon Monoxide Detector(s), Closed Circuit Camera(s), Fire Alarm, Security Lights, Security Service, Security System Owned
How much is this property worth?
Curious about this home's true market value? Use our free Home Evaluation Tool to instantly get a personalized Comparative Market Analysis (CMA) report. Make smarter, data-driven decisions before you buy.

Nearby Home Value
| Address | Estimate | Bed | Bath | Sq. Ft | Lot Size |
|---|---|---|---|---|---|
| 1951 Dresden Drive NE, Atlanta, GA, 30319 | $379,900 | 2 | 1 | -- | |
| 1951 Dresden Drive, Atlanta, GA, 30319 | $379,900 | 2 | 1 | -- | |
| 2630 Cove Circle NE, Atlanta, GA, 30319 | $895,000 | 5 | 3 | 2,288 | 2,288 SqFt |
| 2400 Burch Circle, Atlanta, GA, 30319 | $1,950,000 | 4 | 4 | 4,450 | 4,450 SqFt |
| 2400 Burch Circle NE, Atlanta, GA, 30319 | $1,950,000 | 4 | 4 | 4,450 | 4,450 SqFt |
| 2571 Winding Lane, Atlanta, GA, 30319 | $1,795,000 | 6 | 5 | -- | |
| 2571 Winding Lane NE, Atlanta, GA, 30319 | $1,795,000 | 6 | 4 | -- | |
| 2361 Burch Circle NE, Atlanta, GA, 30319 | $650,000 | 4 | 2 | 2,200 | 2,200 SqFt |
| 2188 Drew Valley Road NE, Atlanta, GA, 30319 | $450,000 | 3 | 2 | -- | |
| 2188 Drew Valley Road, Atlanta, GA, 30319 | $450,000 | 3 | 2 | -- |
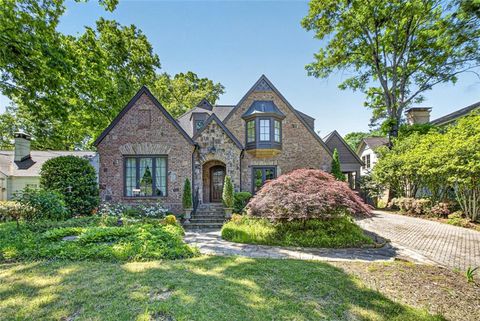
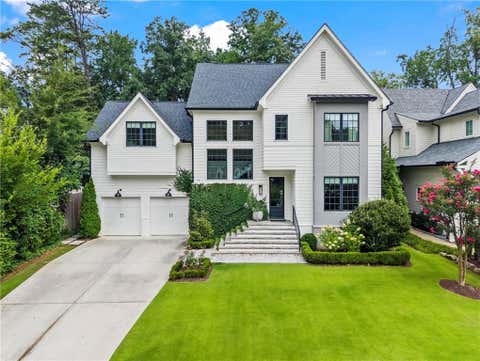
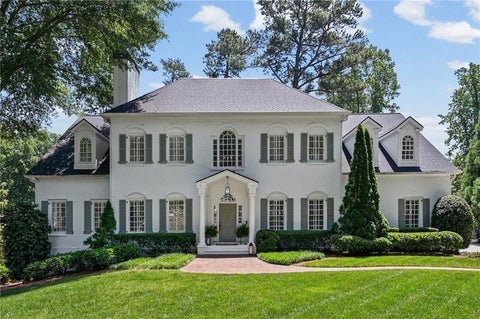
Similar Homes To 3758 Vermont Road
Nearby For Sale





Listings on this website come from the FMLS IDX Compilation and may be held by brokerage firms other than the owner of this website. The listing brokerage is identified in any listing details. Information is deemed reliable but is not guaranteed. If you believe any FMLS listing contains material that infringes your copyrighted work, please (https://www.fmls.com/dmca.htm) to review our DMCA policy and learn how to submit a takedown request. © 2026 FMLS.
ByOwner last updated this listing 08/07/2026 @ 13:22
More Cities with for Sale by Owner Homes
- Atlanta Homes For Sale By Owner
- Brookhaven Homes For Sale By Owner
- Sandy Springs Homes For Sale By Owner
- Chamblee Homes For Sale By Owner
- Decatur Homes For Sale By Owner
- Doraville Homes For Sale By Owner
- Dunwoody Homes For Sale By Owner
- Smyrna Homes For Sale By Owner
- Scottdale Homes For Sale By Owner
- Avondale Estates Homes For Sale By Owner
- Clarkston Homes For Sale By Owner
- Tucker Homes For Sale By Owner
- Mableton Homes For Sale By Owner
- Pine Lake Homes For Sale By Owner
- Stone Mountain Homes For Sale By Owner
- Hapeville Homes For Sale By Owner
- East Point Homes For Sale By Owner
- Marietta Homes For Sale By Owner
- Conley Homes For Sale By Owner
- College Park Homes For Sale By Owner
Homes around $3,895,000










Verify Your Email
Please enter the 6-digit verification code
sent to your email address.