

4371 Club Drive NE
Atlanta, GA 30319

 5
5
Bed
 4
4
Bath
 5,726
5,726Sqft
 0.44
0.44Acre(Lot)
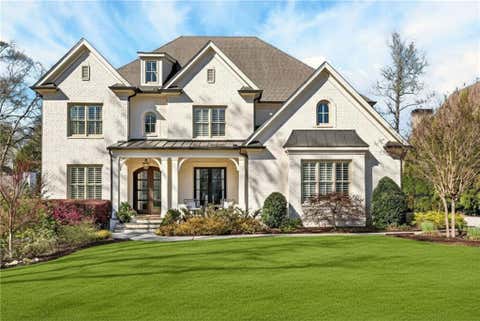
Discover timeless elegance and exceptional craftsmanship in this beautifully designed custom home, where classic architecture meets modern comfort. From the moment you enter, you'll be welcomed by warm, inviting spaces and exquisite details throughout. The elegant living room features a cozy fireplace flanked by custom built-in bookcases, while the formal dining room provides the perfect setting for hosting family dinners and special occasions. At the heart of the home, the light-filled great room impresses with soaring windows, a striking fireplace, and tranquil views of the lush, private backyard. The gourmet eat-in kitchen is thoughtfully designed for both everyday living and entertaining, offering abundant cabinetry and counter space, stylish contemporary finishes, and an open flow int


 Property Details
 Map
Map
 Map
Map
What's Nearby
Nearby Areas
 Features
-
Bedroom Information
Total Bedrooms: 5 Bedrooms On Upper Level: 4 Bedrooms On Lower Level: 0 Main Bedrooms: 1 Room Type: Bonus Room,Game Room,Laundry,Office,Other Window Features: Double Pane WindowsBathroom Information
Total Baths: 4 Full Baths: 4 Half Baths: 2 Full Baths Main: 1 Baths Full Lower: 0 Baths Full Upper: 3Water/Sewer
Water Source: Public Water BodyName: NONE Sewer: Public Sewer -
Kitchen Information
Kitchen: Breakfast Area,Kitchen Island,Pantry,Solid Surface Counters Dining Room: Seats 12+,Separate RoomInterior Features
Bookcases,Double Vanity,High Ceilings,Master On Main Level,Separate Shower,Soaking Tub,Walk-In Closet(s),Wet Bar Flooring: Carpet,HardwoodAppliances
Cooktop,Dishwasher,Disposal,Microwave,Oven (Wall),Stainless Steel Appliance(s)Utilities
Cable Available,Electricity Available,Natural Gas Available,Phone Available,Sewer Connected,Water Available -
Cooling Features
Ceiling Fan(s),Central Air,ZonedHeating Source
Natural Gas,ZonedFireplace
Number of Fireplaces: 4 Fireplace Features: Basement,Living Room,Master Bedroom
-
Building Information
Built Year: 2001 Roof Type: Composition Basement: Daylight,Exterior Entry,Full,Interior Entry Levels: Three Or More Property Age: 25 -
Exterior Features
OtherSecurity Features
Security System,Smoke Detector(s) -
Laundry Features
In HallPatio And Porch
Deck,PatioConstruction Materials
BrickProperty Condition
Resale
-
Lot Information
Lot Size (Acr): 0.435 Lot Size Source: Public Records Lot Features: Level,Private -
Property Information
Property Type: Residential Property Sub Type: Single Family Residence Structure Type: House Subdivision: Brookhaven City: Atlanta State: GA Directions: Peachtree Road North, Left on Club Drive. Proceed to 4371 on the Right Property Status: New
-
Listing Price Information
Original List Price: $2,650,000
-
Tax Information
Annual Tax: $35673 Tax Year: 2025 -
Home Warranty
Home Warranty Paid: No
-
Parking Information
Parking: 3 Parking Features: Attached,Garage,Side/Rear Entrance -
Homeowners Association Information
Association: No Annual Association Fee: 0 Calculated Total Monthly Association Fees: 0 Association Fee Includes: None Community Features: Park,Street Lights
-
School Information
Elementary School: Smith High School: North Atlanta Middle School: Sutton Source Neighborhood: Brookhaven
How much is this property worth?
Curious about this home's true market value? Use our free Home Evaluation Tool to instantly get a personalized Comparative Market Analysis (CMA) report. Make smarter, data-driven decisions before you buy.

Nearby Home Value
| Address | Estimate | Bed | Bath | Sq. Ft | Lot Size |
|---|---|---|---|---|---|
| 1951 Dresden Drive NE, Atlanta, GA, 30319 | $379,900 | 2 | 1 | -- | |
| 1951 Dresden Drive, Atlanta, GA, 30319 | $379,900 | 2 | 1 | -- | |
| 2630 Cove Circle NE, Atlanta, GA, 30319 | $895,000 | 5 | 3 | 2,288 | 2,288 SqFt |
| 2400 Burch Circle, Atlanta, GA, 30319 | $1,950,000 | 4 | 4 | 4,450 | 4,450 SqFt |
| 2400 Burch Circle NE, Atlanta, GA, 30319 | $1,950,000 | 4 | 4 | 4,450 | 4,450 SqFt |
| 2571 Winding Lane, Atlanta, GA, 30319 | $1,795,000 | 6 | 5 | -- | |
| 2571 Winding Lane NE, Atlanta, GA, 30319 | $1,795,000 | 6 | 4 | -- | |
| 2361 Burch Circle NE, Atlanta, GA, 30319 | $650,000 | 4 | 2 | 2,200 | 2,200 SqFt |
| 2188 Drew Valley Road NE, Atlanta, GA, 30319 | $450,000 | 3 | 2 | -- | |
| 2188 Drew Valley Road, Atlanta, GA, 30319 | $450,000 | 3 | 2 | -- |
Similar Homes To 4371 Club Drive NE
Nearby For Sale





The data relating to real estate for sale on this web site comes in part from the Broker Reciprocity Program of Georgia MLS. Real estate listings held by brokerage firms other than Byowner are marked with the Broker Reciprocity logo and detailed information about them includes the name of the listing brokers. Information deemed reliable but not guaranteed. Copyright 2026 Georgia MLS. All rights reserved.
ByOwner last updated this listing 08/06/2026 @ 16:55
More Cities with for Sale by Owner Homes
- Atlanta Homes For Sale By Owner
- Brookhaven Homes For Sale By Owner
- Sandy Springs Homes For Sale By Owner
- Chamblee Homes For Sale By Owner
- Decatur Homes For Sale By Owner
- Doraville Homes For Sale By Owner
- Dunwoody Homes For Sale By Owner
- Smyrna Homes For Sale By Owner
- Scottdale Homes For Sale By Owner
- Avondale Estates Homes For Sale By Owner
- Clarkston Homes For Sale By Owner
- Tucker Homes For Sale By Owner
- Mableton Homes For Sale By Owner
- Pine Lake Homes For Sale By Owner
- Stone Mountain Homes For Sale By Owner
- Hapeville Homes For Sale By Owner
- East Point Homes For Sale By Owner
- Marietta Homes For Sale By Owner
- Conley Homes For Sale By Owner
- College Park Homes For Sale By Owner
Homes around $2,650,000











Verify Your Email
Please enter the 6-digit verification code
sent to your email address.