
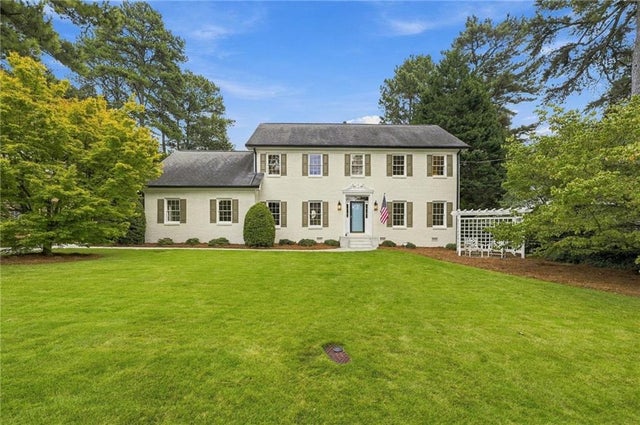
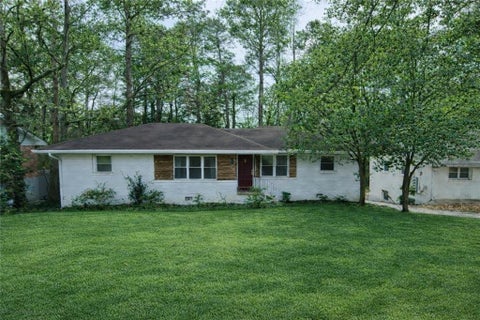
3093 Terramar Drive
Atlanta, GA 30341

 5
5
Bed
 3
3
Bath
 3,300
3,300Sqft
 0.33
0.33Acre(Lot)
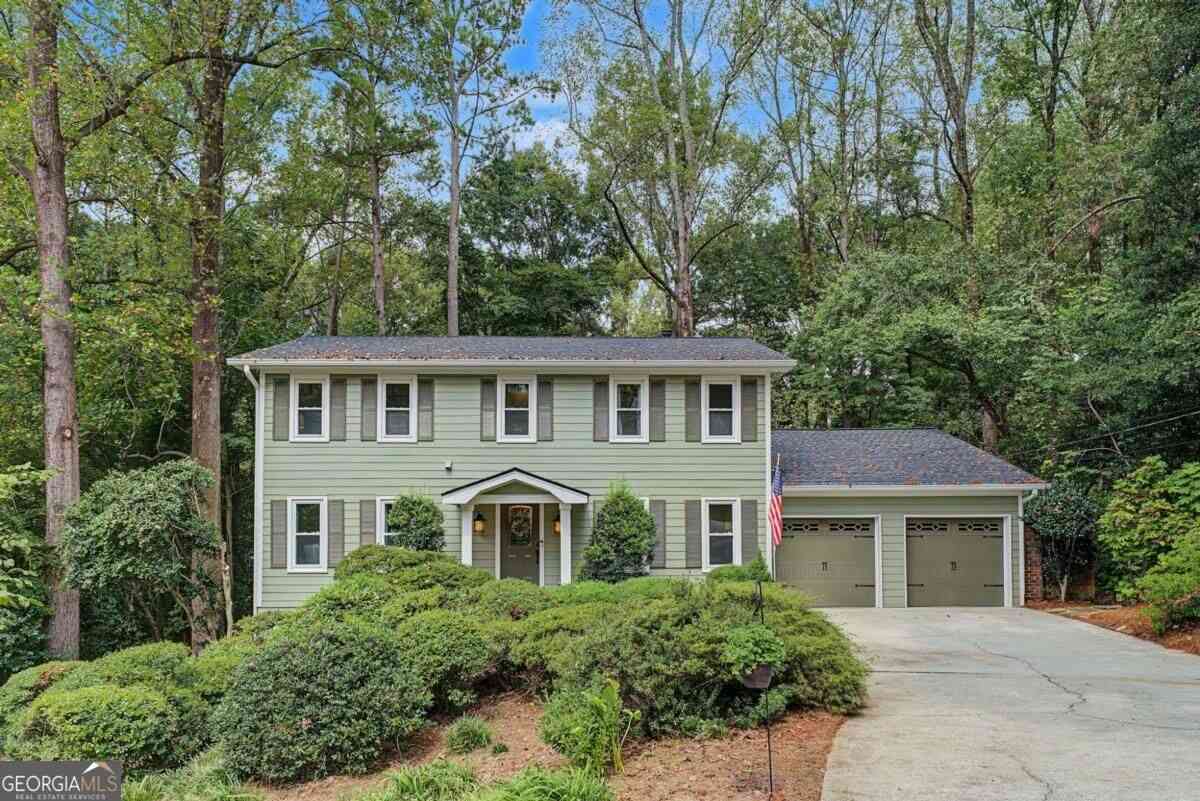
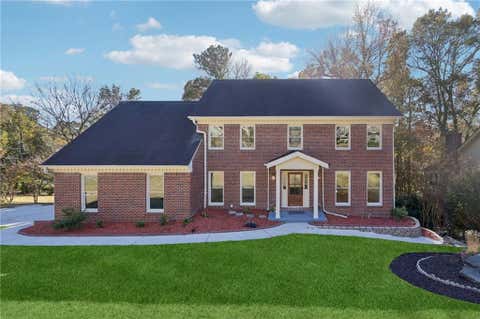
A HOME WITH ROOM FOR REAL LIFE! Imagine a home where everyone has space to spread out, work from home, host guests, pursue hobbies, entertain friends, and still have room for life to change. Now imagine finding it on a street where neighbors know each other, kids play, two neighborhood pools are nearby, and Halloween turns the whole street into a giant block party. Beautifully remodeled from top to bottom, this 5BR/3BA brick two-story combines quality craftsmanship, exceptional flexibility, and an incredibly convenient location. From the moment you arrive, the beautifully manicured, flat lot makes a great first impression. Inside, abundant natural light fills the home through large windows, highlighting 9-foot ceilings, fresh designer paint, and brand-new solid real white oak hardwood floo

 Property Details
 Map
Map
 Map
Map
What's Nearby
Nearby Areas
 Features
-
Bedroom Information
Total beds: 5Bathroom Information
Total Baths: 3 Full Baths: 3Room Information
Basement: Crawl Space -
Flooring Information
Ceramic Tile, Hardwood, Wood -
Roofing Information
Composition -
Interior Features
Eat-in Kitchen, Pantry, In-Law Floorplan, Bookcases, Double Vanity, Entrance Foyer, His and Hers Closets, Low Flow Plumbing Fixtures, Recessed Lighting, Track Lighting, Master Downstairs Roof: Composition Appliances: Dishwasher, Disposal, ENERGY STAR Qualified Appliances, Gas Range, Gas Water Heater, Microwave, Range Hood, Self Cleaning Oven Laundry Features: Electric Dryer Hookup, Laundry Room, Main Level Window Features: Wood Frames -
Heating & Cooling
Has Heating: Yes Heating: Central, Forced Air, Natural Gas, Zoned Has Cooling: Yes Cooling: Ceiling Fan(s), Central Air, Electric, Zoned
-
Building Information
Year Built: 1978 Building Area Total: 3300 Construction Materials: Brick, Frame Patio And Porch Features: Front Porch, Patio Pool Features: None Private Pool: No View: Neighborhood, Trees/Woods -
Exterior Features
Exterior Features: Private Entrance, Private Yard, Rain Gutters
-
Lot Information
Lot Dimensions: 141 x 101 x 109 x 142 Lot Size Acres: 0.33 Lot Size Source: Public Records Lot Description: Back Yard, Front Yard, Landscaped, Level, PrivateProperty Information
Subdivision: Habersham Source Property Type: Residential Postal Code Plus 4: 4612 Property SubType: Single Family Residence Levels: Two Property Age: 48
-
Listing Price Information
Listing Price: $849900 Cash, Conventional, FHA, VA Loan
-
Tax Information
Parcel Number: 18 286 13 045 Tax Lot: 45 Tax Year: 2026 Annual Tax: $8065 Tax Legal Desc: LL 286 or the 18th District, Hambersham subdivision, Lot 45 Deed Book 32619, Page 535
-
Parking Information
Attached, Garage, Garage Door Opener, Garage Faces Side, Kitchen Level, DrivewayGarage Information
Has Garage: Yes Has Attached Garage: Yes Garage Space: 2
-
School Information
Elementary School: EvansdaleJunior High School: Henderson - DekalbSenior High School: Lakeside - Dekalb -
Utility Information
Cable Available, Electricity Available, Natural Gas Available, Phone Available, Sewer Available, Water Available -
Location Information
Direction: GPS-Friendly -- From I-285, travel on Chamblee-Tucker Rd outside the Perimeter to right turn on Terramar Drive. Home is down the street on the left. WaterSource: Public Security Features: Carbon Monoxide Detector(s), Security Lights, Smoke Detector(s)
How much is this property worth?
Curious about this home's true market value? Use our free Home Evaluation Tool to instantly get a personalized Comparative Market Analysis (CMA) report. Make smarter, data-driven decisions before you buy.

Nearby Home Value
| Address | Estimate | Bed | Bath | Sq. Ft | Lot Size |
|---|---|---|---|---|---|
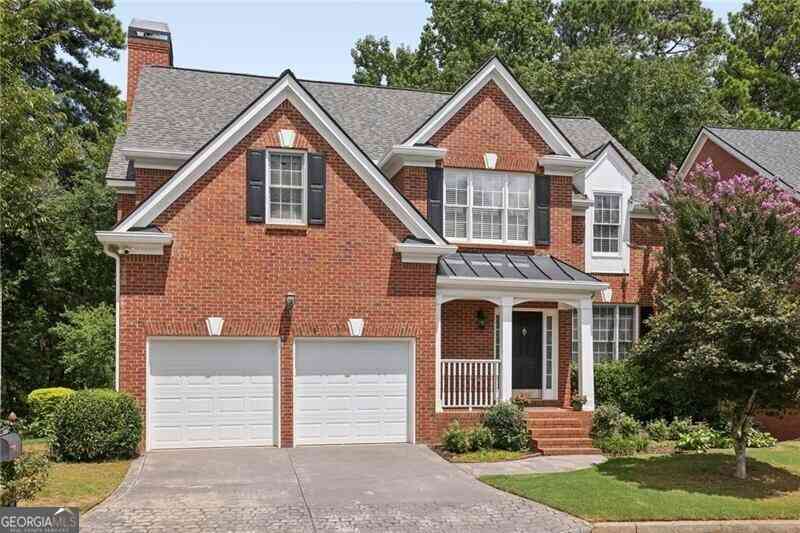
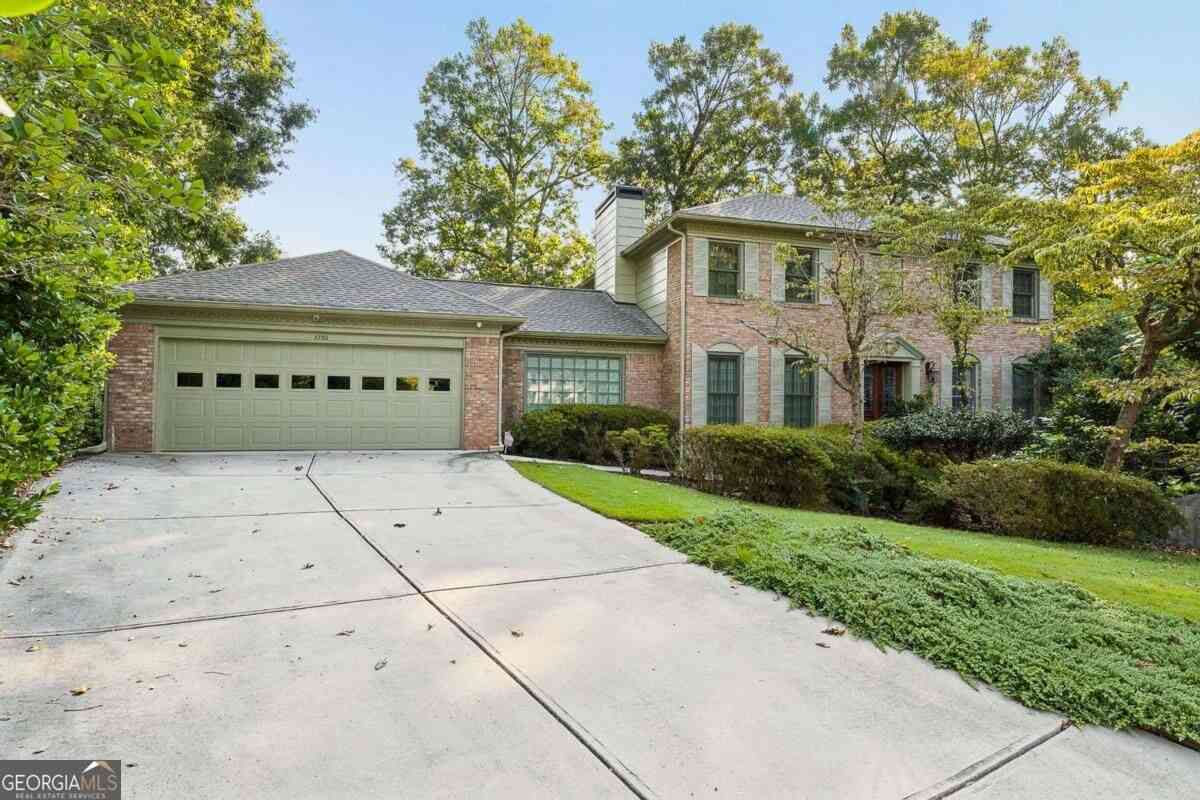
| 3730 Bloxham Court, Atlanta, GA, 30341 | $799,900 | 4 | 4 | 3,590 | 0.42 Acre |
| 3730 Bloxham Court, Atlanta, GA, 30341 | $799,900 | 4 | 3 | 3,590 | 0.42 Acre |
| 3059 Nottaway Court, Atlanta, GA, 30341 | $598,900 | -- | -- | -- | 0.42 Acre |
| 3519 Henderson Reserve, Atlanta, GA, 30341 | $368,000 | 2 | 2 | 2,072 | 0.04 Acre |
| 3603 Greystone Circle, Atlanta, GA, 30341 | $624,900 | 4 | 3 | -- | 0.14 Acre |
| 3603 Greystone Circle, Atlanta, GA, 30341 | $624,900 | 4 | 3 | -- | 0.14 Acre |
| 2669 Glenrose Hill, Atlanta, GA, 30341 | $530,000 | 4 | 4 | 3,706 | 0.33 Acre |
| 2669 Glenrose Hill, Atlanta, GA, 30341 | $530,000 | 4 | 3 | 3,706 | 0.33 Acre |
| 3345 Glenrose Trail Trl, Atlanta, GA, 30341 | $560,000 | 3 | 3 | -- | 0.18 Acre |
| 2707 Glenrose Hill, Atlanta, GA, 30341 | $639,900 | 5 | 3 | 2,866 | 0.60 Acre |
Similar Homes To 3093 Terramar Drive
Nearby For Sale





Listings on this website come from the FMLS IDX Compilation and may be held by brokerage firms other than the owner of this website. The listing brokerage is identified in any listing details. Information is deemed reliable but is not guaranteed. If you believe any FMLS listing contains material that infringes your copyrighted work, please (https://www.fmls.com/dmca.htm) to review our DMCA policy and learn how to submit a takedown request. © 2026 FMLS.
ByOwner last updated this listing 09/30/2026 @ 07:45
More Cities with for Sale by Owner Homes
- Atlanta Homes For Sale By Owner
- Brookhaven Homes For Sale By Owner
- Sandy Springs Homes For Sale By Owner
- Chamblee Homes For Sale By Owner
- Decatur Homes For Sale By Owner
- Doraville Homes For Sale By Owner
- Dunwoody Homes For Sale By Owner
- Smyrna Homes For Sale By Owner
- Scottdale Homes For Sale By Owner
- Avondale Estates Homes For Sale By Owner
- Clarkston Homes For Sale By Owner
- Tucker Homes For Sale By Owner
- Mableton Homes For Sale By Owner
- Pine Lake Homes For Sale By Owner
- Stone Mountain Homes For Sale By Owner
- Hapeville Homes For Sale By Owner
- East Point Homes For Sale By Owner
- Marietta Homes For Sale By Owner
- Conley Homes For Sale By Owner
- College Park Homes For Sale By Owner
Homes around $849,900








Verify Your Email
Please enter the 6-digit verification code
sent to your email address.
Verify Your Phone Number
Please enter the 6-digit verification code
sent to your mobile phone.