New

3090 Hermance Drive NE

Atlanta, GA 30319
Mark as Favorite
Bed 4

Bed

Bath 4

Bath

SqFt3,494

Sqft

Acres0.14

Acre(Lot)

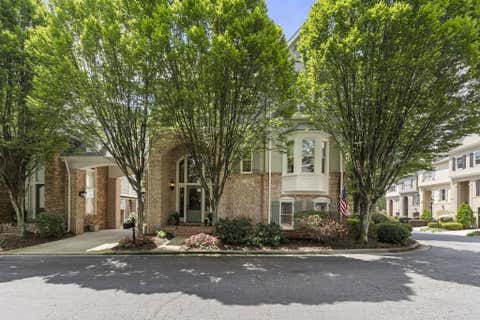
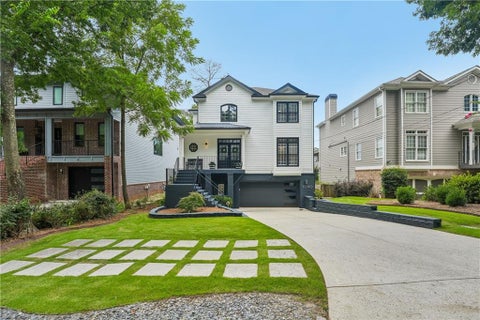
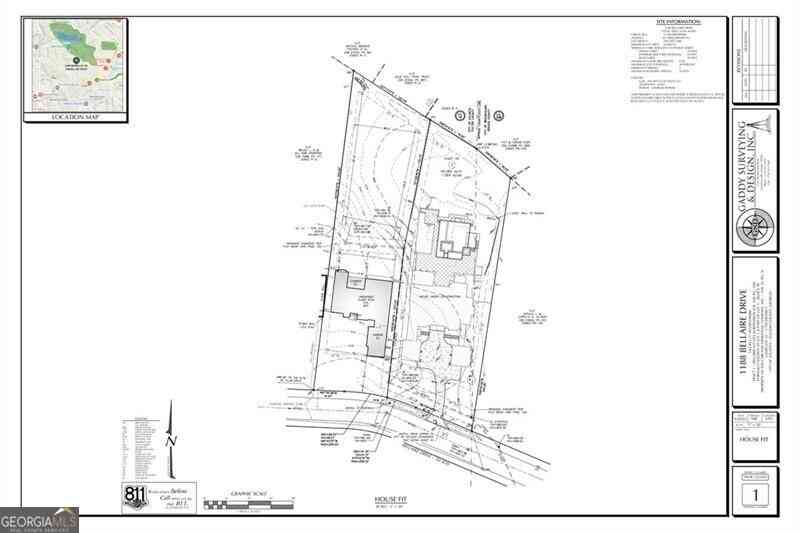
Timeless design meets modern luxury in the heart of Brookhaven. Set on a tree-lined street just moments from Town Brookhaven and zoned for sought-after Ashford Park Elementary, this beautifully reimagined, turn-key home is a comprehensive renovation by an award-winning builder - offering three finished levels, four bedrooms, and four-and-a-half baths, with every bedroom en-suite. Beautiful curb appeal with durable James Hardie siding and a covered front porch welcomes you, while striking black-framed glass doors open into a light-filled two-story foyer showcasing a sculptural geometric accent wall and cascading crystal chandelier. Rich wide-plank white oak engineered hardwoods, fresh paint, and custom millwork flow throughout the main level, where a formal dining room with wainscoting ope ns to the showstopper: a soaring two-story great room anchored by a shiplap fireplace, floor-to-ceiling built-ins, and a wall of arched windows framing peaceful, wooded views. The chef's kitchen impresses with a professional JennAir appliance suite, a custom Cristalita Blue marble waterfall island, hand-set marble herringbone backsplash, and custom cabinetry stacked to the ceiling - flowing to a custom-built bar with mini refrigerator, mirrored display shelving, and remote-controlled lighting. The main-level primary suite is a true private retreat, complete with a tray ceiling, sitting area, and custom walk-in closet. Its spa-inspired bath is a showpiece all its own - dual vanities set against a porcelain slab surround, a frameless glass shower with a hand-set herringbone feature wall, penny-tile flooring, and a built-in bench, all finished with a heated towel bar and designer drum chandelier. Upstairs, additional en-suite bedrooms offer comfort and privacy, with custom closets throughout and laundry rooms on both the upper and terrace levels for everyday ease. The finished walk-out terrace level adds versatility with a private en-suite bedroom and an expansive flex space - ideal as a recreation room, home gym, media room, or home office. Outdoor living shines with a main-level deck among the trees and a screened terrace patio with retractable screens, complemented by landscape lighting throughout and deck lighting on a dusk-to-dawn sensor. Brand-new, never-used appliances with transferable warranties add extra peace of mind. Ideally located near Town Brookhaven, the MARTA Gold Line, Buckhead, and I-85/GA-400 - with a rare bonus: the buildable parcel directly behind the home is available separately for new construction, an ADU, or added parking. Space, luxury, and an unbeatable location - this is Brookhaven living at its finest!

Read More Expand

Detail Ic Property Details

Property Type : Residential

Price : $1,375,000

AD Id : 88606181

MLS Id : 10816023

Beds : 4

Lot Size : 0.14 Acre

Living Area Size : 3,494

Year Built : 2006

Garage : 2

County : DeKalb

Subdivision: Waldrop Station

  • Map Map

Map

Map What's Nearby

Map Nearby Areas

Feature Features

  • Bedroom Information

    Total Bedrooms: 4 Bedrooms On Upper Level: 2 Bedrooms On Lower Level: 1 Main Bedrooms: 1 Room Type: Exercise Room,Foyer Window Features: Double Pane Windows

    Bathroom Information

    Total Baths: 4 Full Baths: 4 Half Baths: 1 Full Baths Main: 1 Baths Full Lower: 1 Baths Full Upper: 2

    Water/Sewer

    Water Source: Public Water BodyName: NONE Green Water Conservation: Low-Flow Fixtures Sewer: Public Sewer
  • Kitchen Information

    Kitchen: Kitchen Island,Walk-in Pantry Dining Room: Separate Room

    Interior Features

    Master On Main Level,Tray Ceiling(s),Vaulted Ceiling(s),Walk-In Closet(s) Flooring: Hardwood,Tile

    Appliances

    Dishwasher,Microwave,Oven/Range (Combo),Refrigerator

    Utilities

    Cable Available,Electricity Available,Natural Gas Available,Water Available
  • Cooling Features

    Ceiling Fan(s),Central Air

    Energy

    Green Energy: Appliances,Thermostat Electric: 220 Volts

    Heating Source

    Central

    Fireplace

    Number of Fireplaces: 1 Fireplace Features: Family Room

  • Building Information

    Built Year: 2006 Roof Type: Composition Basement: Bath Finished,Finished Common Walls: No Common Walls Levels: Three Or More Property Age: 20
  • Exterior Features

    Lighting

    Foundation

    Slab

    Security Features

    Carbon Monoxide Detector(s),Smoke Detector(s)
  • Laundry Features

    In Basement,In Hall,Upper Level

    Patio And Porch

    Deck,Screened

    Fencing

    Back Yard

    Construction Materials

    Brick,Concrete

    Property Condition

    Updated/Remodeled

  • Lot Information

    Lot Size (Acr): 0.14 Lot Size Source: Owner Lot Features: Private
  • Property Information

    Property Type: Residential Property Sub Type: Single Family Residence Structure Type: House Subdivision: Oakgrove City: Atlanta State: GA Directions: GPS Friendly, Nearest Major Cross Street is Windsor Parkway Property Status: New

  • Listing Price Information

    Original List Price: $1,375,000

  • Tax Information

    Annual Tax: $7851 Tax Year: 2025
  • Home Warranty

    Home Warranty Paid: No

  • Virtual Tour

    Parking Information

    Parking: 2 Parking Features: Attached,Garage
  • Homeowners Association Information

    Association: No Annual Association Fee: 0 Calculated Total Monthly Association Fees: 0 Association Fee Includes: None Community Features: Street Lights,Walk To Public Transit,Walk To Schools,Walk To Shopping

  • School Information

    Elementary School: Ashford Park High School: Chamblee Middle School: Chamblee Source Neighborhood: Oakgrove
Sell a home like this and save $82,001 Find out How

How much is this property worth?

Curious about this home's true market value? Use our free Home Evaluation Tool to instantly get a personalized Comparative Market Analysis (CMA) report. Make smarter, data-driven decisions before you buy.

Images
Loading, please wait...

Nearby Home Value

Address Estimate Bed Bath Sq. Ft Lot Size
1951 Dresden Drive NE, Atlanta, GA, 30319 $379,900 2 1 --
1951 Dresden Drive, Atlanta, GA, 30319 $379,900 2 1 --
2630 Cove Circle NE, Atlanta, GA, 30319 $895,000 5 3 2,288 2,288 SqFt
2400 Burch Circle, Atlanta, GA, 30319 $1,950,000 4 4 4,450 4,450 SqFt
2400 Burch Circle NE, Atlanta, GA, 30319 $1,950,000 4 4 4,450 4,450 SqFt
2571 Winding Lane, Atlanta, GA, 30319 $1,795,000 6 5 --
2571 Winding Lane NE, Atlanta, GA, 30319 $1,795,000 6 4 --
2361 Burch Circle NE, Atlanta, GA, 30319 $650,000 4 2 2,200 2,200 SqFt
2188 Drew Valley Road NE, Atlanta, GA, 30319 $450,000 3 2 --
MLS Logo

The data relating to real estate for sale on this web site comes in part from the Broker Reciprocity Program of Georgia MLS. Real estate listings held by brokerage firms other than Byowner are marked with the Broker Reciprocity logo and detailed information about them includes the name of the listing brokers. Information deemed reliable but not guaranteed. Copyright 2026 Georgia MLS. All rights reserved.

ByOwner last updated this listing 07/31/2026 @ 06:23

MLS: 10816023 LISTED BY: Audrey Bankhead, Boulevard 678-439-0100 SOURCE: Georgia MLS

Homes around $1,375,000

Selling? Save $82,001 when you sell a home like this

Tour with a ByOwner Agent