

3085 Silver Hill Terrace SE
Atlanta, GA 30316

 4
4
Bed
 2
2
Bath
 2,908
2,908Sqft
 0.15
0.15Acre(Lot)
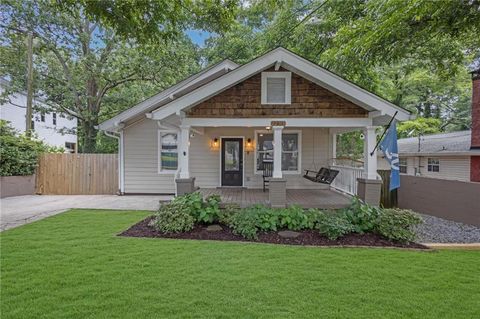
Welcome home to this beautifully maintained traditional two-story residence in the highly sought-after Eastside Walk community, nestled in the heart of Atlanta's vibrant East Atlanta Village. Offering 4 bedrooms, 2.5 bathrooms, 2,908 square feet of thoughtfully designed living space, and an additional 1,302-square-foot walk-out basement ready for your finishing touches, this home combines timeless charm with incredible potential. The curb appeal is undeniable, featuring a warm blend of stone accents, shingle siding, and horizontal siding complemented by mature landscaping and a welcoming covered front porch-perfect for enjoying your morning coffee, evening glass of wine, or simply watching the neighborhood come to life. Inside, a spacious foyer welcomes you with a versatile sitting roo

 Property Details
 Map
Map
 Map
Map
What's Nearby
Nearby Areas
 Features
-
Bedroom Information
Total Bedrooms: 4 Bedrooms On Upper Level: 4 Bedrooms On Lower Level: 0 Main Bedrooms: 0 Room Type: Den,Family Room,Foyer,Laundry,Other Window Features: Double Pane WindowsBathroom Information
Total Baths: 2 Full Baths: 2 Half Baths: 1 Full Baths Main: 0 Baths Full Lower: 0 Baths Full Upper: 2Water/Sewer
Water Source: Public Water BodyName: NONE Sewer: Public Sewer -
Kitchen Information
Kitchen: Breakfast Area,Breakfast Bar,Breakfast Room,Pantry Dining Room: Open ConceptInterior Features
Double Vanity,High Ceilings,Rear Stairs,Vaulted Ceiling(s),Walk-In Closet(s) Flooring: Carpet,HardwoodAppliances
Dishwasher,Disposal,Microwave,RefrigeratorUtilities
Electricity Available,Natural Gas Available,Sewer Available,Water Available -
Cooling Features
Ceiling Fan(s),Central AirHeating Source
Electric,Forced AirFireplace
Number of Fireplaces: 1 Fireplace Features: Living Room
-
Building Information
Built Year: 2007 Roof Type: Composition Basement: Unfinished Common Walls: No Common Walls Levels: Two Property Age: 19 -
Security Features
Carbon Monoxide Detector(s),Fire Sprinkler System,Smoke Detector(s) -
Laundry Features
In HallPatio And Porch
Deck,PatioFencing
Back Yard,Fenced,Privacy,WoodConstruction Materials
Wood SidingProperty Condition
Resale
-
Lot Information
Lot Size (Acr): 0.15 Lot Size Source: Public Records Lot Features: Private -
Property Information
Property Type: Residential Property Sub Type: Single Family Residence Structure Type: House Subdivision: Eastside Walk City: Atlanta State: GA Directions: GPS will take you straight there! Turn into the Eastside Walk community off Bouldercrest Rd or keep straight from Town Country Dr SE. Once in the community, take your first right. The home will be about 13 houses down on your left. Park in the driveway or on the street and enjoy! Property Status: New
-
Listing Price Information
Original List Price: $535,000
-
Tax Information
Annual Tax: $6562 Tax Year: 2025 -
Home Warranty
Home Warranty Paid: No
-
Parking Information
Parking: 2 Parking Features: Garage -
Homeowners Association Information
Association: Yes Annual Association Fee: 734 Calculated Total Monthly Association Fees: 734 Association Fee Includes: Swimming Community Features: Park,Playground,Pool,Sidewalks,Street Lights,Walk To Public Transit,Walk To Schools,Walk To Shopping
-
School Information
Elementary School: Barack Obama High School: Mcnair Middle School: Mcnair Source Neighborhood: Eastside Walk
How much is this property worth?
Curious about this home's true market value? Use our free Home Evaluation Tool to instantly get a personalized Comparative Market Analysis (CMA) report. Make smarter, data-driven decisions before you buy.

Nearby Home Value
| Address | Estimate | Bed | Bath | Sq. Ft | Lot Size |
|---|---|---|---|---|---|
| 3018 Meadowview Drive SE, Atlanta, GA, 30316 | $160,000 | 4 | 1 | -- | |
| 3018 Meadowview Drive, Atlanta, GA, 30316 | $160,000 | 4 | 1 | -- | |
| 2886 Belleau Lane SE, Atlanta, GA, 30316 | $172,300 | 4 | 1 | 1,130 | 1,130 SqFt |
| 2860 Reveille Circle SE, Atlanta, GA, 30316 | $354,999 | 5 | 3 | 2,015 | 2,015 SqFt |
| 2860 Reveille Circle, Atlanta, GA, 30316 | $354,999 | 5 | 3 | -- | |
| 2965 Meadowview Drive SE, Atlanta, GA, 30316 | $247,000 | 3 | 2 | 1,107 | 1,107 SqFt |
| 3048 Cottonwood Drive SE, Atlanta, GA, 30316 | $305,000 | 3 | 2 | -- | |
| 2953 Meadowview Drive, Atlanta, GA, 30316 | $279,000 | 4 | 2 | 1,604 | 1,604 SqFt |
| 3042 Cottonwood Drive SE, Atlanta, GA, 30316 | $225,000 | 3 | 2 | 1,014 | 1,014 SqFt |
| 3048 Cottonwood Drive, Atlanta, GA, 30316 | $305,000 | 3 | 2 | -- |
Similar Homes To 3085 Silver Hill Terrace SE
Nearby For Sale






The data relating to real estate for sale on this web site comes in part from the Broker Reciprocity Program of Georgia MLS. Real estate listings held by brokerage firms other than Byowner are marked with the Broker Reciprocity logo and detailed information about them includes the name of the listing brokers. Information deemed reliable but not guaranteed. Copyright 2026 Georgia MLS. All rights reserved.
ByOwner last updated this listing 07/26/2026 @ 12:56
More Cities with for Sale by Owner Homes
- Atlanta Homes For Sale By Owner
- Brookhaven Homes For Sale By Owner
- Sandy Springs Homes For Sale By Owner
- Chamblee Homes For Sale By Owner
- Decatur Homes For Sale By Owner
- Doraville Homes For Sale By Owner
- Dunwoody Homes For Sale By Owner
- Smyrna Homes For Sale By Owner
- Scottdale Homes For Sale By Owner
- Avondale Estates Homes For Sale By Owner
- Clarkston Homes For Sale By Owner
- Tucker Homes For Sale By Owner
- Mableton Homes For Sale By Owner
- Pine Lake Homes For Sale By Owner
- Stone Mountain Homes For Sale By Owner
- Hapeville Homes For Sale By Owner
- East Point Homes For Sale By Owner
- Marietta Homes For Sale By Owner
- Conley Homes For Sale By Owner
- College Park Homes For Sale By Owner
Homes around $535,000











Verify Your Email
Please enter the 6-digit verification code
sent to your email address.