
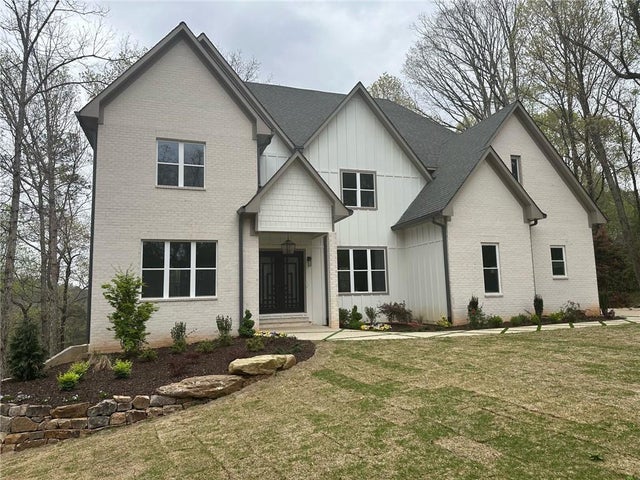
270 Crosstree Lane
Atlanta, GA 30328

 7
7
Bed
 6
6
Bath
 6,700
6,700Sqft
 1.37
1.37Acres(Lot)
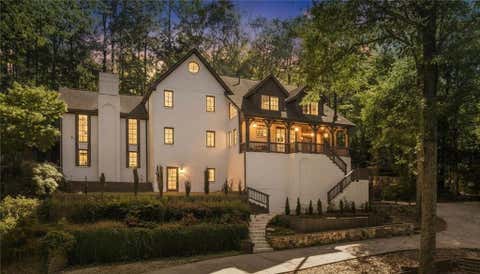
In Sandy Springs, designer home with modern elegance and functionality. "New" constructed design. Tons of natural light, the residence seamlessly blends sleek architectural elements with functionality. An open-concept layout integrates the gourmet kitchen with top-tier appliances and custom cabinetry, and the inviting living spaces where panoramic windows frame views of the lush heavily wooded surroundings. The master suite serves as a serene retreat, boasting spa-inspired amenities, and multiple private and covered decks, while additional bedrooms offer comfort and convenience. Fully finished basement including full bar, movie teather, gym area, and guest bedroom. Outside, the expansive yard invites outdoor gatherings. The landscaped gardens complete this exceptional fusion of luxury, des

 Property Details
 Map
Map
 Map
Map
What's Nearby
Nearby Areas
 Features
-
Bedroom Information
Total beds: 7Bathroom Information
Total Baths: 6 Full Baths: 5 Half Baths: 1Room Information
Has Basement: Yes Basement: Daylight, Exterior Entry, Finished, Full, Walk-Out Access -
Flooring Information
Ceramic Tile, Concrete, Tile -
Roofing Information
Shingle -
Interior Features
Breakfast Bar, Eat-in Kitchen, Pantry, Kitchen Island, Bookcases, Cathedral Ceiling(s), Double Vanity, Entrance Foyer, Recessed Lighting, Walk-In Closet(s), Wet Bar, Master Downstairs Roof: Shingle Appliances: Dishwasher, Disposal, Double Oven, Gas Oven, Gas Range, Gas Water Heater, Indoor Grill, Microwave, Range Hood, Refrigerator, Self Cleaning Oven, Tankless Water Heater Laundry Features: Gas Dryer Hookup, Laundry Room, Sink, Upper Level Window Features: Double Pane Windows, ENERGY STAR Qualified Windows, Insulated Windows -
Heating & Cooling
Has Heating: Yes Heating: Central, ENERGY STAR Qualified Equipment, Heat Pump, Natural Gas Has Cooling: Yes Cooling: Central Air, ENERGY STAR Qualified Equipment, Heat Pump, Multi Units
-
Building Information
Year Built: 2025 Building Area Total: 6700 Construction Materials: Cement Siding, Frame Patio And Porch Features: Covered, Deck, Front Porch Pool Features: None Private Pool: No View: Trees/Woods Association Fee Frequency: Annually -
Exterior Features
Exterior Features: Gas Grill
-
Lot Information
Lot Dimensions: x Lot Size Acres: 1.37 Lot Size Source: Public Records Lot Description: Back Yard, Cul-De-Sac, Front Yard, Landscaped, WoodedProperty Information
Subdivision: Breakwater Source Property Type: Residential Postal Code Plus 4: 1812 Property SubType: Single Family Residence Levels: Three Or More Property Age: 1
-
Listing Price Information
Listing Price: $1999000
-
Tax Information
Parcel Number: 17 012600060510 Tax Lot: TBA Tax Block: TBA Tax Year: 2023 Annual Tax: $4484 Tax Legal Desc: 51 A
-
Parking Information
Garage, Garage Door Opener, Garage Faces Front, Garage Faces SideGarage Information
Has Garage: Yes Garage Space: 3Homeowners Association InformationHas Association: Yes HOA: $150.00
-
School Information
Elementary School: Spalding DriveJunior High School: Sandy SpringsSenior High School: North Springs -
Utility Information
Cable Available, Electricity Available, Natural Gas Available, Phone Available, Sewer Available, Underground Utilities, Water Available -
Location Information
Direction: Breakwater SD of Johnson Ferry Rd. You could also go into the SD on Riverside Dr. WaterSource: Public Security Features: Carbon Monoxide Detector(s), Smoke Detector(s)
How much is this property worth?
Curious about this home's true market value? Use our free Home Evaluation Tool to instantly get a personalized Comparative Market Analysis (CMA) report. Make smarter, data-driven decisions before you buy.

Nearby Home Value
| Address | Estimate | Bed | Bath | Sq. Ft | Lot Size |
|---|---|---|---|---|---|
| 7350 Hunters Branch Drive, Atlanta, GA, 30328 | $799,000 | 3 | 4 | 2,364 | 2,364 SqFt |
| 7430 Talbot Colony, Atlanta, GA, 30328 | $720,000 | 4 | 3 | 3,196 | 3,196 SqFt |
| 7430 Talbot Colony, Atlanta, GA, 30328 | $720,000 | 4 | 3 | -- | |
| 7262 Village Creek Trac.., Atlanta, GA, 30328 | $600,000 | 4 | 3 | -- | |
| 799 Hammond Drive #116, Atlanta, GA, 30328 | $209,900 | 1 | 1 | 746 | 746 SqFt |
| 799 Hammond Drive #409, Atlanta, GA, 30328 | $299,900 | 2 | 2 | 1,252 | 1,252 SqFt |
| 6335 Aberdeen Drive, Atlanta, GA, 30328 | $1,270,000 | 4 | 3 | 3,176 | 3,176 SqFt |
| 6335 Aberdeen Drive NE, Atlanta, GA, 30328 | $1,270,000 | 4 | 3 | 3,176 | 3,176 SqFt |
| 7070 Glenridge Drive, Atlanta, GA, 30328 | $899,000 | 5 | 4 | -- | |
| 6580 Aria Village Drive, Atlanta, GA, 30328 | $895,000 | 3 | 4 | 2,715 | 2,715 SqFt |
Similar Homes To 270 Crosstree Lane
Nearby For Sale





Listings on this website come from the FMLS IDX Compilation and may be held by brokerage firms other than the owner of this website. The listing brokerage is identified in any listing details. Information is deemed reliable but is not guaranteed. If you believe any FMLS listing contains material that infringes your copyrighted work, please (https://www.fmls.com/dmca.htm) to review our DMCA policy and learn how to submit a takedown request. © 2026 FMLS.
ByOwner last updated this listing 07/28/2026 @ 03:23
More Cities with for Sale by Owner Homes
- Atlanta Homes For Sale By Owner
- Brookhaven Homes For Sale By Owner
- Sandy Springs Homes For Sale By Owner
- Chamblee Homes For Sale By Owner
- Decatur Homes For Sale By Owner
- Doraville Homes For Sale By Owner
- Dunwoody Homes For Sale By Owner
- Smyrna Homes For Sale By Owner
- Scottdale Homes For Sale By Owner
- Avondale Estates Homes For Sale By Owner
- Clarkston Homes For Sale By Owner
- Tucker Homes For Sale By Owner
- Mableton Homes For Sale By Owner
- Pine Lake Homes For Sale By Owner
- Stone Mountain Homes For Sale By Owner
- Hapeville Homes For Sale By Owner
- East Point Homes For Sale By Owner
- Marietta Homes For Sale By Owner
- Conley Homes For Sale By Owner
- College Park Homes For Sale By Owner
Homes around $1,999,000










Verify Your Email
Please enter the 6-digit verification code
sent to your email address.