
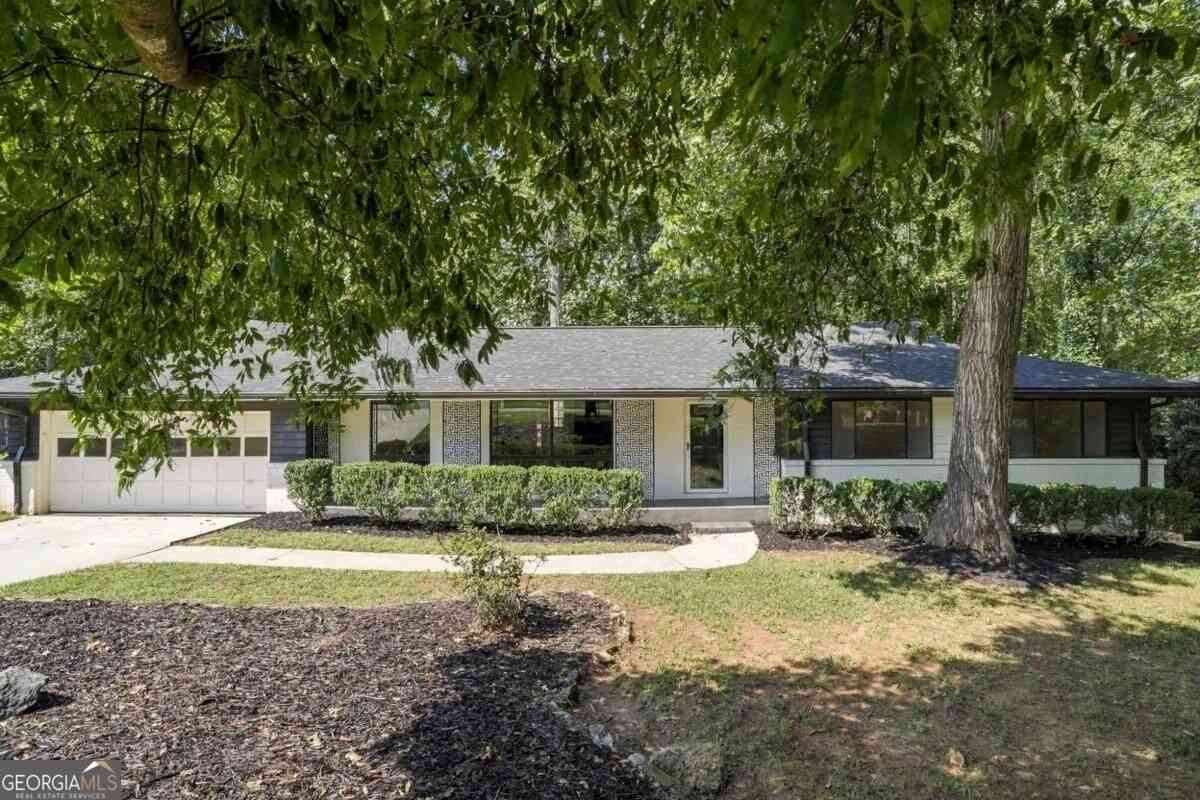
2636 Whiteleigh Court NE
Atlanta, GA 30345

 4
4
Bed
 2
2
Bath
 2,637
2,637Sqft
 0.41
0.41Acre(Lot)
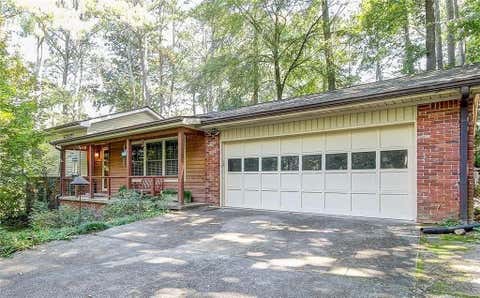
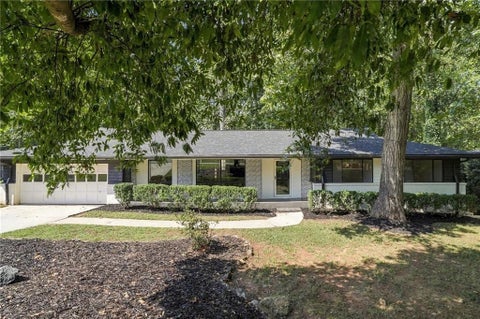
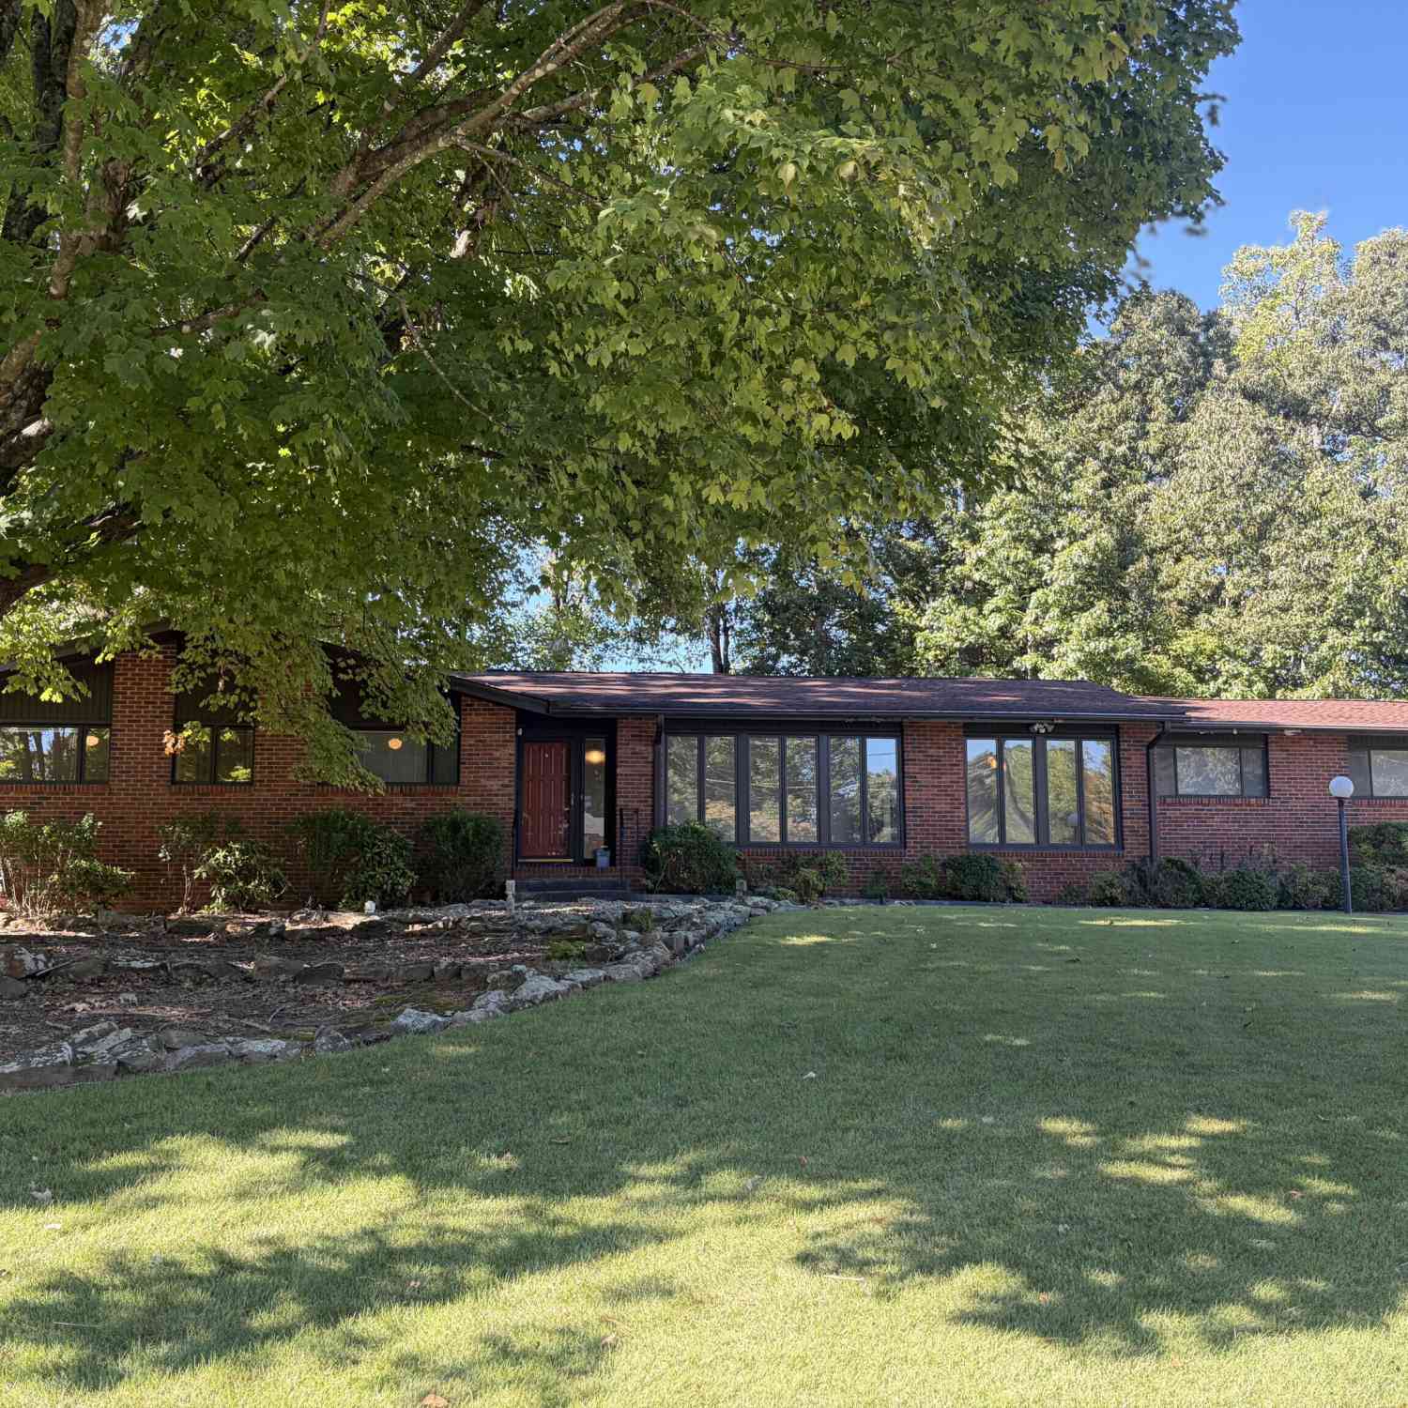
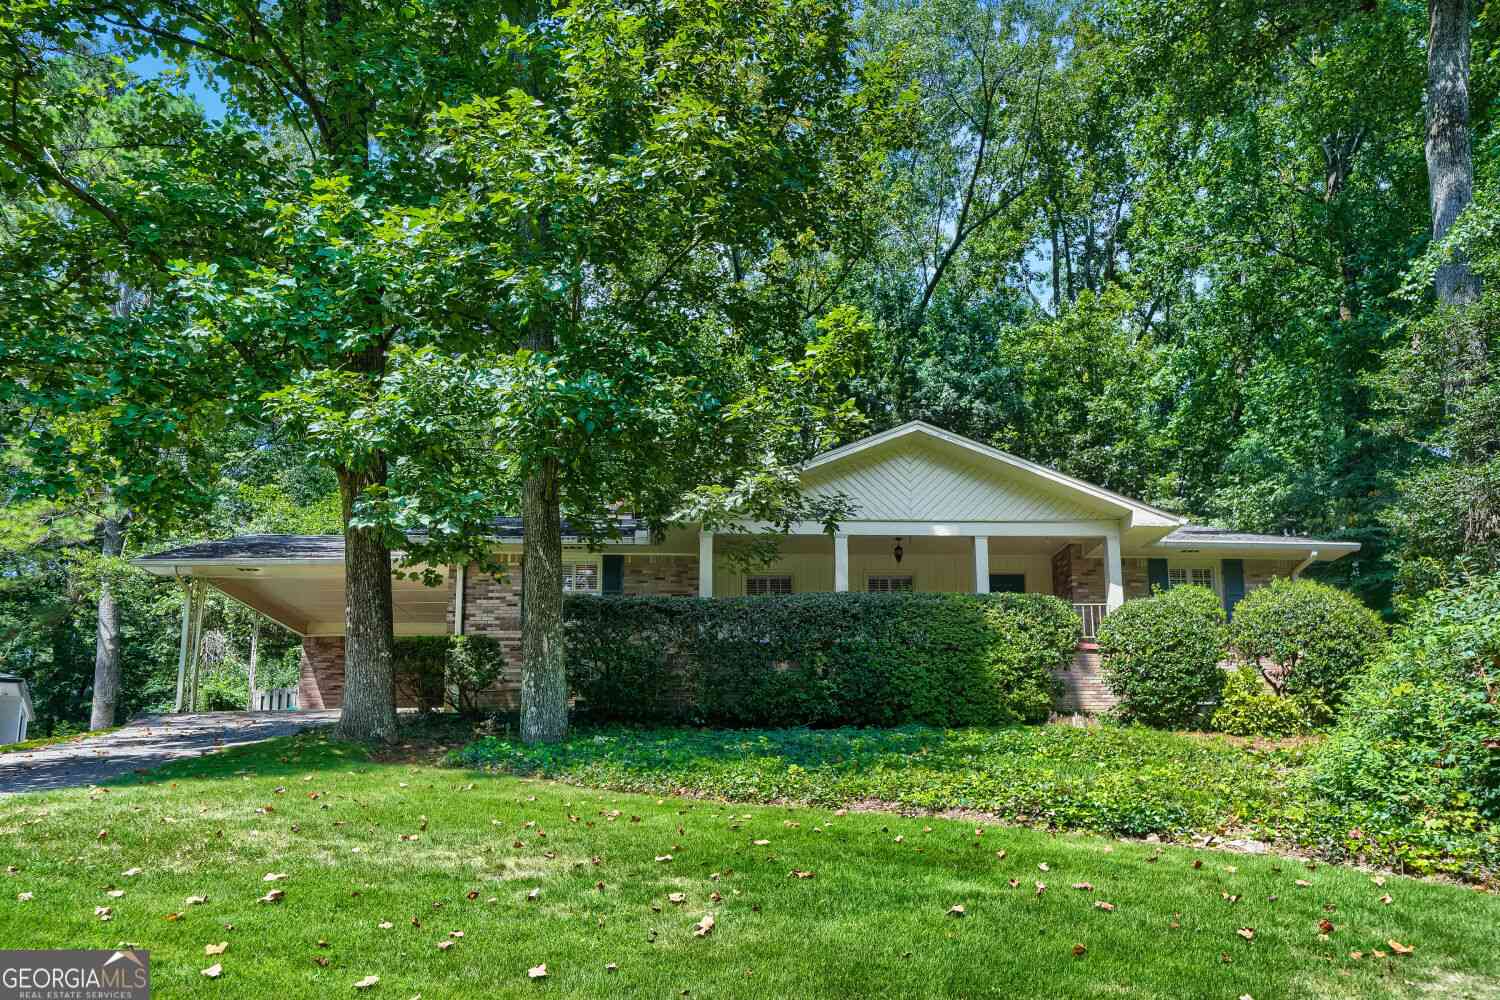
This rambling four-sided brick Mid-Century Modern ranch stands out with its long, low roofline, broad eaves, and subtle Polynesian-inspired architectural details. Set on a large, gently sloping cul-de-sac lot, the landscaped backyard opens to private woods with an entertaining deck - with new steps on the way (concept photos). Inside, refinished hardwood floors flow through bright, open living, dining, and kitchen spaces anchored by a central fireplace. The updated kitchen features white cabinetry, stone countertops, stainless appliances, tile backsplash, and a spacious laundry room with excellent storage. Both baths have been rebuilt with custom vanities, new tile, and stylish finishes, including a glass walk-in shower in the primary suite. The full daylight basement adds a fourth bedroom

 Property Details
 Map
Map
 Map
Map
What's Nearby
Nearby Areas
 Features
-
Bedroom Information
Total Bedrooms: 4 Bedrooms On Upper Level: 0 Bedrooms On Lower Level: 1 Main Bedrooms: 3 Room Type: Foyer,Game Room,Great Room,Laundry,Other Window Features: Insulated WindowsBathroom Information
Total Baths: 2 Full Baths: 2 Half Baths: 0 Full Baths Main: 2 Baths Full Lower: 0 Baths Full Upper: 0Water/Sewer
Water Source: Public Water BodyName: None Sewer: Public Sewer -
Kitchen Information
Kitchen: Pantry,Solid Surface Counters Dining Room: Seats 12+Interior Features
Master On Main Level,Pulldown Attic Stairs,Tile Bath Flooring: Hardwood,Tile,VinylAppliances
Dishwasher,Disposal,Oven/Range (Combo),RefrigeratorUtilities
Cable Available,Electricity Available,Natural Gas Available,Phone Available,Sewer Connected,Water Available -
Cooling Features
Ceiling Fan(s),Central Air,ElectricHeating Source
Central,Forced Air,Natural GasFireplace
Number of Fireplaces: 1 Fireplace Features: Family Room,Gas Starter,Masonry
-
Building Information
Built Year: 1963 Roof Type: Composition Basement: Daylight,Exterior Entry,Full,Interior Entry,Partially Finished Common Walls: No Common Walls Levels: One Property Age: 63 -
Exterior Features
OtherFoundation
BlockSecurity Features
Smoke Detector(s) -
Accessibility Features
OtherLaundry Features
In Mud Room,OtherPatio And Porch
Deck,PatioFencing
OtherConstruction Materials
Brick,OtherProperty Condition
Resale
-
Lot Information
Lot Size (Acr): 0.41 Land Lot: 248 Lot Size Source: Public Records Lot Features: Cul-De-Sac,Private -
Property Information
Property Type: Residential Property Sub Type: Single Family Residence Structure Type: House Subdivision: Shenandoah Valley City: Atlanta State: GA Directions: I-85 north to Shallowford Rd. Exit. RT on Shallowford Rd. LT on Briarcliff Rd. LT on Cravey. RT on Shenandoah Valley Rd. LT on Whiteleigh Dr. RT on Whiteleigh Ct. Property Status: New
-
Listing Price Information
Original List Price: $525,000
-
Tax Information
Annual Tax: $12209 Tax Year: 2026 Tax Block: D Tax Lot: 21 -
Home Warranty
Home Warranty Paid: No
-
Virtual Tour
Parking Information
Parking: 2 Parking Features: Garage,Garage Door Opener,Kitchen Level -
Homeowners Association Information
Association: No Annual Association Fee: 0 Calculated Total Monthly Association Fees: 0 Association Fee Includes: None Community Features: Pickleball Court(s),Playground,Pool,Street Lights,Swim Team,Tennis Court(s),Walk To Public Transit,Walk To Schools,Walk To Shopping
-
School Information
Elementary School: Henderson Mill High School: Lakeside High School Bus: Yes Middle School: Henderson Middle School Bus: Yes Source Neighborhood: Shenandoah Valley
How much is this property worth?
Curious about this home's true market value? Use our free Home Evaluation Tool to instantly get a personalized Comparative Market Analysis (CMA) report. Make smarter, data-driven decisions before you buy.

Nearby Home Value
| Address | Estimate | Bed | Bath | Sq. Ft | Lot Size |
|---|---|---|---|---|---|
| 1984 Highgrove Court, Atlanta, GA, 30345 | $1,829,000 | 6 | 6 | 4,730 | 0.35 Acre |
| 1967 Highgrove Court, Atlanta, GA, 30345 | $1,749,000 | 6 | 6 | -- | 0.42 Acre |
| 1959 Highgrove Court, Atlanta, GA, 30345 | $1,699,000 | 6 | 6 | 4,730 | 0.42 Acre |
| 1976 Highgrove Court, Atlanta, GA, 30345 | $1,799,000 | 6 | 6 | 4,735 | 0.36 Acre |
| 1992 Highgrove Court, Atlanta, GA, 30345 | $1,849,000 | 6 | 6 | 4,730 | 0.43 Acre |
| 2433 Helmsdale Drive NE, Atlanta, GA, 30345 | $794,900 | 6 | 4 | 3,696 | 0.62 Acre |
| 2433 Helmsdale Drive, Atlanta, GA, 30345 | $794,900 | 6 | 5 | 3,696 | 0.62 Acre |
| 2441 Kings Court, Atlanta, GA, 30345 | $689,000 | 4 | 4 | 6,154 | 0.10 Acre |
| 2441 Kings Court NE, Atlanta, GA, 30345 | $689,000 | 4 | 3 | 6,154 | 0.10 Acre |
| 2624 Leslie Drive, Atlanta, GA, 30345 | $899,000 | 4 | 4 | 5,368 | 0.52 Acre |
Similar Homes To 2636 Whiteleigh Court NE
Nearby For Sale






The data relating to real estate for sale on this web site comes in part from the Broker Reciprocity Program of Georgia MLS. Real estate listings held by brokerage firms other than Byowner are marked with the Broker Reciprocity logo and detailed information about them includes the name of the listing brokers. Information deemed reliable but not guaranteed. Copyright 2026 Georgia MLS. All rights reserved.
ByOwner last updated this listing 09/30/2026 @ 23:12
More Cities with for Sale by Owner Homes
- Atlanta Homes For Sale By Owner
- Brookhaven Homes For Sale By Owner
- Sandy Springs Homes For Sale By Owner
- Chamblee Homes For Sale By Owner
- Decatur Homes For Sale By Owner
- Doraville Homes For Sale By Owner
- Dunwoody Homes For Sale By Owner
- Smyrna Homes For Sale By Owner
- Scottdale Homes For Sale By Owner
- Avondale Estates Homes For Sale By Owner
- Clarkston Homes For Sale By Owner
- Tucker Homes For Sale By Owner
- Mableton Homes For Sale By Owner
- Pine Lake Homes For Sale By Owner
- Stone Mountain Homes For Sale By Owner
- Hapeville Homes For Sale By Owner
- East Point Homes For Sale By Owner
- Marietta Homes For Sale By Owner
- Conley Homes For Sale By Owner
- College Park Homes For Sale By Owner
Homes around $525,000











Verify Your Email
Please enter the 6-digit verification code
sent to your email address.
Verify Your Phone Number
Please enter the 6-digit verification code
sent to your mobile phone.