
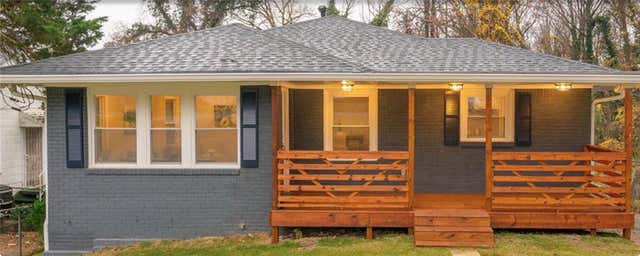
2319 Beecher Road
Atlanta, GA 30311

 4
4
Bed
 3
3
Bath
 4
4Acres
0.29Acre(Lot)
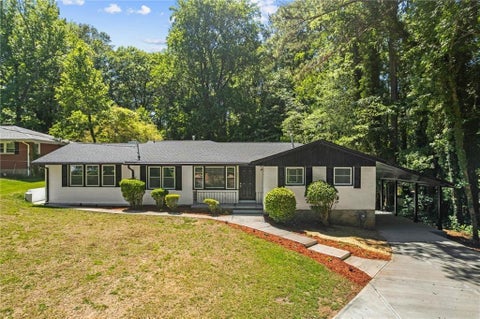
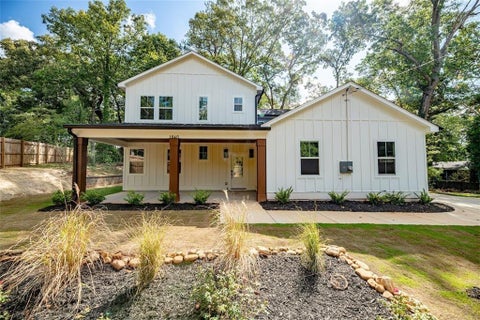
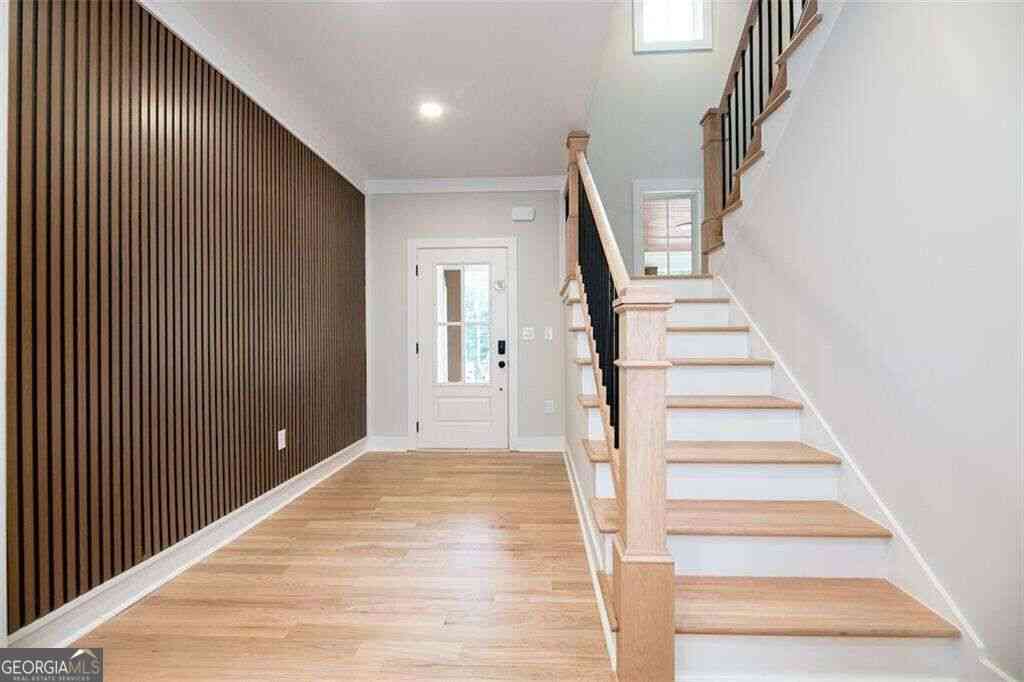
This stunning, fully renovated 4BR/3BA ranch-style home with a full daylight basement seamlessly blends timeless character with modern comfort. Thoughtfully updated from top to bottom, this move-in-ready residence features original hardwood floors, a brand-new roof, new stainless-steel appliances, a new washer and dryer, quartz countertops, soft-close shaker cabinetry, designer tile bathrooms, updated lighting throughout, and fresh interior and exterior paint. The bright, open-concept layout fills the home with natural light and creates an inviting setting for both everyday living and entertaining. The expansive daylight basement provides exceptional versatility and can be customized as an in-law suite, media room, home office, recreation space, or potentially a rental area, subject to

 Property Details
 Map
Map
 Map
Map
What's Nearby
Nearby Areas
 Features
-
Bedroom Information
Total beds: 4Bathroom Information
Total Baths: 3 Full Baths: 3Room Information
Has Basement: Yes Basement: Finished, Full -
Flooring Information
Hardwood -
Roofing Information
Composition -
Interior Features
Breakfast Bar, Crown Molding, Double Vanity, Master Downstairs Roof: Composition Appliances: Dishwasher, Dryer, Electric Oven, Gas Range Laundry Features: In Basement Window Features: Bay Window(s) -
Heating & Cooling
Has Heating: Yes Heating: Central Has Cooling: Yes Cooling: Ceiling Fan(s), Central Air
-
Building Information
Year Built: 1955 Building Area Total: 1065 Patio And Porch Features: Front Porch Pool Features: None Private Pool: No View: Other -
Exterior Features
Exterior Features: Private Entrance, Private Yard
-
Lot Information
Lot Dimensions: x Lot Size Acres: 0.2927 Lot Size Source: Public Records Lot Description: Back YardProperty Information
Subdivision: none Source Property Type: Residential Postal Code Plus 4: 2511 Property SubType: Single Family Residence Levels: Two Property Age: 71
-
Listing Price Information
Listing Price: $454999
-
Tax Information
Parcel Number: 14 018300030254 Tax Year: 2025 Annual Tax: $4700 Tax Legal Desc: Beautifully renovated 3-bedroom, 3-bathroom ranch-style home originally built in 1955 and offering approximately 1,065 square feet of living space. This single-story residence features an excellent condition rating and has been thoughtfully updated to provide modern comfort while maintaining its classic ranch-style character.
-
Parking Information
Parking Total: 4 Driveway
-
School Information
Elementary School: Beecher HillsJunior High School: Jean Childs YoungSenior High School: Benjamin E. Mays -
Utility Information
Cable Available, Electricity Available, Natural Gas Available -
Location Information
Direction: gps WaterSource: Public
How much is this property worth?
Curious about this home's true market value? Use our free Home Evaluation Tool to instantly get a personalized Comparative Market Analysis (CMA) report. Make smarter, data-driven decisions before you buy.

Nearby Home Value
| Address | Estimate | Bed | Bath | Sq. Ft | Lot Size |
|---|---|---|---|---|---|
| 1489 Avon Avenue SW, Atlanta, GA, 30311 | $267,000 | 5 | 2 | 2,904 | 0.25 Acre |
| 1489 Avon Ave, Atlanta, GA, 30311 | $267,000 | 5 | 2 | 2,904 | 0.25 Acre |
| 1390 Westmont Road, Atlanta, GA, 30311 | $225,000 | 3 | 1 | -- | 0.17 Acre |
| 1390 Westmont Road SW, Atlanta, GA, 30311 | $225,000 | 3 | 1 | 1,172 | 0.17 Acre |
| 1502 Venetian Drive SW, Atlanta, GA, 30311 | $339,900 | 3 | 2 | 1,835 | 0.25 Acre |
| 1502 Venetian Drive, Sw.., Atlanta, GA, 30311 | $339,900 | 3 | 3 | 1,835 | 0.25 Acre |
| 1124 Westmont Road SW, Atlanta, GA, 30311 | $225,000 | 3 | 1 | 1,294 | 0.23 Acre |
| 1427 Westmont Road, Atlanta, GA, 30311 | $157,000 | 2 | 1 | -- | 0.17 Acre |
| 1347 Westmont Road SW, Atlanta, GA, 30311 | $199,900 | 3 | 1 | 1,200 | 0.17 Acre |
| 1317 Westmont Road SW, Atlanta, GA, 30311 | $140,000 | 3 | 1 | 1,170 | 0.17 Acre |
Similar Homes To 2319 Beecher Road
Nearby For Sale






Listings on this website come from the FMLS IDX Compilation and may be held by brokerage firms other than the owner of this website. The listing brokerage is identified in any listing details. Information is deemed reliable but is not guaranteed. If you believe any FMLS listing contains material that infringes your copyrighted work, please (https://www.fmls.com/dmca.htm) to review our DMCA policy and learn how to submit a takedown request. © 2026 FMLS.
ByOwner last updated this listing 10/06/2026 @ 08:22
More Cities with for Sale by Owner Homes
- Atlanta Homes For Sale By Owner
- Brookhaven Homes For Sale By Owner
- Sandy Springs Homes For Sale By Owner
- Chamblee Homes For Sale By Owner
- Decatur Homes For Sale By Owner
- Doraville Homes For Sale By Owner
- Dunwoody Homes For Sale By Owner
- Smyrna Homes For Sale By Owner
- Scottdale Homes For Sale By Owner
- Avondale Estates Homes For Sale By Owner
- Clarkston Homes For Sale By Owner
- Tucker Homes For Sale By Owner
- Mableton Homes For Sale By Owner
- Pine Lake Homes For Sale By Owner
- Stone Mountain Homes For Sale By Owner
- Hapeville Homes For Sale By Owner
- East Point Homes For Sale By Owner
- Marietta Homes For Sale By Owner
- Conley Homes For Sale By Owner
- College Park Homes For Sale By Owner
Homes around $454,999









Verify Your Email
Please enter the 6-digit verification code
sent to your email address.
Verify Your Phone Number
Please enter the 6-digit verification code
sent to your mobile phone.