New

2003 Springfield Road

Atlanta, GA 30318
Mark as Favorite
Bed 3

Bed

Bath 2

Bath

SqFt1,496

Sqft

Acres0.07

Acre(Lot)

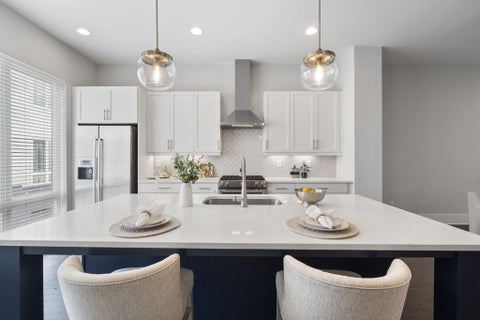
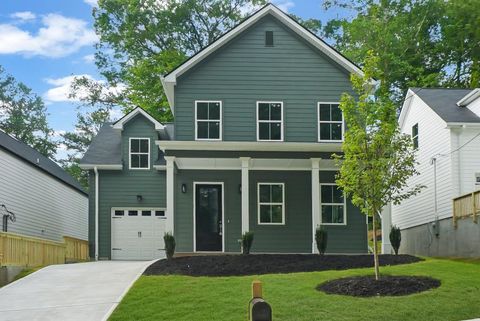
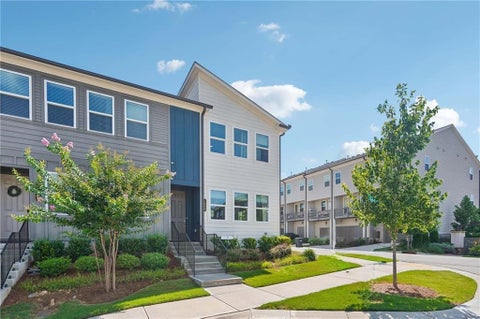
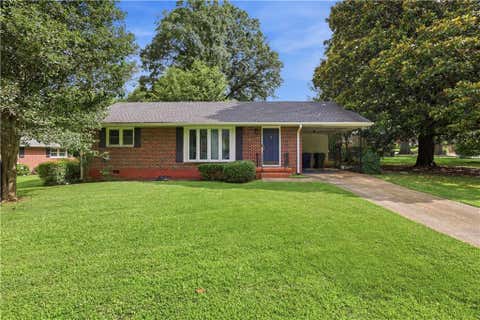
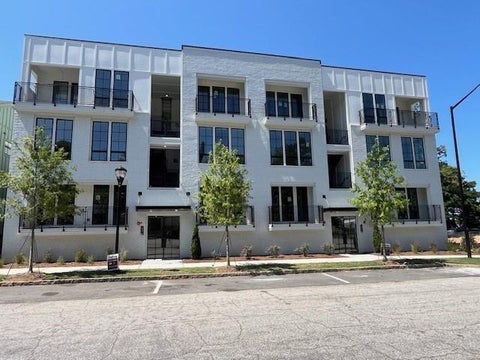
Welcome to 2003 Springfield Rd, where modern city living meets the neighborhood feel buyers love in West Highlands. This stylish 3-bedroom, 2.5-bath home delivers the perfect lock-and-leave lifestyle with 10' ceilings, an open-concept main level, beautiful LVP-style flooring, and a bright family room anchored by a cozy gas fireplace. The kitchen is built for everyday living and weekend entertaining with quartz countertops, tile backsplash, stainless-steel appliances, 42-inch cabinetry, under-cabinet lighting, and a large island with bar seating. Upstairs, the owner's suite offers a relaxing retreat with a walk-in closet, double vanity, tiled bath, and frameless shower, while two additional bedrooms and upstairs laundry add comfort and convenience. Enjoy a rear-entry 2-car garage, charming front porch, and access to one of Atlanta's most connected Westside communities with a resort-style pool, clubhouse, playground, parks, sidewalks, and dog-friendly spaces. Located near Shirley Franklin Park, with the Proctor Creek Greenway right in the neighborhood connecting to the Westside BeltLine, this home gives you easy access to outdoor recreation, restaurants, entertainment, Midtown, Downtown, Buckhead, Atlantic Station, and the airport. Even better-this home is eligible for 100% financing for qualified buyers, making it an incredible opportunity to own in one of Atlanta's most exciting intown neighborhoods.

Read More Expand

Detail Ic Property Details

Property Type : Residential

Price : $455,000

AD Id : 87812643

MLS Id : 10801836

Beds : 3

Lot Size : 0.07 Acre

Living Area Size : 1,496

Year Built : 2021

Garage : 2

County : Fulton

Subdivision: West Highlands

  • Map Map

Map

Map What's Nearby

Map Nearby Areas

Feature Features

  • Bedroom Information

    Total Bedrooms: 3 Bedrooms On Upper Level: 3 Bedrooms On Lower Level: 0 Main Bedrooms: 0 Room Type: Other Window Features: Double Pane Windows

    Bathroom Information

    Total Baths: 2 Full Baths: 2 Half Baths: 1 Full Baths Main: 0 Baths Full Lower: 0 Baths Full Upper: 2

    Water/Sewer

    Water Source: Public Water BodyName: NONE Sewer: Public Sewer
  • Kitchen Information

    Kitchen: Breakfast Area,Kitchen Island Dining Room: Open Concept

    Interior Features

    Double Vanity,High Ceilings,Pulldown Attic Stairs,Walk-In Closet(s) Flooring: Carpet,Tile

    Appliances

    Dishwasher,Disposal,Gas Water Heater,Microwave

    Utilities

    Cable Available,Electricity Available,Natural Gas Available,Phone Available,Sewer Available,Underground Utilities,Water Available
  • Cooling Features

    Ceiling Fan(s),Central Air,Electric,Zoned

    Energy

    Electric: 220 Volts

    Heating Source

    Central,Forced Air,Natural Gas,Zoned

    Fireplace

    Number of Fireplaces: 1 Fireplace Features: Factory Built,Family Room,Gas Log,Gas Starter,Living Room

  • Building Information

    Built Year: 2021 Roof Type: Composition Basement: None Common Walls: No Common Walls Levels: Two Property Age: 5
  • Exterior Features

    Other

    Foundation

    Slab

    Security Features

    Carbon Monoxide Detector(s),Security System,Smoke Detector(s)
  • Laundry Features

    Laundry Closet,Upper Level

    Construction Materials

    Concrete

    Property Condition

    Resale

  • Lot Information

    Lot Size (Acr): 0.07 Lot Size Source: Public Records Lot Features: Level
  • Property Information

    Property Type: Residential Property Sub Type: Single Family Residence Structure Type: House Subdivision: West Highlands City: Atlanta State: GA Directions: Take I-75/85 to 10th Street, go west. Turn left on Howell Mill Road. Turn right on 8th Street which runs into West Marietta. Go 1.6 miles, West Marietta becomes Perry Boulevard. Turn left on Sanford Drive. Turn right on Stanfield Avenue. Turn left on Lucy Compton Lane. Turn right on Springfield Road Property Status: New

  • Listing Price Information

    Original List Price: $455,000

  • Tax Information

    Annual Tax: $6583 Tax Year: 2025
  • Home Warranty

    Home Warranty Paid: No

  • Parking Information

    Parking: 2 Parking Features: Garage,Garage Door Opener,Kitchen Level,Side/Rear Entrance
  • Homeowners Association Information

    Association: Yes Annual Association Fee: 1500 Calculated Total Monthly Association Fees: 1500 Association Fee Includes: Security,Swimming Community Features: Park,Playground,Pool,Sidewalks,Street Lights,Walk To Public Transit,Walk To Schools,Walk To Shopping

  • School Information

    Elementary School: Boyd High School: Douglass Middle School: Harper Archer Source Neighborhood: West Highlands
Sell a home like this and save $26,801 Find out How

How much is this property worth?

Curious about this home's true market value? Use our free Home Evaluation Tool to instantly get a personalized Comparative Market Analysis (CMA) report. Make smarter, data-driven decisions before you buy.

Images
Loading, please wait...

Nearby Home Value

Address Estimate Bed Bath Sq. Ft Lot Size
1248 Barnes Street, Atlanta, GA, 30318 $490,000 3 2 --
1180 Holly Street, Atlanta, GA, 30318 $1,950,000 4 5 --
1258 Holly Street NW, Atlanta, GA, 30318 $650,000 4 2 1,535 1,535 SqFt
1258 Holly Street, Atlanta, GA, 30318 $650,000 4 2 1,535 1,535 SqFt
1227 Atlantic Drive NW, Atlanta, GA, 30318 $1,170,000 4 3 --
1227 Atlantic Drive, Atlanta, GA, 30318 $1,170,000 4 4 --
1180 Atlantic Drive NW, Atlanta, GA, 30318 $597,400 2 2 1,373 1,373 SqFt
1228 State Street, Atlanta, GA, 30318 $899,000 4 4 3,234 3,234 SqFt
1008 State Street NW, Atlanta, GA, 30318 $975,000 7 3 2,744 2,744 SqFt
1228 State Street NW, Atlanta, GA, 30318 $995,000 4 3 3,234 3,234 SqFt
MLS Logo

The data relating to real estate for sale on this web site comes in part from the Broker Reciprocity Program of Georgia MLS. Real estate listings held by brokerage firms other than Byowner are marked with the Broker Reciprocity logo and detailed information about them includes the name of the listing brokers. Information deemed reliable but not guaranteed. Copyright 2026 Georgia MLS. All rights reserved.

ByOwner last updated this listing 07/22/2026 @ 18:53

MLS: 10801836 LISTED BY: Ken Liberty, Keller Williams Realty Buckhead 404-604-3800 SOURCE: Georgia MLS

Homes around $455,000

Selling? Save $26,801 when you sell a home like this

Tour with a ByOwner Agent