
1903 Ridgewood Drive
Atlanta, GA 30307

 5
5
Bed
 5
5
Bath
 3,579
3,579Sqft
 0.27
0.27Acre(Lot)
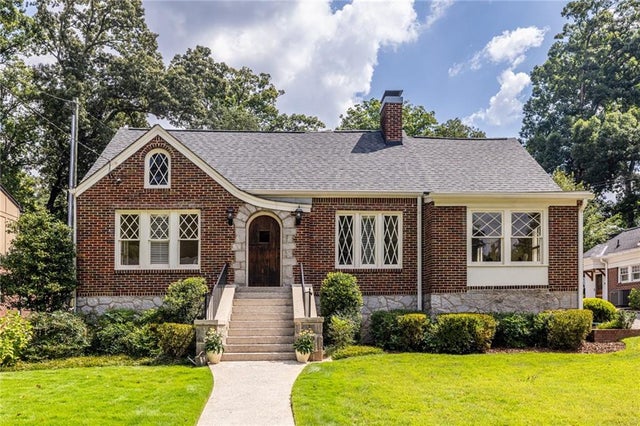
You know at first glance this Tudor Revival cottage is special. Its brick and granite façade with diamond pane casement windows, catslide roof, and arched front door with wrought iron hardware hint at the historic details inside. Enter into the living room with its original oak floors, arched doorways, and massive granite fireplace. Off the living room, a light-filled sunroom with original tile floor would make a perfect office. A wide galley kitchen connects to the dining room and the family room. French doors in the family room open to a generous patio and professionally landscaped back yard, making entertaining a pleasure. But don’t mistake “cottage” for “small” because this home has four bedrooms and four bathrooms. The spacious primary suite and two secondary bedrooms are on the main

 Property Details
 Map
Map
 Map
Map
What's Nearby
Nearby Areas
 Features
-
Bedroom Information
Total beds: 5Bathroom Information
Total Baths: 5 Full Baths: 5Room Information
Has Basement: Yes Basement: Daylight, Exterior Entry, Interior Entry, Unfinished -
Flooring Information
Carpet, Ceramic Tile, Hardwood -
Roofing Information
Composition -
Interior Features
Breakfast Bar, Pantry, Bookcases, Crown Molding, Double Vanity, High Speed Internet, Tray Ceiling(s), Walk-In Closet(s), Master Downstairs Roof: Composition Appliances: Dishwasher, Disposal, Dryer, Electric Oven, Gas Cooktop, Microwave, Refrigerator, Self Cleaning Oven, Trash Compactor, Washer Laundry Features: Laundry Room, Main Level Window Features: Plantation Shutters -
Heating & Cooling
Has Heating: Yes Heating: Central, Electric, Natural Gas, Separate Meters Has Cooling: Yes Cooling: Ceiling Fan(s), Central Air, Electric, Gas
-
Building Information
Year Built: 1931 Building Area Total: 3579 Construction Materials: Wood Siding Patio And Porch Features: Patio Pool Features: None Private Pool: No View: Neighborhood -
Exterior Features
Exterior Features: Garden, Private Entrance, Private Yard
-
Lot Information
Lot Dimensions: 171 x 70 Lot Size Acres: 0.27 Lot Size Source: Public Records Lot Description: Back Yard, Front Yard, Landscaped, Rectangular LotProperty Information
Subdivision: Druid Hills Source Property Type: Residential Postal Code Plus 4: 1154 Property SubType: Single Family Residence Levels: Two Property Age: 95
-
Listing Price Information
Listing Price: $1095000
-
Tax Information
Parcel Number: 18 052 05 005 Tax Year: 2025 Annual Tax: $17035 Tax Legal Desc: Deed book & page: 19022-360
-
Parking Information
Parking Total: 2 Detached, Driveway, Garage, Garage Faces Front, Kitchen Level, See RemarksGarage Information
Has Garage: Yes Garage Space: 2
-
School Information
Elementary School: FernbankJunior High School: Druid HillsSenior High School: Druid Hills -
Utility Information
Cable Available, Electricity Available, Natural Gas Available, Phone Available, Sewer Available, Water Available -
Location Information
Direction: From the Emory Village roundabout, head east on N. Decatur Road for less than a mile. Turn right onto Ridgewood Drive. 1903 is on the left. Please park in the driveway. WaterSource: Public Security Features: Security System, Carbon Monoxide Detector(s), Security System Owned, Smoke Detector(s)
How much is this property worth?
Curious about this home's true market value? Use our free Home Evaluation Tool to instantly get a personalized Comparative Market Analysis (CMA) report. Make smarter, data-driven decisions before you buy.

Nearby Home Value
| Address | Estimate | Bed | Bath | Sq. Ft | Lot Size |
|---|---|---|---|---|---|
| 1981 N Decatur Rd, Atlanta, GA, 30307 | $619,000 | 3 | 2 | -- | 0.29 Acre |
| 519 Durand Drive NE, Atlanta, GA, 30307 | $1,000,000 | -- | -- | 37,897 | 0.87 Acre |
| 503 Durand Drive, Atlanta, GA, 30307 | $619,900 | 4 | 3 | -- | 0.29 Acre |
| 503 Durand Drive NE, Atlanta, GA, 30307 | $619,900 | 4 | 3 | -- | 0.29 Acre |
| 519 Durand Drive, Atlanta, GA, 30307 | $1,000,000 | -- | -- | 37,897 | 0.87 Acre |
| 1893 N Decatur Road, Atlanta, GA, 30307 | $675,000 | 4 | 2 | -- | 0.22 Acre |
| 874 Artwood Road, Atlanta, GA, 30307 | $1,325,000 | 5 | 3 | 3,446 | 0.76 Acre |
| 874 Artwood Road NE, Atlanta, GA, 30307 | $1,325,000 | 5 | 3 | 3,446 | 0.76 Acre |
| 2155 Ponce De Leon Avenue, Atlanta, GA, 30307 | $775,000 | 3 | 2 | -- | 0.99 Acre |
| 1903 Ridgewood Drive NE, Atlanta, GA, 30307 | $1,095,000 | 5 | 5 | 3,579 | 0.27 Acre |
Similar Homes To 1903 Ridgewood Drive
Nearby For Sale




Listings on this website come from the FMLS IDX Compilation and may be held by brokerage firms other than the owner of this website. The listing brokerage is identified in any listing details. Information is deemed reliable but is not guaranteed. If you believe any FMLS listing contains material that infringes your copyrighted work, please (https://www.fmls.com/dmca.htm) to review our DMCA policy and learn how to submit a takedown request. © 2026 FMLS.
ByOwner last updated this listing 09/13/2026 @ 00:51
More Cities with for Sale by Owner Homes
- Atlanta Homes For Sale By Owner
- Brookhaven Homes For Sale By Owner
- Sandy Springs Homes For Sale By Owner
- Chamblee Homes For Sale By Owner
- Decatur Homes For Sale By Owner
- Doraville Homes For Sale By Owner
- Dunwoody Homes For Sale By Owner
- Smyrna Homes For Sale By Owner
- Scottdale Homes For Sale By Owner
- Avondale Estates Homes For Sale By Owner
- Clarkston Homes For Sale By Owner
- Tucker Homes For Sale By Owner
- Mableton Homes For Sale By Owner
- Pine Lake Homes For Sale By Owner
- Stone Mountain Homes For Sale By Owner
- Hapeville Homes For Sale By Owner
- East Point Homes For Sale By Owner
- Marietta Homes For Sale By Owner
- Conley Homes For Sale By Owner
- College Park Homes For Sale By Owner
Homes around $1,095,000










Verify Your Email
Please enter the 6-digit verification code
sent to your email address.
Verify Your Phone Number
Please enter the 6-digit verification code
sent to your mobile phone.