
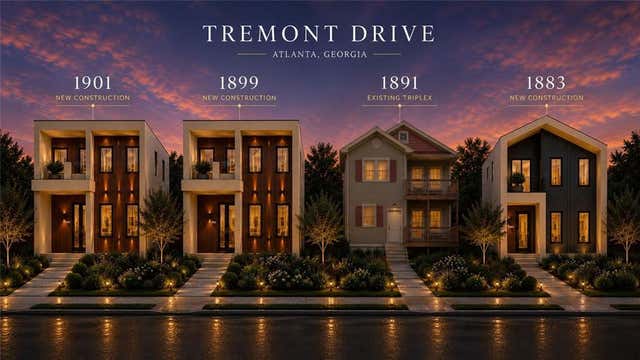
1901 Tremont Drive
Atlanta, GA 30314

 3
3
Bed
 3
3
Bath
 2,717
2,717Sqft
 0.17
0.17Acre(Lot)
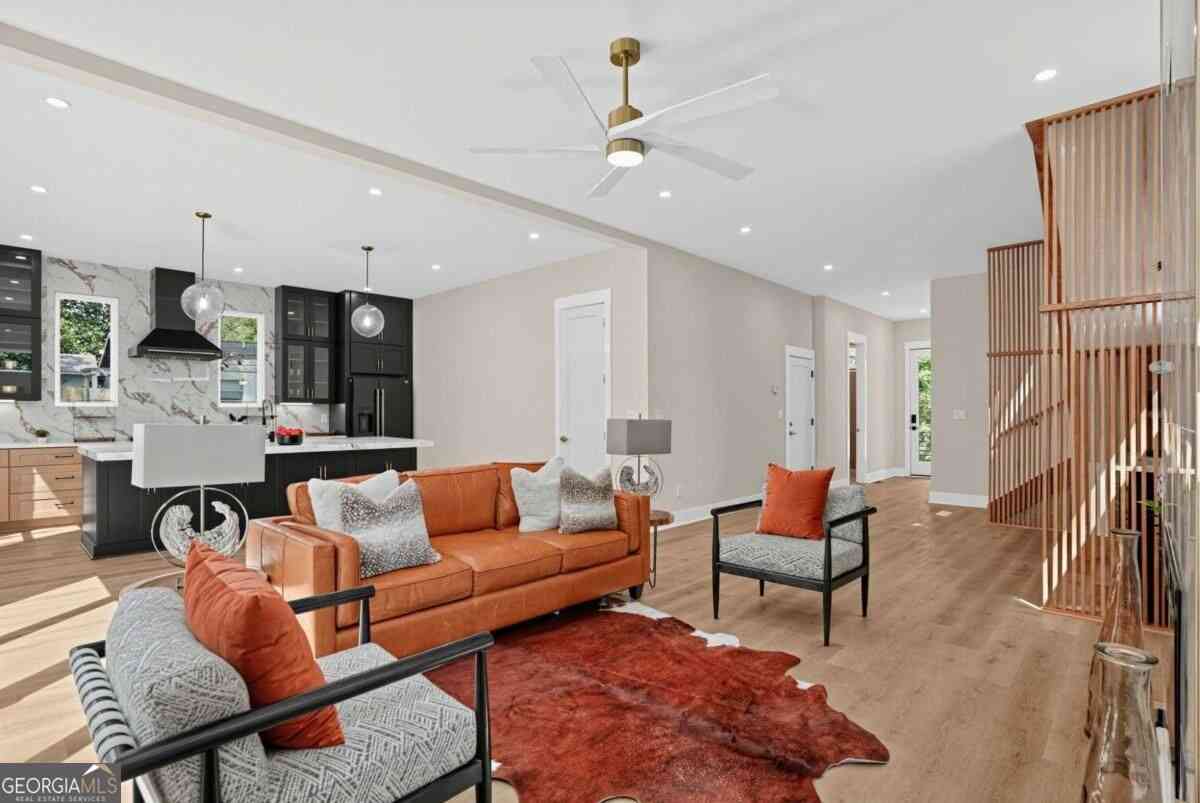
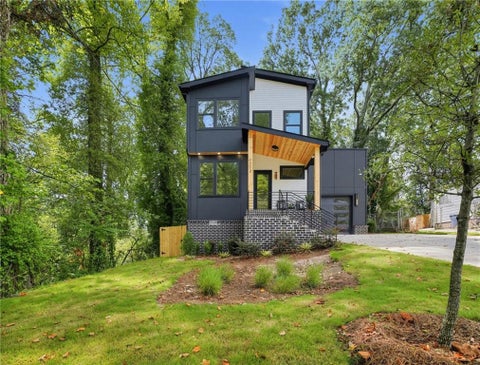
PROPOSED NEW CONSTRUCTION | STARTING AT $560,000. Get in early and make it yours. This striking modern Atlanta residence is designed with approximately 3,372 SF of total building area, including two spacious living levels, a full basement and garage. Construction has not yet begun, creating a unique opportunity to secure your home early and personalize select finishes before construction is underway. The thoughtfully designed floor plan features an open-concept kitchen, living and dining experience, dedicated home office, versatile upstairs loft, spacious primary suite, walk-in closet and spa-inspired bath. A dramatic multi-panel sliding glass door system across the rear creates a seamless connection to outdoor entertaining. Plans include approximately 2,248 SF above grade, a 469 SF baseme

 Property Details
 Map
Map
 Map
Map
What's Nearby
Nearby Areas
 Features
-
Bedroom Information
Total beds: 3Bathroom Information
Total Baths: 3 Full Baths: 2 Half Baths: 1Room Information
Has Basement: Yes Basement: Daylight -
Flooring Information
Vinyl, Tile -
Roofing Information
Shingle, Other -
Interior Features
Eat-in Kitchen, Kitchen Island, Double Vanity, Entrance Foyer, High Speed Internet Roof: Shingle, Other Appliances: Other Laundry Features: Common Area Window Features: Insulated Windows -
Heating & Cooling
Has Heating: Yes Heating: Central Has Cooling: Yes Cooling: Ceiling Fan(s), Central Air
-
Building Information
Year Built: 2026 Building Area Total: 3372 Construction Materials: Other, HardiPlank Type Patio And Porch Features: Deck Pool Features: None Private Pool: No View: Neighborhood, City -
Exterior Features
Exterior Features: Other
-
Lot Information
Lot Size Acres: 0.172 Lot Size Source: Other Lot Description: Cul-De-SacProperty Information
Subdivision: Dixie Hills Source Property Type: Residential Property SubType: Single Family Residence Levels: Three Or More Property Age: 0
-
Listing Price Information
Listing Price: $560000 Cash, Conventional, FHA, VA Loan
-
Tax Information
Parcel Number: 14 017400100223 Tax Year: 2025 Annual Tax: $1090 Tax Legal Desc: Legal des. Provided by attorney
-
Parking Information
Parking Total: 4 On Street, Driveway, GarageGarage Information
Has Garage: Yes Garage Space: 2
-
School Information
Elementary School: Woodson Park AcademyJunior High School: John Lewis Invictus Academy/Harper-ArcherSenior High School: Frederick Douglass -
Utility Information
Sewer Available, Water Available -
Location Information
Direction: Property is to be constructed. For best results please use GPS. The lot is located next to 1891 Tremont Dr. WaterSource: Public Security Features: Smoke Detector(s)
How much is this property worth?
Curious about this home's true market value? Use our free Home Evaluation Tool to instantly get a personalized Comparative Market Analysis (CMA) report. Make smarter, data-driven decisions before you buy.

Nearby Home Value
| Address | Estimate | Bed | Bath | Sq. Ft | Lot Size |
|---|---|---|---|---|---|
| 594 Parsons Street, Atlanta, GA, 30314 | $365,000 | -- | -- | -- | 0.19 Acre |
| 594 Parsons Street, Atlanta, GA, 30314 | $365,000 | 3 | 3 | 1,639 | 0.19 Acre |
| 594 Parsons Street SW, Atlanta, GA, 30314 | $365,000 | 3 | 2 | 1,639 | 0.19 Acre |
| 385 Elm Street, Atlanta, GA, 30314 | $359,900 | 3 | 3 | 1,407 | 0.12 Acre |
| 658 Magnolia Street, Atlanta, GA, 30314 | $280,000 | 3 | 3 | -- | 0.09 Acre |
| 658 Magnolia Street NW, Atlanta, GA, 30314 | $280,000 | 3 | 2 | 2,040 | 0.09 Acre |
| 385 Elm Street NW, Atlanta, GA, 30314 | $359,900 | 3 | 3 | 1,407 | 0.12 Acre |
| 233 Sunset Avenue, Atlanta, GA, 30314 | $185,000 | 4 | 3 | 2,307 | 0.14 Acre |
| 233 Sunset Avenue NW, Atlanta, GA, 30314 | $185,000 | 4 | 2 | 2,307 | 0.14 Acre |
| 258 Sunset Avenue NW, Atlanta, GA, 30314 | $700,000 | 5 | 4 | 5,614 | 0.31 Acre |
Similar Homes To 1901 Tremont Drive
Nearby For Sale





Listings on this website come from the FMLS IDX Compilation and may be held by brokerage firms other than the owner of this website. The listing brokerage is identified in any listing details. Information is deemed reliable but is not guaranteed. If you believe any FMLS listing contains material that infringes your copyrighted work, please (https://www.fmls.com/dmca.htm) to review our DMCA policy and learn how to submit a takedown request. © 2026 FMLS.
ByOwner last updated this listing 10/09/2026 @ 22:49
More Cities with for Sale by Owner Homes
- Atlanta Homes For Sale By Owner
- Brookhaven Homes For Sale By Owner
- Sandy Springs Homes For Sale By Owner
- Chamblee Homes For Sale By Owner
- Decatur Homes For Sale By Owner
- Doraville Homes For Sale By Owner
- Dunwoody Homes For Sale By Owner
- Smyrna Homes For Sale By Owner
- Scottdale Homes For Sale By Owner
- Avondale Estates Homes For Sale By Owner
- Clarkston Homes For Sale By Owner
- Tucker Homes For Sale By Owner
- Mableton Homes For Sale By Owner
- Pine Lake Homes For Sale By Owner
- Stone Mountain Homes For Sale By Owner
- Hapeville Homes For Sale By Owner
- East Point Homes For Sale By Owner
- Marietta Homes For Sale By Owner
- Conley Homes For Sale By Owner
- College Park Homes For Sale By Owner
Homes around $560,000








Verify Your Email
Please enter the 6-digit verification code
sent to your email address.
Verify Your Phone Number
Please enter the 6-digit verification code
sent to your mobile phone.