

1820 Stephanie Trail
Atlanta, GA 30329

 3
3
Bed
 4
4
Bath
 3,060
3,060Sqft
 0.05
0.05Acre(Lot)
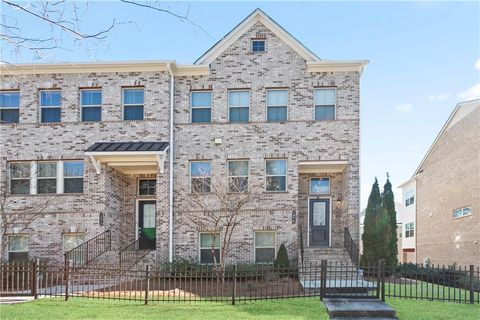
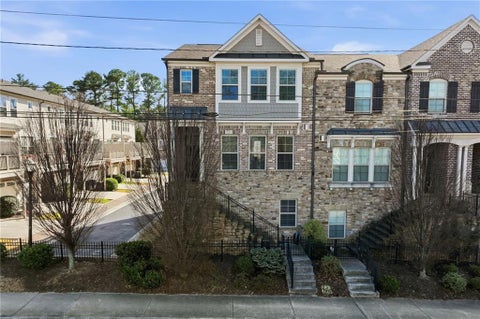
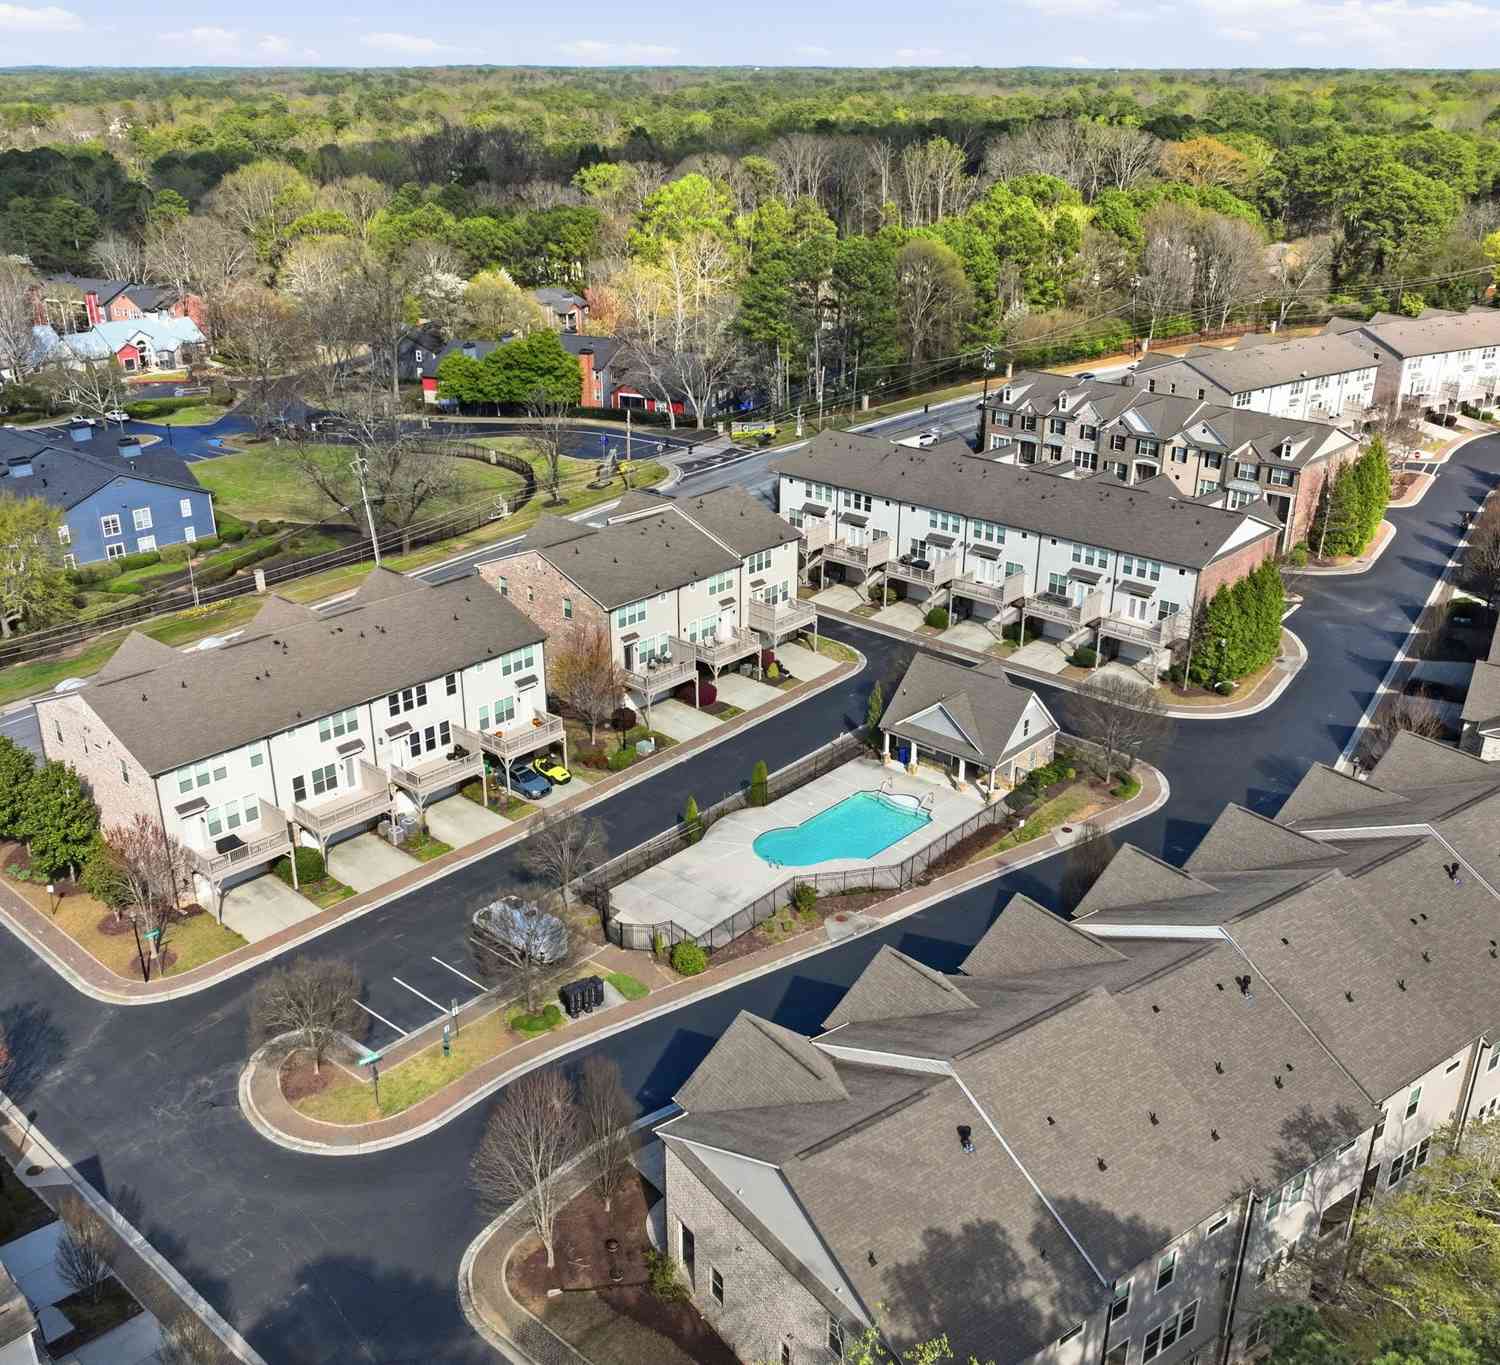
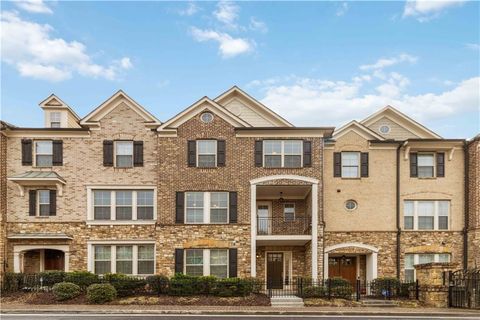
Welcome to 1820 Stephanie Trail, a beautifully appointed townhome nestled in the sought-after Towns at North Druid Hills gated community-where modern living meets unbeatable intown convenience. This vibrant enclave offers a low-maintenance lifestyle just minutes from some of Atlanta's most dynamic destinations. Residents enjoy close proximity to Emory University and the surrounding Emory/CDC corridor, a major hub for education, healthcare, and innovation. Just around the corner, the newly opened Arthur M. Blank Hospital anchors a transformative 70+ acre medical campus, featuring state-of-the-art facilities, expansive greenspace, and one of the nation's leading pediatric care centers. Daily conveniences are effortless with a variety of nearby shopping, dining, and entertainment options i

 Property Details
 Map
Map
 Map
Map
What's Nearby
Nearby Areas
 Features
-
Bedroom Information
Total beds: 3Bathroom Information
Total Baths: 4 Full Baths: 3 Half Baths: 1Room Information
Has Basement: Yes Basement: Daylight, Finished, Walk-Out Access -
Flooring Information
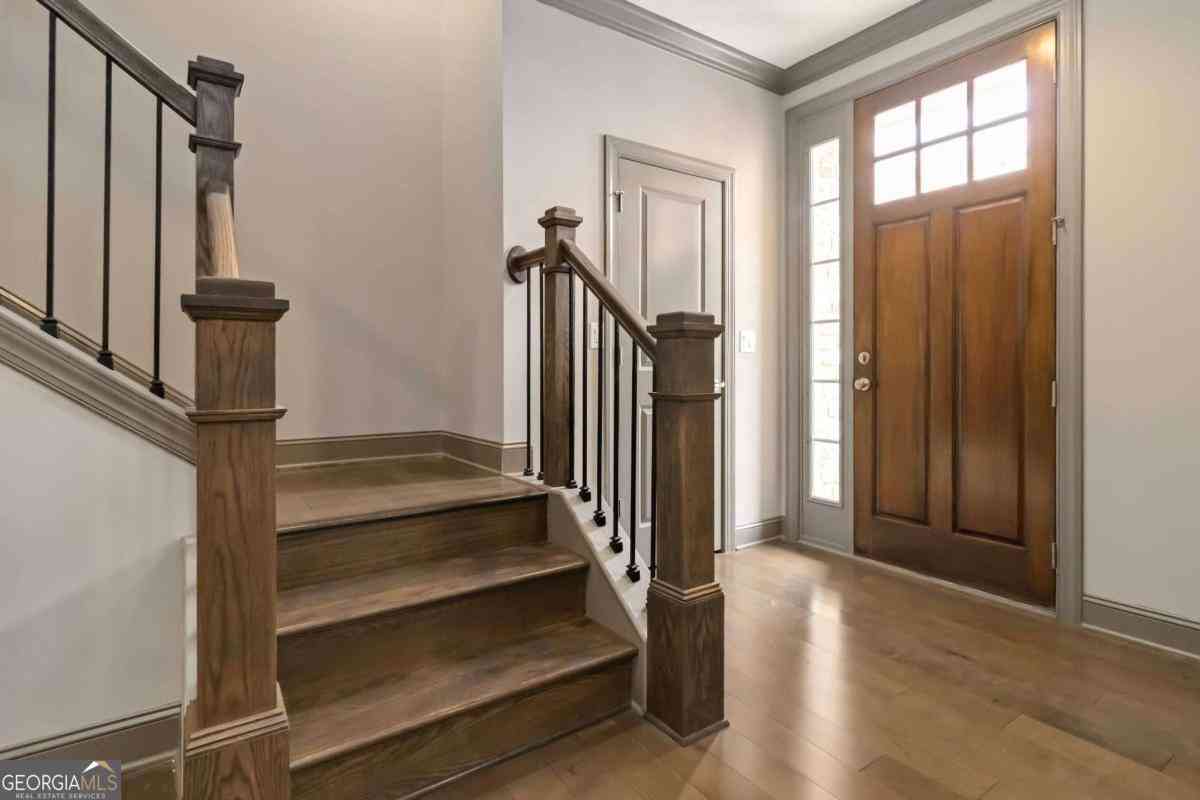
Carpet, Ceramic Tile, Hardwood -
Roofing Information
Composition -
Interior Features
Breakfast Bar, Eat-in Kitchen, Pantry, Kitchen Island, Bookcases, Double Vanity, High Ceilings, High Speed Internet, Open Floorplan, Walk-In Closet(s), Wet Bar Roof: Composition Appliances: Dishwasher, Disposal, Electric Water Heater, Microwave, Refrigerator Laundry Features: Laundry Room, Upper Level Window Features: Double Pane Windows, Insulated Windows -
Heating & Cooling
Has Heating: Yes Heating: Natural Gas Has Cooling: Yes Cooling: Central Air, Electric
-
Building Information
Year Built: 2016 Building Area Total: 3060 Construction Materials: Brick, Cement Siding, Concrete Patio And Porch Features: Deck Pool Features: None Private Pool: No View: City Association Fee Frequency: Annually -
Exterior Features
Exterior Features: Balcony
-
Lot Information
Lot Size Acres: 0.05 Lot Size Source: Assessor Lot Description: LevelProperty Information
Subdivision: Towns at Druid Hills Source Property Type: Residential Property SubType: Townhouse Levels: Three Or More Property Age: 10
-
Listing Price Information
Listing Price: $595000 Original Price: $630000
-
Tax Information
Parcel Number: 18 151 02 080 Tax Lot: 0 Tax Block: 0 Tax Year: 2024 Annual Tax: $10720 Tax Legal Desc: 0
-
Parking Information
Attached, Electric Vehicle Charging Station(s), Garage Door Opener, Garage Faces Rear, Garage Faces Side, DrivewayGarage Information
Has Garage: Yes Has Attached Garage: YesHomeowners Association InformationHas Association: Yes Included Fees: Insurance, Maintenance Grounds, Maintenance Structure HOA: $4,380.00 Community Features: Gated, Pool, Street Lights
-
School Information
Elementary School: Briar VistaJunior High School: Druid HillsSenior High School: Druid Hills -
Utility Information
Cable Available, Electricity Available, Phone Available -
Location Information
Direction: Either North or South on 85 to exit 89. Go SE on N Druid Hills Rd, go past Briarcliff, Rt into Towns at Druid Hills Complex onto Druid Hill Manor Blvd. Use Gate Code to enter Complex. Left on Stephanie Tr, house down on left. WaterSource: Public Security Features: Smoke Detector(s), Fire Alarm, Key Card Entry, Security Gate
How much is this property worth?
Curious about this home's true market value? Use our free Home Evaluation Tool to instantly get a personalized Comparative Market Analysis (CMA) report. Make smarter, data-driven decisions before you buy.

Nearby Home Value
| Address | Estimate | Bed | Bath | Sq. Ft | Lot Size |
|---|---|---|---|---|---|
| 1875 Ravenwood Way NE, Atlanta, GA, 30329 | $585,000 | 3 | 2 | 1,526 | 0.38 Acre |
| 1875 Ravenwood Way, Atlanta, GA, 30329 | $585,000 | 3 | 2 | 1,526 | 0.38 Acre |
| 2347 Clairmont Road, Atlanta, GA, 30329 | $2,195,000 | 6 | 6 | 6,000 | 0.52 Acre |
| 2347 Clairmont Road NE, Atlanta, GA, 30329 | $2,195,000 | 6 | 6 | 6,000 | 0.52 Acre |
| 2677 NE Clairmont Road .., Atlanta, GA, 30329 | $2,199,995 | 6 | 7 | 5,618 | 0.55 Acre |
| 2677 NE Clairmont Road NE, Atlanta, GA, 30329 | $2,199,995 | 6 | 6 | 5,618 | 0.55 Acre |
| 1844 Georgiana Drive NE, Atlanta, GA, 30329 | $418,500 | 2 | 1 | 1,069 | 0.23 Acre |
| 1323 Merry Lane NE, Atlanta, GA, 30329 | $1,585,000 | 6 | 4 | -- | 0.34 Acre |
| 1778 Emory Ridge Drive, Atlanta, GA, 30329 | $799,999 | 3 | 2 | 2,846 | 0.27 Acre |
| 1323 Merry Lane, Atlanta, GA, 30329 | $1,585,000 | 6 | 5 | -- | 0.34 Acre |
Similar Homes To 1820 Stephanie Trail
Nearby For Sale





Listings on this website come from the FMLS IDX Compilation and may be held by brokerage firms other than the owner of this website. The listing brokerage is identified in any listing details. Information is deemed reliable but is not guaranteed. If you believe any FMLS listing contains material that infringes your copyrighted work, please (https://www.fmls.com/dmca.htm) to review our DMCA policy and learn how to submit a takedown request. © 2026 FMLS.
ByOwner last updated this listing 09/15/2026 @ 03:30
More Cities with for Sale by Owner Homes
- Atlanta Homes For Sale By Owner
- Brookhaven Homes For Sale By Owner
- Sandy Springs Homes For Sale By Owner
- Chamblee Homes For Sale By Owner
- Decatur Homes For Sale By Owner
- Doraville Homes For Sale By Owner
- Dunwoody Homes For Sale By Owner
- Smyrna Homes For Sale By Owner
- Scottdale Homes For Sale By Owner
- Avondale Estates Homes For Sale By Owner
- Clarkston Homes For Sale By Owner
- Tucker Homes For Sale By Owner
- Mableton Homes For Sale By Owner
- Pine Lake Homes For Sale By Owner
- Stone Mountain Homes For Sale By Owner
- Hapeville Homes For Sale By Owner
- East Point Homes For Sale By Owner
- Marietta Homes For Sale By Owner
- Conley Homes For Sale By Owner
- College Park Homes For Sale By Owner
Homes around $595,000










Verify Your Email
Please enter the 6-digit verification code
sent to your email address.
Verify Your Phone Number
Please enter the 6-digit verification code
sent to your mobile phone.