New

1634 Gilstrap Lane NW

Atlanta, GA 30318
Mark as Favorite
Bed 4

Bed

Bath 2

Bath

SqFt2,514

Sqft

Acres0.09

Acre(Lot)

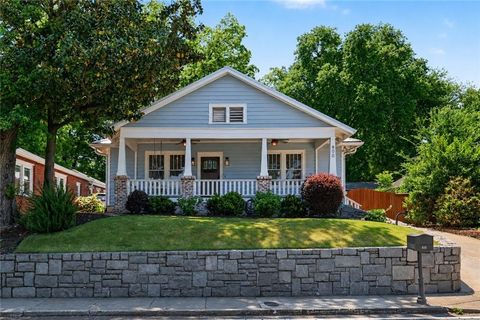
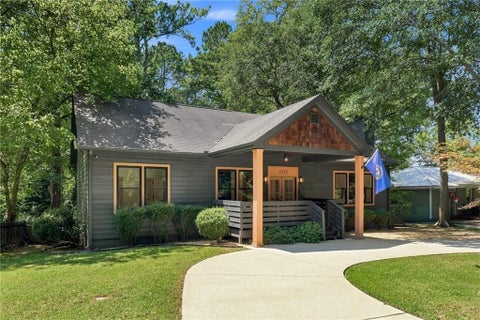
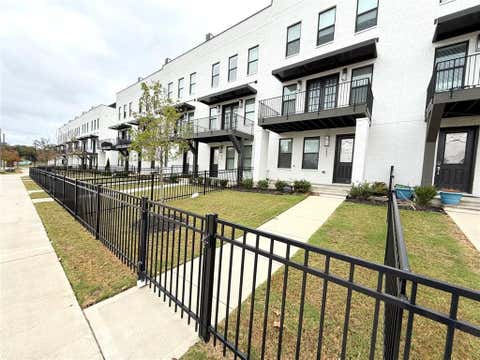
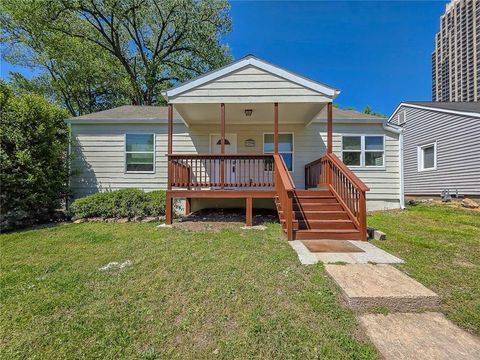
This updated and stunning 4 Bedroom Craftsman in Coveted Dupont Commons Swim Community has just hit the market. You are welcomed by the picturesque rocking chair covered front porch. Step inside and see this truly turn key home with upgrades throughout all levels. Gorgeous natural light makes this space feel calm and airy with gleaming hardwood floors. Recent upgrades include new carpet, paint, newly updated kitchen and fixtures throughout. The beautiful eat in kitchen features a breakfast room and opens to a spacious covered back deck perfect for grilling, relaxing and entertaining. The expansive primary suite features multiple closets for ample storage. Upstairs also features spacious bedrooms and closets. The finished basement features a bedroom providing a perfect space for a guest roo m/office or flex space. This prime location in the neighborhood offers easy access to the NEW sauna, playground, pool, gym and green spaces! This is a rare opportunity to own a beautifully updated move-in ready Dupont Commons home. Dupont Commons amenities include parks, playground, pool, fitness center, dog park, clubhouse, off duty APD patrol and lots of neighborhood events. The location can't be beat - down the street to Westside Village and Scofflaw Brewery, and just minutes to

Read More Expand

Detail Ic Property Details

Property Type : Residential

Price : $675,000

AD Id : 87702287

MLS Id : 10800199

Beds : 4

Lot Size : 0.09 Acre

Living Area Size : 2,514

Year Built : 2008

Garage : 4

County : Fulton

Subdivision: Dupont Commons

  • Map Map

Map

Map What's Nearby

Map Nearby Areas

Feature Features

  • Bedroom Information

    Total Bedrooms: 4 Bedrooms On Upper Level: 3 Bedrooms On Lower Level: 1 Main Bedrooms: 0 Room Type: Bonus Room,Exercise Room,Family Room,Great Room,Laundry,Media Room,Office,Other Window Features: Double Pane Windows

    Bathroom Information

    Total Baths: 2 Full Baths: 2 Half Baths: 1 Full Baths Main: 0 Baths Full Lower: 0 Baths Full Upper: 2

    Water/Sewer

    Water Source: Public Sewer: Public Sewer
  • Kitchen Information

    Kitchen: Breakfast Bar,Breakfast Room,Kitchen Island,Pantry,Solid Surface Counters Dining Room: Separate Room

    Interior Features

    Bookcases,Double Vanity,Walk-In Closet(s) Flooring: Carpet,Hardwood

    Appliances

    Dishwasher,Disposal,Microwave,Other,Refrigerator

    Utilities

    Phone Available,Sewer Available,Cable Available,Electricity Available,Natural Gas Available,Underground Utilities,Water Available
  • Cooling Features

    Central Air

    Energy

    Green Energy: Thermostat,Insulation,Roof Electric: 220 Volts

    Heating Source

    Forced Air

    Fireplace

    Number of Fireplaces: 1 Fireplace Features: Gas Log,Gas Starter

  • Building Information

    Built Year: 2008 Roof Type: Composition Basement: Full Common Walls: No Common Walls Levels: Three Or More Property Age: 18
  • Exterior Features

    Lighting,Other,Garden

    Foundation

    Slab

    Security Features

    Smoke Detector(s)
  • Laundry Features

    Upper Level

    Patio And Porch

    Deck,Patio

    Construction Materials

    Other

    Property Condition

    Resale

  • Lot Information

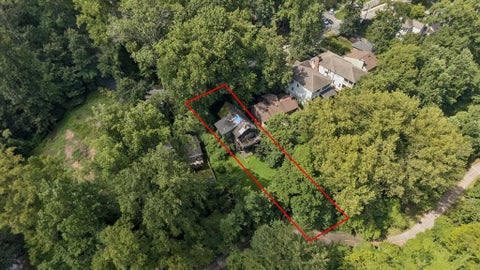
    Lot Size (Acr): 0.09 Lot Size Source: Public Records Lot Features: Level,Other,Private
  • Property Information

    Property Type: Residential Property Sub Type: Single Family Residence Structure Type: Other Subdivision: Dupont Commons City: Atlanta State: GA Directions: GPS Friendly Property Status: New

  • Listing Price Information

    Original List Price: $675,000

  • Tax Information

    Annual Tax: $4967 Tax Year: 2025 Tax Block: 1 Tax Lot: 182
  • Home Warranty

    Home Warranty Paid: No

  • Parking Information

    Parking: 4 Parking Features: Garage
  • Homeowners Association Information

    Association: Yes Annual Association Fee: 1900 Calculated Total Monthly Association Fees: 1900 Association Fee Includes: Security,Maintenance Grounds Community Features: Fitness Center,Clubhouse,Playground,Pool,Street Lights,Sidewalks

  • School Information

    Elementary School: Bolton High School: North Atlanta High School Bus: Yes Middle School: Sutton Middle School Bus: Yes Source Neighborhood: Dupont Commons
Sell a home like this and save $40,001 Find out How

How much is this property worth?

Curious about this home's true market value? Use our free Home Evaluation Tool to instantly get a personalized Comparative Market Analysis (CMA) report. Make smarter, data-driven decisions before you buy.

Images
Loading, please wait...

Nearby Home Value

Address Estimate Bed Bath Sq. Ft Lot Size
1248 Barnes Street NW, Atlanta, GA, 30318 $490,000 3 2 1,276 1,276 SqFt
1248 Barnes Street, Atlanta, GA, 30318 $490,000 3 2 --
1180 Holly Street, Atlanta, GA, 30318 $1,999,000 4 5 --
1258 Holly Street NW, Atlanta, GA, 30318 $650,000 4 2 1,535 1,535 SqFt
1258 Holly Street, Atlanta, GA, 30318 $650,000 4 2 1,535 1,535 SqFt
308 Home Park Avenue NW, Atlanta, GA, 30318 $3,800,000 32 19 11,137 11,137 SqFt
308 Home Park Avenue, Atlanta, GA, 30318 $3,800,000 32 21 11,137 11,137 SqFt
1227 Atlantic Drive NW, Atlanta, GA, 30318 $1,170,000 4 3 --
1227 Atlantic Drive, Atlanta, GA, 30318 $1,170,000 4 4 --
1180 Atlantic Drive NW, Atlanta, GA, 30318 $597,400 2 2 1,373 1,373 SqFt
MLS Logo

The data relating to real estate for sale on this web site comes in part from the Broker Reciprocity Program of Georgia MLS. Real estate listings held by brokerage firms other than Byowner are marked with the Broker Reciprocity logo and detailed information about them includes the name of the listing brokers. Information deemed reliable but not guaranteed. Copyright 2026 Georgia MLS. All rights reserved.

ByOwner last updated this listing 07/13/2026 @ 00:32

MLS: 10800199 LISTED BY: Sarah Figueroa, BHHS Georgia Properties 770-379-8040 SOURCE: Georgia MLS

Homes around $675,000

Selling? Save $40,001 when you sell a home like this

Tour with a ByOwner Agent