

1365 Holly Bank Circle
Atlanta, GA 30338

 4
4
Bed
 2
2
Bath
 3,612
3,612Sqft
 1.19
1.19Acres(Lot)
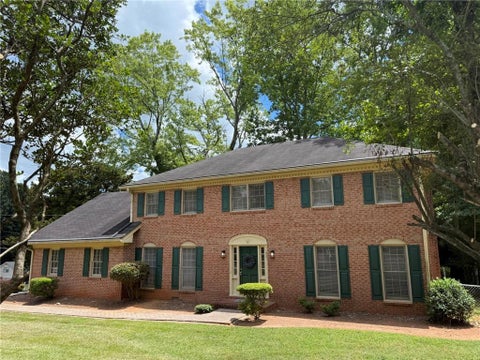
Charming Dunwoody 2 story just a short walk to Austin Elementary School, Dunwoody Village, Dunwoody's Wildcat Park, and your own private back entrance into the Dunwoody Nature Center. What a location. This great two story home offers a wide entry hall to great your guests, and large living room, dining room, and kitchen with bonus vaulted ceiling keeping room/sitting area, and a fireside den. The laundry suite on the main level also features tons of pantry space and a personal office. Hardwoods cover the whole main level. Off the back of the house is a great covered deck with ceiling fans and decay resistant Rhino board deck surface. This all overlooks the parklike backyard that is fully fenced in. Upstairs features a spacious master suite with big walk-in closet and ample master bath with

 Property Details
 Map
Map
 Map
Map
What's Nearby
Nearby Areas
 Features
-
Bedroom Information
Total Bedrooms: 4 Bedrooms On Upper Level: 4 Bedrooms On Lower Level: 0 Main Bedrooms: 0 Room Type: Den,Foyer,Great Room,Keeping Room,Laundry,Media Room Window Features: Double Pane Windows,Window TreatmentsBathroom Information
Total Baths: 2 Full Baths: 2 Half Baths: 1 Full Baths Main: 0 Baths Full Lower: 0 Baths Full Upper: 2Water/Sewer
Water Source: Public Sewer: Public Sewer -
Kitchen Information
Kitchen: Breakfast Room,Pantry,Solid Surface Counters,Walk-in Pantry Dining Room: Seats 12+,Separate RoomInterior Features
Double Vanity,Pulldown Attic Stairs,Separate Shower,Vaulted Ceiling(s),Walk-In Closet(s) Flooring: Carpet,HardwoodAppliances
Cooktop,Dishwasher,Disposal,Dryer,Gas Water Heater,Oven (Wall),Refrigerator,Stainless Steel Appliance(s),WasherUtilities
Cable Available,Electricity Available,Natural Gas Available,Sewer Connected,Water Available -
Cooling Features
Ceiling Fan(s),Central Air,ElectricEnergy
Electric: 220 VoltsHeating Source
Central,Forced Air,Natural GasFireplace
Number of Fireplaces: 1 Fireplace Features: Factory Built,Family Room,Gas Starter
-
Building Information
Built Year: 1986 Roof Type: Composition Basement: Partial,Partially Finished Levels: Two Property Age: 40 -
Laundry Features
In Mud RoomPatio And Porch
DeckFencing
Back Yard,Other,WoodConstruction Materials
Press Board,Wood SidingProperty Condition
Resale
-
Lot Information
Lot Size (Acr): 1.19 Lot Size Source: Public Records Lot Features: Private -
Property Information
Property Type: Residential Property Sub Type: Single Family Residence Structure Type: House Subdivision: Arden Woods City: Atlanta State: GA Directions: From Mount Vernon Rd and Chamblee Dunwoody Rd in the heart of Dunwoody go North on Chamblee Dunwoody Rd. Then just North of Dunwoody Village stay to the Right to continue on Roberts Dr. Just past Austin Elementary School and the Dunwoody Nature Center turn Right onto Holly Bank Circle. Property Status: New
-
Listing Price Information
Original List Price: $767,500
-
Tax Information
Annual Tax: $6820 Tax Year: 2025 -
Home Warranty
Home Warranty Paid: No
-
Parking Information
Parking: 2 Parking Features: Parking Pad -
Homeowners Association Information
Association: No Association Fee Includes: None Community Features: Street Lights,Walk To Schools,Walk To Shopping
-
School Information
Elementary School: Austin High School: Dunwoody High School Bus: Yes Middle School: Peachtree Middle School Bus: Yes Source Neighborhood: Arden Woods
How much is this property worth?
Curious about this home's true market value? Use our free Home Evaluation Tool to instantly get a personalized Comparative Market Analysis (CMA) report. Make smarter, data-driven decisions before you buy.

Nearby Home Value
| Address | Estimate | Bed | Bath | Sq. Ft | Lot Size |
|---|---|---|---|---|---|
| 5327 Claridge Square, Atlanta, GA, 30338 | $1,095,000 | 5 | 5 | 4,192 | 4,192 SqFt |
| 2478 Brookhurst Drive, Atlanta, GA, 30338 | $599,900 | 4 | 2 | 2,600 | 2,600 SqFt |
| 2478 Brookhurst Drive, Atlanta, GA, 30338 | $599,900 | 4 | 2 | 2,600 | 2,600 SqFt |
| 2383 Riverglenn Circle, Atlanta, GA, 30338 | $949,000 | 4 | 4 | 5,014 | 5,014 SqFt |
| 2383 Riverglenn Circle, Atlanta, GA, 30338 | $949,000 | 4 | 5 | -- | |
| 5001 Redcliff Court, Atlanta, GA, 30338 | $1,100,000 | 4 | 3 | 3,584 | 3,584 SqFt |
| 2355 N Peachtree Way, Dunwoody, GA, 30338 | $700,000 | 4 | 3 | -- | |
| 2303 Fenhurst Place, Atlanta, GA, 30338 | $949,900 | 5 | 4 | 4,060 | 4,060 SqFt |
| 2303 Fenhurst Place, Atlanta, GA, 30338 | $949,900 | 5 | 3 | 4,060 | 4,060 SqFt |
| 5270 N Peachtree Road, Atlanta, GA, 30338 | $485,000 | 4 | 3 | 2,198 | 2,198 SqFt |
Similar Homes To 1365 Holly Bank Circle
Nearby For Sale






The data relating to real estate for sale on this web site comes in part from the Broker Reciprocity Program of Georgia MLS. Real estate listings held by brokerage firms other than Byowner are marked with the Broker Reciprocity logo and detailed information about them includes the name of the listing brokers. Information deemed reliable but not guaranteed. Copyright 2026 Georgia MLS. All rights reserved.
ByOwner last updated this listing 08/17/2026 @ 11:23
More Cities with for Sale by Owner Homes
- Atlanta Homes For Sale By Owner
- Brookhaven Homes For Sale By Owner
- Sandy Springs Homes For Sale By Owner
- Chamblee Homes For Sale By Owner
- Decatur Homes For Sale By Owner
- Doraville Homes For Sale By Owner
- Dunwoody Homes For Sale By Owner
- Smyrna Homes For Sale By Owner
- Scottdale Homes For Sale By Owner
- Avondale Estates Homes For Sale By Owner
- Clarkston Homes For Sale By Owner
- Tucker Homes For Sale By Owner
- Mableton Homes For Sale By Owner
- Pine Lake Homes For Sale By Owner
- Stone Mountain Homes For Sale By Owner
- Hapeville Homes For Sale By Owner
- East Point Homes For Sale By Owner
- Marietta Homes For Sale By Owner
- Conley Homes For Sale By Owner
- College Park Homes For Sale By Owner
Homes around $767,500









Verify Your Email
Please enter the 6-digit verification code
sent to your email address.