

1005 Reunion Place
Atlanta, GA 30331

 3
3
Bed
 2
2
Bath
 0.41
0.41Acre(Lot)
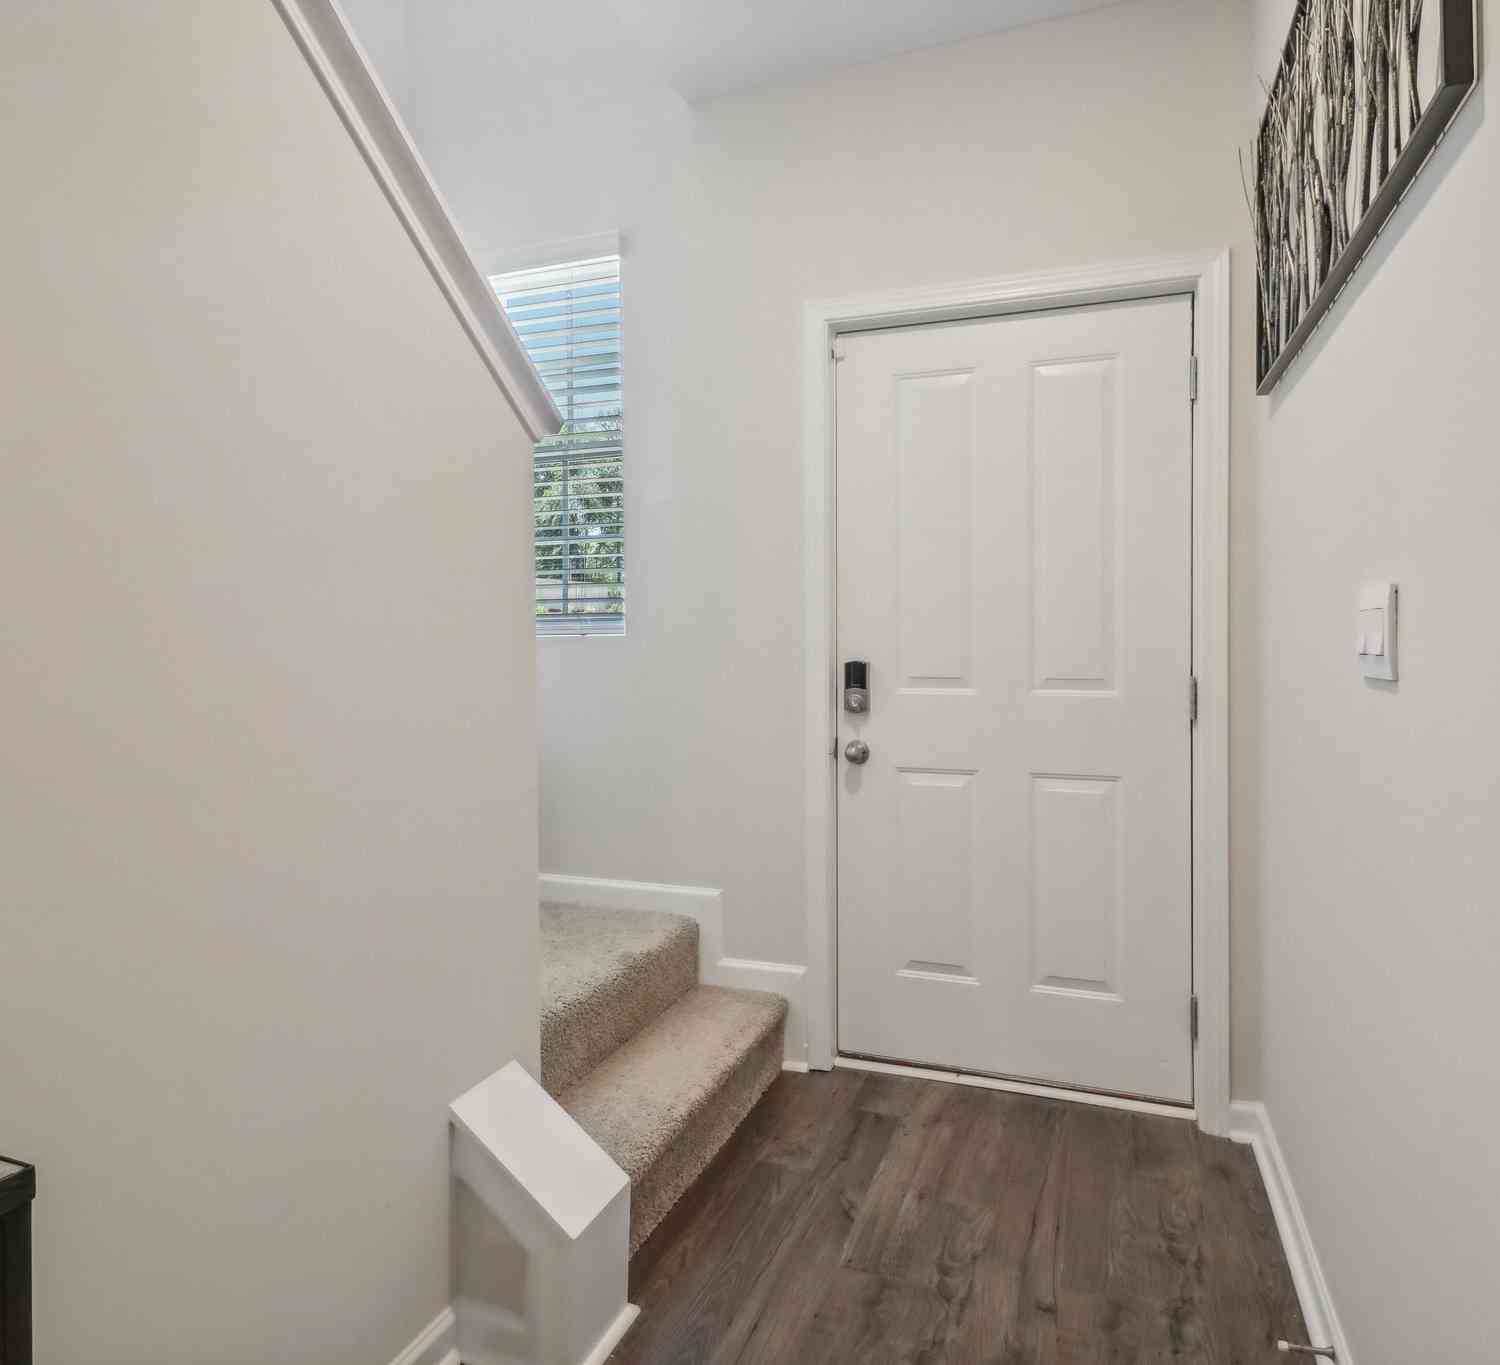
Welcome Home to your beautifully RENOVATED and MOVE-IN READY 3 Bedroom, 2 Bathroom masterpiece! This charming Ranch Style home features Countless Upgrades: NEW QUARTZ Countertops, NEW Stainless Steel Appliances, NEW LVP Flooring, NEW Fixtures, NEW Luxury Finishes, and FRESH Paint. The Open Layout creates tons of natural light and a seamless flow between the main living spaces — Perfect for both everyday living and entertaining — All on a single, effortless level. The large Chef's Kitchen is beautifully designed with Sleek Custom Cabinets, Modern Stainless Steel Appliances, and QUARTZ Countertops. When you walk through the doors of the Primary Master Suite and Spa Bathroom, you’ll fall in love. The High-Ceilings, Spacious Layout, along with your comfy king size bed will make for the perfect

 Property Details
 Map
Map
 Map
Map
What's Nearby
Nearby Areas
 Features
-
Bedroom Information
Total beds: 3Bathroom Information
Total Baths: 2 Full Baths: 2Room Information
Basement: None -
Roofing Information
Composition -
Interior Features
Eat-in Kitchen, Pantry, Bookcases, Crown Molding, Double Vanity, Entrance Foyer, His and Hers Closets, Recessed Lighting, Tray Ceiling(s), Walk-In Closet(s), Master Downstairs Roof: Composition Appliances: Dishwasher, Disposal, Dryer, ENERGY STAR Qualified Appliances, Gas Oven, Gas Range, Gas Water Heater, Microwave, Refrigerator, Self Cleaning Oven, Washer Laundry Features: Electric Dryer Hookup, Gas Dryer Hookup, Laundry Closet Window Features: Bay Window(s), Double Pane Windows, Skylight(s) -
Heating & Cooling
Has Heating: Yes Heating: Central, Forced Air Has Cooling: Yes Cooling: Ceiling Fan(s), Central Air
-
Building Information
Year Built: 1996 Building Area Total: 1663 Construction Materials: Other Patio And Porch Features: Front Porch, Patio Pool Features: None Private Pool: No View: Neighborhood Association Fee Frequency: Annually -
Exterior Features
Exterior Features: Lighting, Private Entrance, Rain Gutters
-
Lot Information
Lot Dimensions: 0x0x0x0 Lot Size Acres: 0.4142 Lot Size Source: Public Records Lot Description: Back Yard, Cul-De-Sac, SlopedProperty Information
Subdivision: Reunion Place Source Property Type: Residential Postal Code Plus 4: 6350 Property SubType: Single Family Residence Levels: One Property Age: 30
-
Listing Price Information
Listing Price: $320000
-
Tax Information
Parcel Number: 14F004700020347 Tax Lot: 4 Tax Year: 2026 Annual Tax: $4304 Tax Legal Desc: Landlot 47, District 14, Plat book 179, Plat page 32.
-
Parking Information
Driveway, Garage, Garage Door Opener, Garage Faces Front, StorageGarage Information
Has Garage: Yes Garage Space: 2Homeowners Association InformationHas Association: Yes Included Fees: Maintenance Grounds HOA: $750.00 Community Features: Playground, Pool, Street Lights
-
School Information
Elementary School: R. N. FickettJunior High School: Ralph BuncheSenior High School: D. M. Therrell -
Utility Information
Cable Available, Electricity Available, Natural Gas Available, Phone Available, Sewer Available, Underground Utilities, Water Available -
Location Information
Direction: From Hartsfield International Airport, take I-285W to Cascade Road in Atlanta. Take Exit 7 from I-285W. Continue on Cascade Rd. Take Left on Danforth Rd SW to Left on Reunion Place SW. House is in Cul-De-Sac. WaterSource: Public Security Features: Security Lights, Smoke Detector(s)
How much is this property worth?
Curious about this home's true market value? Use our free Home Evaluation Tool to instantly get a personalized Comparative Market Analysis (CMA) report. Make smarter, data-driven decisions before you buy.

Nearby Home Value
| Address | Estimate | Bed | Bath | Sq. Ft | Lot Size |
|---|---|---|---|---|---|
| 1770 Cahoon Street, Atlanta, GA, 30331 | $142,000 | 3 | 1 | 900 | -- |
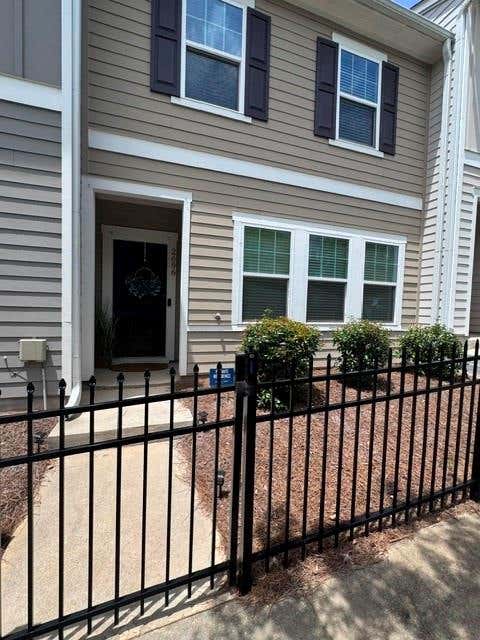
| 2664 Black Forest Trail.., Atlanta, GA, 30331 | $339,900 | 3 | 2 | 1,876 | 0.35 Acre |
| 2664 Black Forest Trail, Atlanta, GA, 30331 | $339,900 | 3 | 3 | -- | 0.35 Acre |
| 3119 Stonegate Drive SW, Atlanta, GA, 30331 | $570,000 | 4 | 4 | 2,912 | 0.23 Acre |
| 3127 Stonegate Drive SW, Atlanta, GA, 30331 | $627,475 | 5 | 4 | 3,180 | 0.23 Acre |
| 3131 Stonegate Drive SW, Atlanta, GA, 30331 | $590,000 | 4 | 4 | 2,912 | 0.23 Acre |
| 3131 Stonegate Drive, Atlanta, GA, 30331 | $590,000 | 4 | 5 | -- | 0.26 Acre |
| 3135 Stonegate Drive, Atlanta, GA, 30331 | $580,000 | 4 | 3 | -- | 0.23 Acre |
| 3135 Stonegate Drive SW, Atlanta, GA, 30331 | $580,000 | 4 | 3 | 2,774 | 0.23 Acre |
| 3143 Stonegate Drive SW, Atlanta, GA, 30331 | $585,000 | 4 | 4 | 2,892 | 0.23 Acre |
Similar Homes To 1005 Reunion Place
Nearby For Sale






Listings on this website come from the FMLS IDX Compilation and may be held by brokerage firms other than the owner of this website. The listing brokerage is identified in any listing details. Information is deemed reliable but is not guaranteed. If you believe any FMLS listing contains material that infringes your copyrighted work, please (https://www.fmls.com/dmca.htm) to review our DMCA policy and learn how to submit a takedown request. © 2026 FMLS.
ByOwner last updated this listing 10/05/2026 @ 14:39
More Cities with for Sale by Owner Homes
- Atlanta Homes For Sale By Owner
- Brookhaven Homes For Sale By Owner
- Sandy Springs Homes For Sale By Owner
- Chamblee Homes For Sale By Owner
- Decatur Homes For Sale By Owner
- Doraville Homes For Sale By Owner
- Dunwoody Homes For Sale By Owner
- Smyrna Homes For Sale By Owner
- Scottdale Homes For Sale By Owner
- Avondale Estates Homes For Sale By Owner
- Clarkston Homes For Sale By Owner
- Tucker Homes For Sale By Owner
- Mableton Homes For Sale By Owner
- Pine Lake Homes For Sale By Owner
- Stone Mountain Homes For Sale By Owner
- Hapeville Homes For Sale By Owner
- East Point Homes For Sale By Owner
- Marietta Homes For Sale By Owner
- Conley Homes For Sale By Owner
- College Park Homes For Sale By Owner
Homes around $320,000












Verify Your Email
Please enter the 6-digit verification code
sent to your email address.
Verify Your Phone Number
Please enter the 6-digit verification code
sent to your mobile phone.