
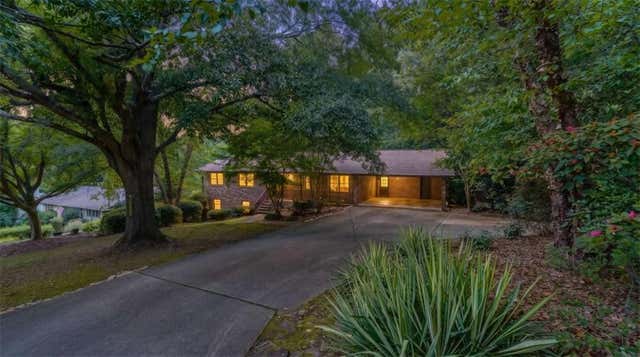
759 Riverhill Drive
Athens, GA 30606

 4
4
Bed
 3
3
Bath
 3,206
3,206Sqft
 0.54
0.54Acre(Lot)
***PRICED TO SELL*** You will not find more value for this price in the Classic City than this Beechwood Hills beauty! Don't miss the chance to live in one of the most exclusive neighborhoods in town! MOVE-IN READY! Full of Extras! Charming all brick ranch on .54 acres with UPDATES throughout (Full list in Docs)! NEW ROOF, New paint, Landscaping...the Gorgeous FENCED IN Backyard blends with the natural landscaping, with gates on both sides and a back gate for easy access to the creek that feeds into the Middle Oconee River. Thoughtfully plotted River Rock Path leads from driveway down to your Majestic Flagstone Slate Patio! The Patio was made for entertaining or solitude. Relax in your favorite patio chair and listen to the wind in the trees or the murmur of the creek after a good rain. Th

 Property Details
 Map
Map
 Map
Map
What's Nearby
Nearby Areas
 Features
-
Bedroom Information
Total beds: 4Bathroom Information
Total Baths: 3 Full Baths: 3Room Information
Has Basement: Yes Basement: Daylight, Exterior Entry, Finished, Full, Interior Entry -
Flooring Information
Ceramic Tile, Hardwood -
Roofing Information
Composition -
Interior Features
Eat-in Kitchen, Pantry, Beamed Ceilings, Bookcases, Entrance Foyer, Master Downstairs Roof: Composition Appliances: Dishwasher, Disposal, Dryer, Electric Cooktop, ENERGY STAR Qualified Appliances, ENERGY STAR Qualified Water Heater, Gas Water Heater, Microwave, Range Hood, Refrigerator, Self Cleaning Oven, Washer Laundry Features: In Basement, Laundry Room Window Features: Window Treatments -
Heating & Cooling
Has Heating: Yes Heating: Central, Forced Air, Heat Pump, Natural Gas Has Cooling: Yes Cooling: Attic Fan, Ceiling Fan(s), Central Air, Electric
-
Building Information
Year Built: 1961 Building Area Total: 3200 Construction Materials: Brick Patio And Porch Features: Patio Pool Features: None Private Pool: No Water front Features: Creek View: Other, Trees/Woods -
Exterior Features
Exterior Features: Other, Private Yard
-
Lot Information
Lot Dimensions: 109X234X96X229 Lot Size Acres: 0.54 Lot Size Source: Assessor Lot Description: Back Yard, Landscaped, Private, Sloped, WoodedProperty Information
Subdivision: Beechwood Hills Source Property Type: Residential Property SubType: Single Family Residence Levels: Two Property Age: 65
-
Listing Price Information
Listing Price: $539900 Original Price: $549900
-
Tax Information
Parcel Number: 123B2 B011 Tax Lot: 6 Tax Block: D Tax Year: 2024 Annual Tax: $5170 Tax Legal Desc: Plat Book 33, Page 143
-
Parking Information
Parking Total: 4 Attached, Carport, Covered, Driveway, Kitchen Level, See Remarks
-
School Information
Elementary School: Bettye Henderson HolstonJunior High School: ClarkeSenior High School: Clarke Central -
Utility Information
Cable Available, Electricity Available, Natural Gas Available, Phone Available, Sewer Available, Water Available -
Location Information
Direction: West Lake to Riverhill Drive. Home will be down on your right. WaterSource: Public Security Features: Carbon Monoxide Detector(s), Smoke Detector(s)
How much is this property worth?
Curious about this home's true market value? Use our free Home Evaluation Tool to instantly get a personalized Comparative Market Analysis (CMA) report. Make smarter, data-driven decisions before you buy.

Nearby Home Value
| Address | Estimate | Bed | Bath | Sq. Ft | Lot Size |
|---|---|---|---|---|---|
| 1704 Athena Way, Athens, GA, 30606 | $2,240,500 | 5 | 5 | 4,876 | 2.10 Acres |
| 1704 Athena Way, Athens, GA, 30606 | $2,240,500 | 5 | 5 | 5,028 | 2.10 Acres |
| 232 Westpark Drive, Athens, GA, 30606 | $489,900 | 3 | 3 | 2,101 | 0.14 Acre |
| 132 Poplar Street N, Athens, GA, 30606 | $599,900 | 4 | 4 | 2,647 | 0.44 Acre |
| 128 Habersham Drive, Athens, GA, 30606 | $499,900 | 4 | 2 | 3,656 | 0.50 Acre |
| 1686 S Milledge Avenue, Athens, GA, 30606 | $780,000 | 3 | 3 | 2,912 | 0.37 Acre |
| 1686 S Milledge Avenue, Athens, GA, 30606 | $780,000 | 3 | 3 | 2,912 | 0.37 Acre |
| 140 Julia Ann Circle, Athens, GA, 30606 | $499,990 | 3 | 3 | -- | 0.46 Acre |
| 140 Julia Ann Circle, Athens, GA, 30606 | $499,990 | 3 | 2 | -- | 0.46 Acre |
| 285 Gran Ellen Drive, Athens, GA, 30606 | $650,000 | 2 | 2 | 1,288 | 0.47 Acre |
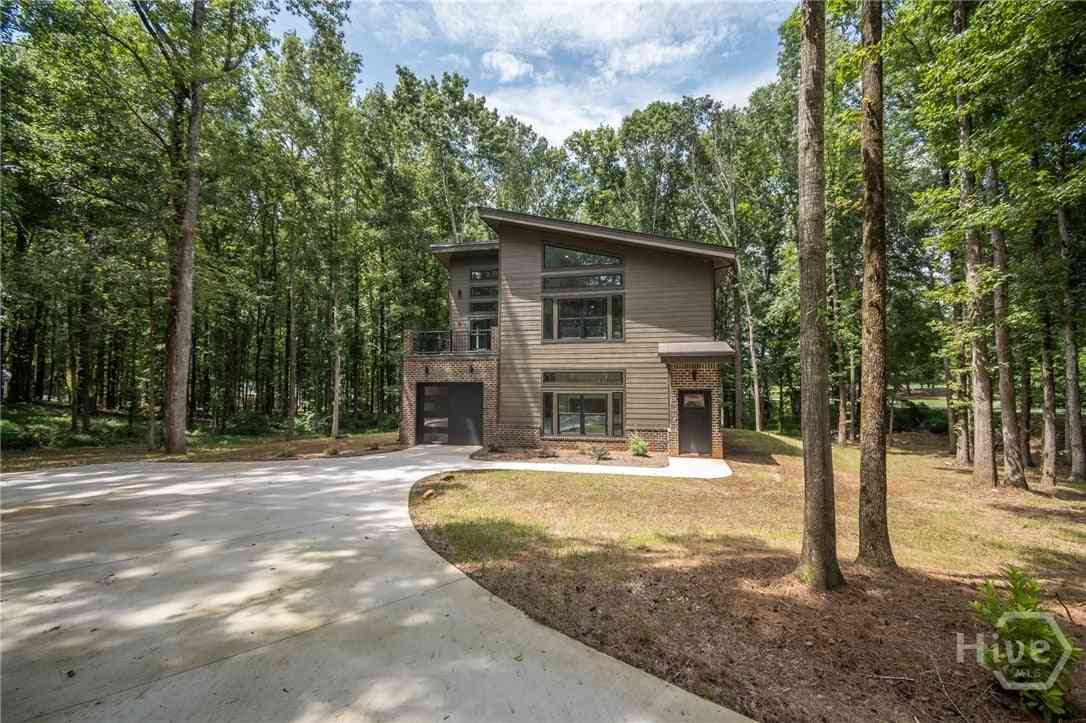
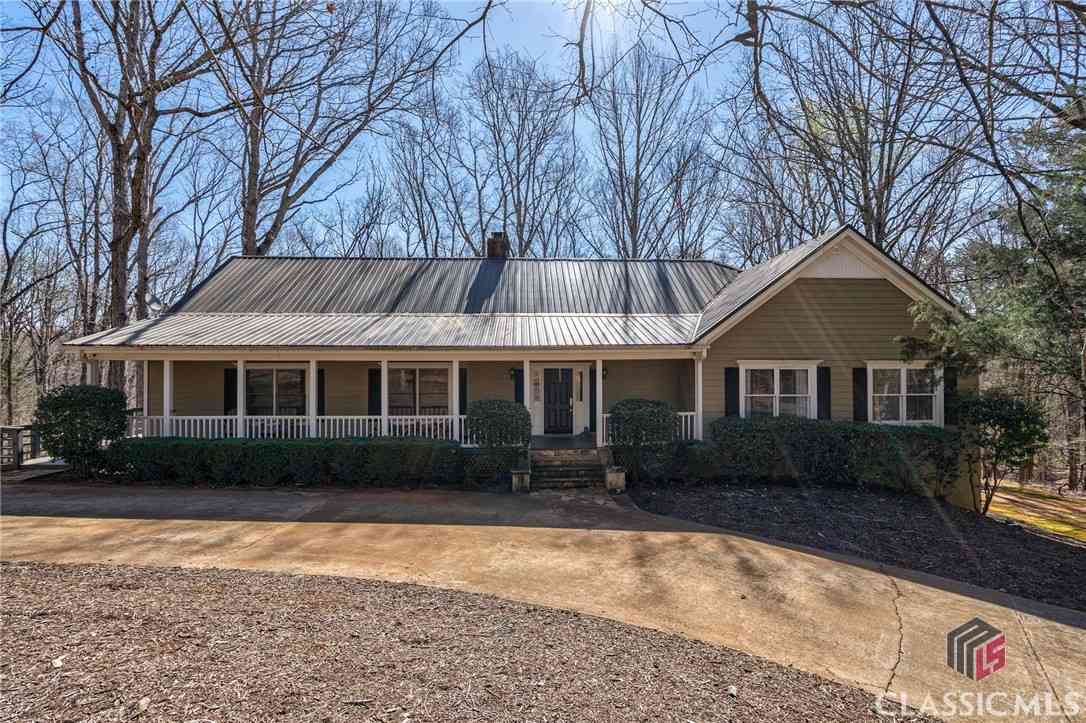
Similar Homes To 759 Riverhill Drive
Nearby For Sale



Listings on this website come from the FMLS IDX Compilation and may be held by brokerage firms other than the owner of this website. The listing brokerage is identified in any listing details. Information is deemed reliable but is not guaranteed. If you believe any FMLS listing contains material that infringes your copyrighted work, please (https://www.fmls.com/dmca.htm) to review our DMCA policy and learn how to submit a takedown request. © 2026 FMLS.
ByOwner last updated this listing 09/22/2026 @ 01:45
More Cities with for Sale by Owner Homes
- Athens Homes For Sale By Owner
- Hull Homes For Sale By Owner
- Winterville Homes For Sale By Owner
- Nicholson Homes For Sale By Owner
- Watkinsville Homes For Sale By Owner
- Colbert Homes For Sale By Owner
- Arnoldsville Homes For Sale By Owner
- Bogart Homes For Sale By Owner
- Crawford Homes For Sale By Owner
- Bishop Homes For Sale By Owner
- Statham Homes For Sale By Owner
- Danielsville Homes For Sale By Owner
- Comer Homes For Sale By Owner
- Jefferson Homes For Sale By Owner
- Commerce Homes For Sale By Owner
- Lexington Homes For Sale By Owner
- Good Hope Homes For Sale By Owner
- Stephens Homes For Sale By Owner
- Winder Homes For Sale By Owner
- Bethlehem Homes For Sale By Owner
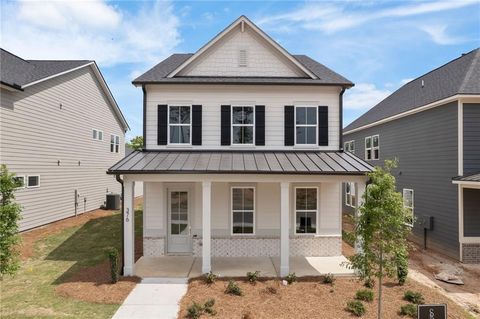
Homes around $539,900










Verify Your Email
Please enter the 6-digit verification code
sent to your email address.
Verify Your Phone Number
Please enter the 6-digit verification code
sent to your mobile phone.