

665 County Road 48
Athens, TN 37303

 3
3
Bed
 2
2
Bath
 2,014
2,014Sqft
 1.92
1.92Acres(Lot)
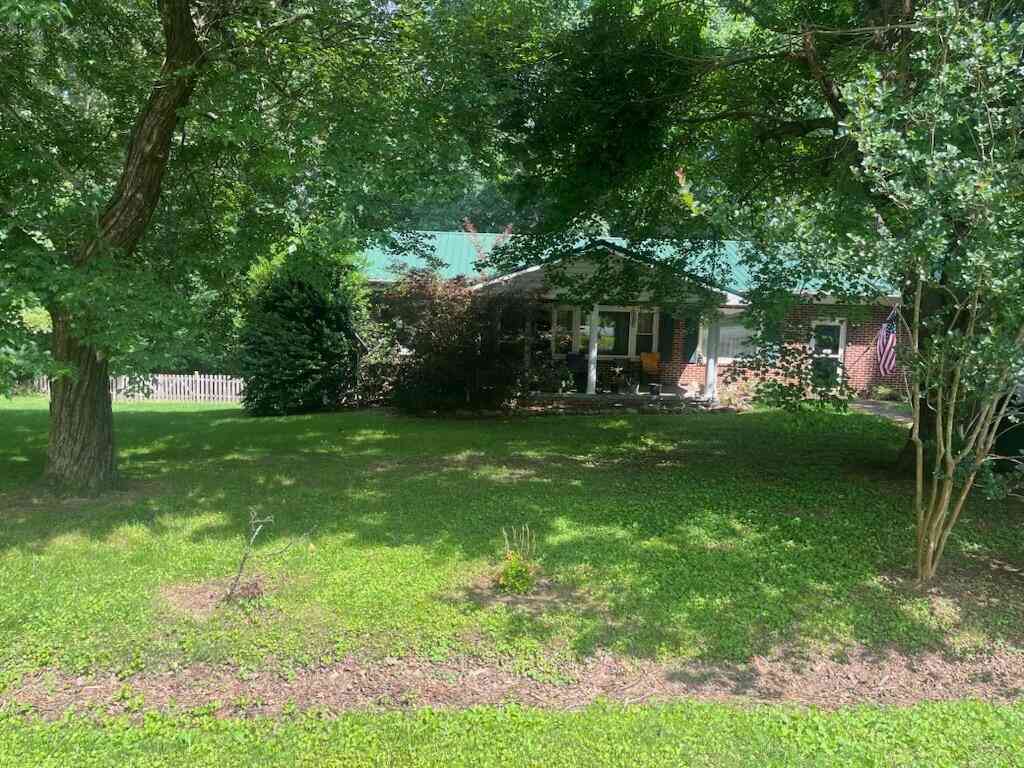
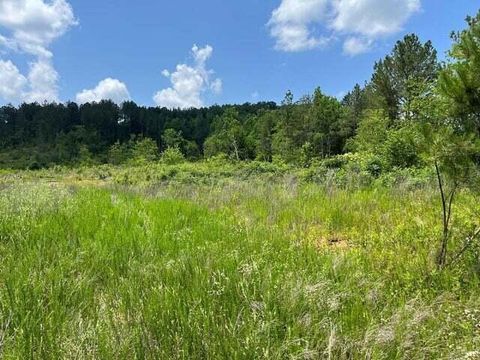
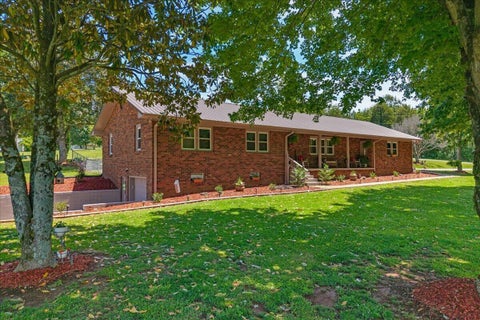
Welcome home to this stunning 3-bedroom, 2-bathroom modern farmhouse-inspired ranch nestled on 1.92 picturesque acres with breathtaking views of the rolling countryside. Situated on one level and combining timeless charm with modern finishes, this home offers the perfect blend of comfort, style, and functionality. Step inside to discover a spacious open-concept floor plan featuring a large living room with soaring vaulted ceilings, gorgeous hardwood flooring throughout the main living areas, and an effortless flow into the beautifully designed kitchen. The heart of the home boasts granite countertops, a large center island perfect for gathering and entertaining, and an oversized walk-in pantry offering exceptional storage. A separate formal dining room provides the ideal space for hosting

 Property Details
 Map
Map
 Map
Map
What's Nearby
Nearby Areas
 Features
-
Bedroom Information
Total beds: 3Bathroom Information
Total Baths: 2 Full Baths: 2Room Information
Rooms Total: 9 Basement: None -
Flooring Information
Hardwood, Tile -
Roofing Information
Shingle -
Interior Features
Breakfast Bar, Cathedral Ceiling(s), Ceiling Fan(s), Chandelier, Double Vanity, Granite Counters, High Ceilings, High Speed Internet, Kitchen Island, Open Floorplan, Pantry, Recessed Lighting, Soaking Tub, Vaulted Ceiling(s), Walk-In Closet(s), Master Downstairs Roof: Shingle Appliances: Water Heater, Stainless Steel Appliance(s), Refrigerator, Plumbed For Ice Maker, Microwave, Free-Standing Electric Range, Free-Standing Electric Oven, Dishwasher Laundry Features: Electric Dryer Hookup, Main Level, Washer Hookup Window Features: Double Pane Windows, Screens -
Heating & Cooling
Has Heating: Yes Heating: Central, Electric Has Cooling: Yes Cooling: Ceiling Fan(s), Central Air, Electric
-
Building Information
Year Built: 2019 Building Area Total: 2014 Construction Materials: Vinyl Siding Stories: 1 Patio And Porch Features: Covered, Deck, Front Porch, Porch, Rear Porch, Screened Pool Features: None Private Pool: No View: Rural -
Exterior Features
Exterior Features: Fire Pit, Rain Gutters
-
Lot Information
Lot Dimensions: Irregular Main Square Feet: 1.92 Acres Lot Size Acres: 1.92 Lot Size Square Feet: 83635.2 Lot Description: Cleared, Irregular Lot, Landscaped, LevelProperty Information
Subdivision: None Source Property Type: Residential Property SubType: Single Family Residence Levels: One Property Age: 7
-
Listing Price Information
Listing Price: $379900 Cash, Conventional, FHA, USDA Loan, VA Loan
-
Tax Information
Parcel Number: 081 07401 000 Annual Tax: $845.55 Tax Legal Desc: Parcel ID: 081 074.01
-
Parking Information
Driveway, Garage, Garage Door Opener, Garage Faces Side, Gravel, Kitchen Level, Unpaved, AttachedGarage Information
Has Garage: Yes Has Attached Garage: Yes Garage Space: 2
-
School Information
Elementary School: Rogers Creek ElementaryJunior High School: McMinn MiddleSenior High School: McMinn County -
Utility Information
Cable Available, Electricity Connected, Phone Available, Other -
Location Information
Direction: From I-75N, take Exit 36 towards SR-163. Turn left onto SR- 163. In 3.8 miles, turn right onto County Road 48. In 2.1 miles, the driveway will be on the right. The driveway is shared, and the house will be on the right. See sign on property. WaterSource: Well Security Features: Carbon Monoxide Detector(s), Smoke Detector(s)
How much is this property worth?
Curious about this home's true market value? Use our free Home Evaluation Tool to instantly get a personalized Comparative Market Analysis (CMA) report. Make smarter, data-driven decisions before you buy.

Nearby Home Value
| Address | Estimate | Bed | Bath | Sq. Ft | Lot Size |
|---|---|---|---|---|---|
| 2341 County Road 561, Athens, TN, 37303 | $648,999 | 4 | 3 | 3,700 | 12.60 Acres |
| 2341 County Road 561, Athens, TN, 37303 | $648,999 | 4 | 3 | 3,700 | 12.60 Acres |
| 188 County Road 526, Athens, TN, 37303 | $75,900 | 3 | 2 | 1,680 | 1.42 Acres |
| 142 County Road 436, Athens, TN, 37303 | $550,000 | 1 | 1 | 2,400 | 9.52 Acres |
| 138 County Road 444, Athens, TN, 37303 | $524,900 | 4 | 3 | 2,826 | 3.60 Acres |
| 405 County Road 439, Athens, TN, 37303 | $332,000 | 3 | 2 | 1,660 | 0.63 Acre |
| 405 County Road 439, Athens, TN, 37303 | $332,000 | 3 | 2 | 1,660 | 0.63 Acre |
| 288 County Road 307, Athens, TN, 37303 | $696,000 | 3 | 3 | 2,110 | 14.46 Acres |
| 288 Highway 307, Athens, TN, 37303 | $696,000 | 3 | 3 | 2,110 | 14.46 Acres |
| 834 Highway 39 E, Athens, TN, 37303 | $529,900 | 3 | 2 | 2,038 | 5.68 Acres |
Similar Homes To 665 County Road 48
Nearby For Sale
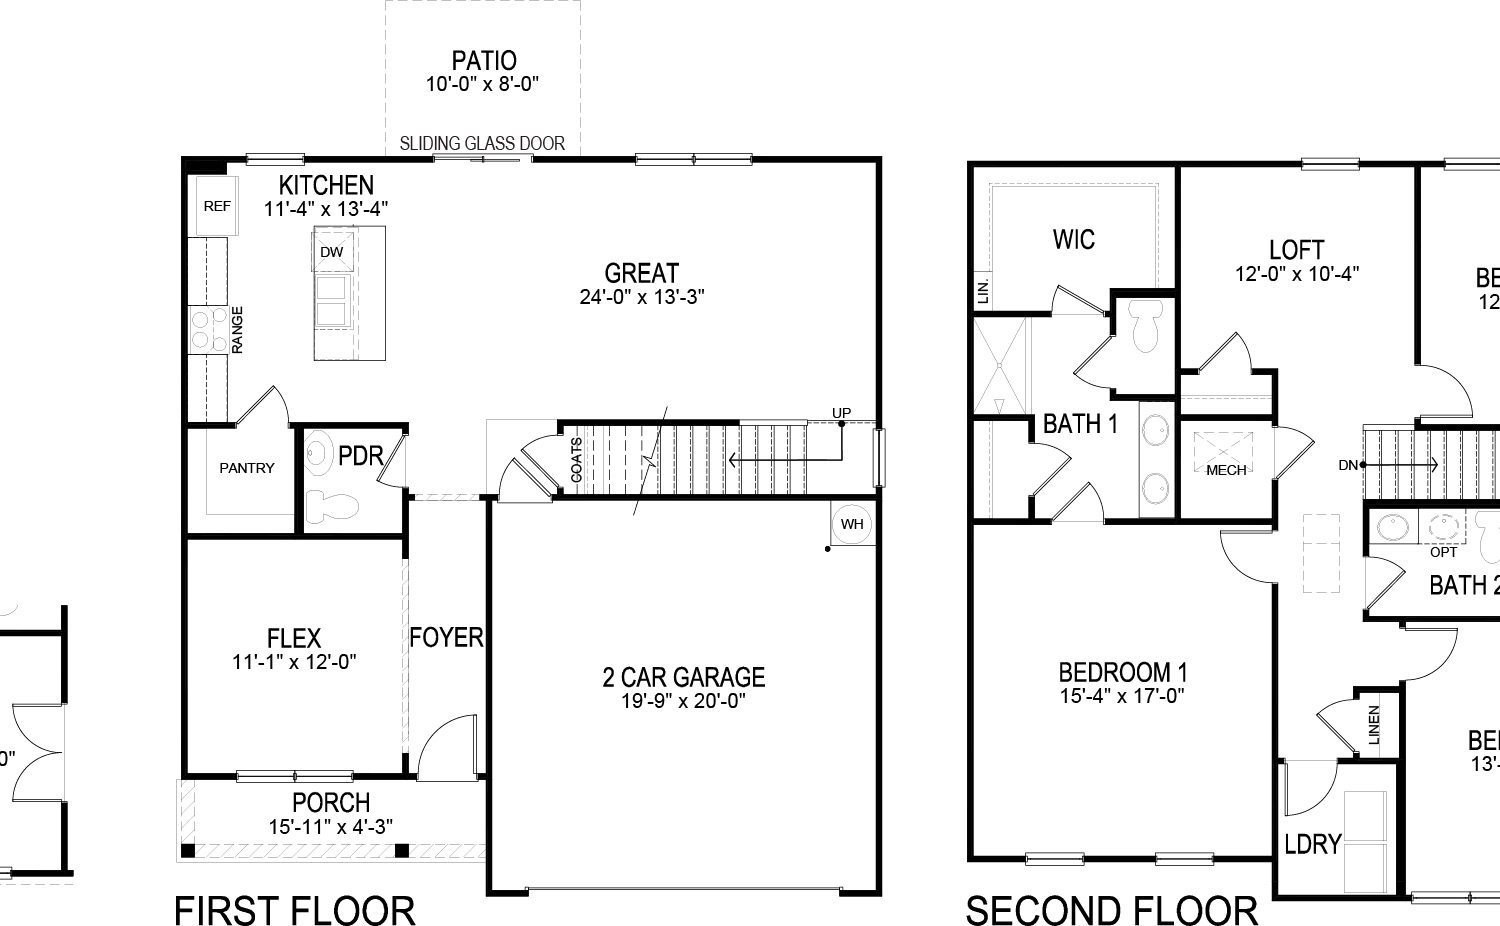
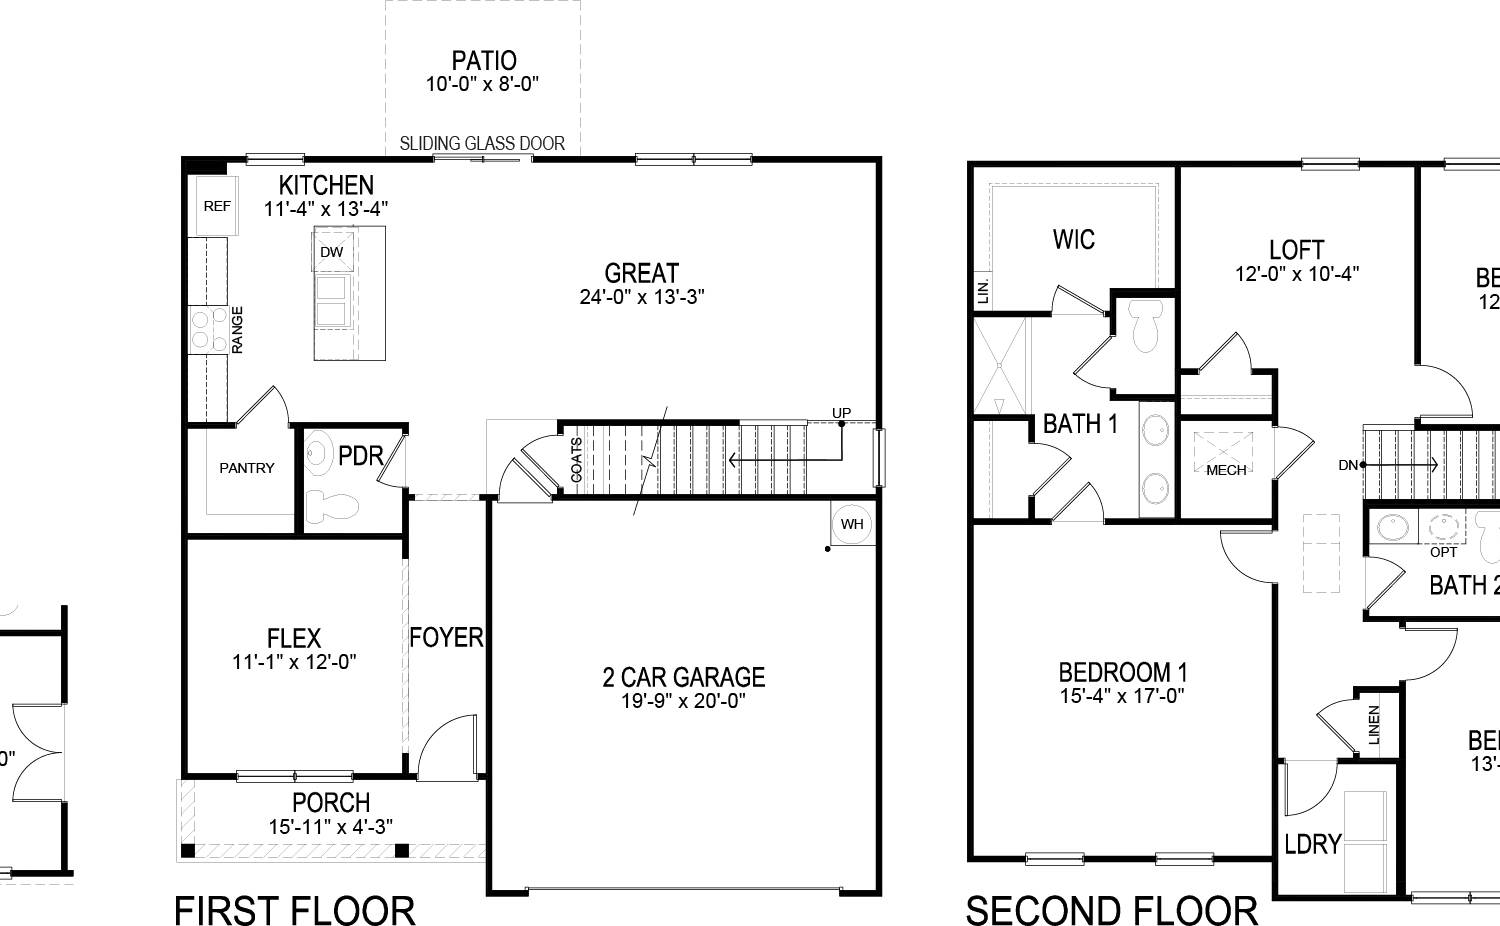
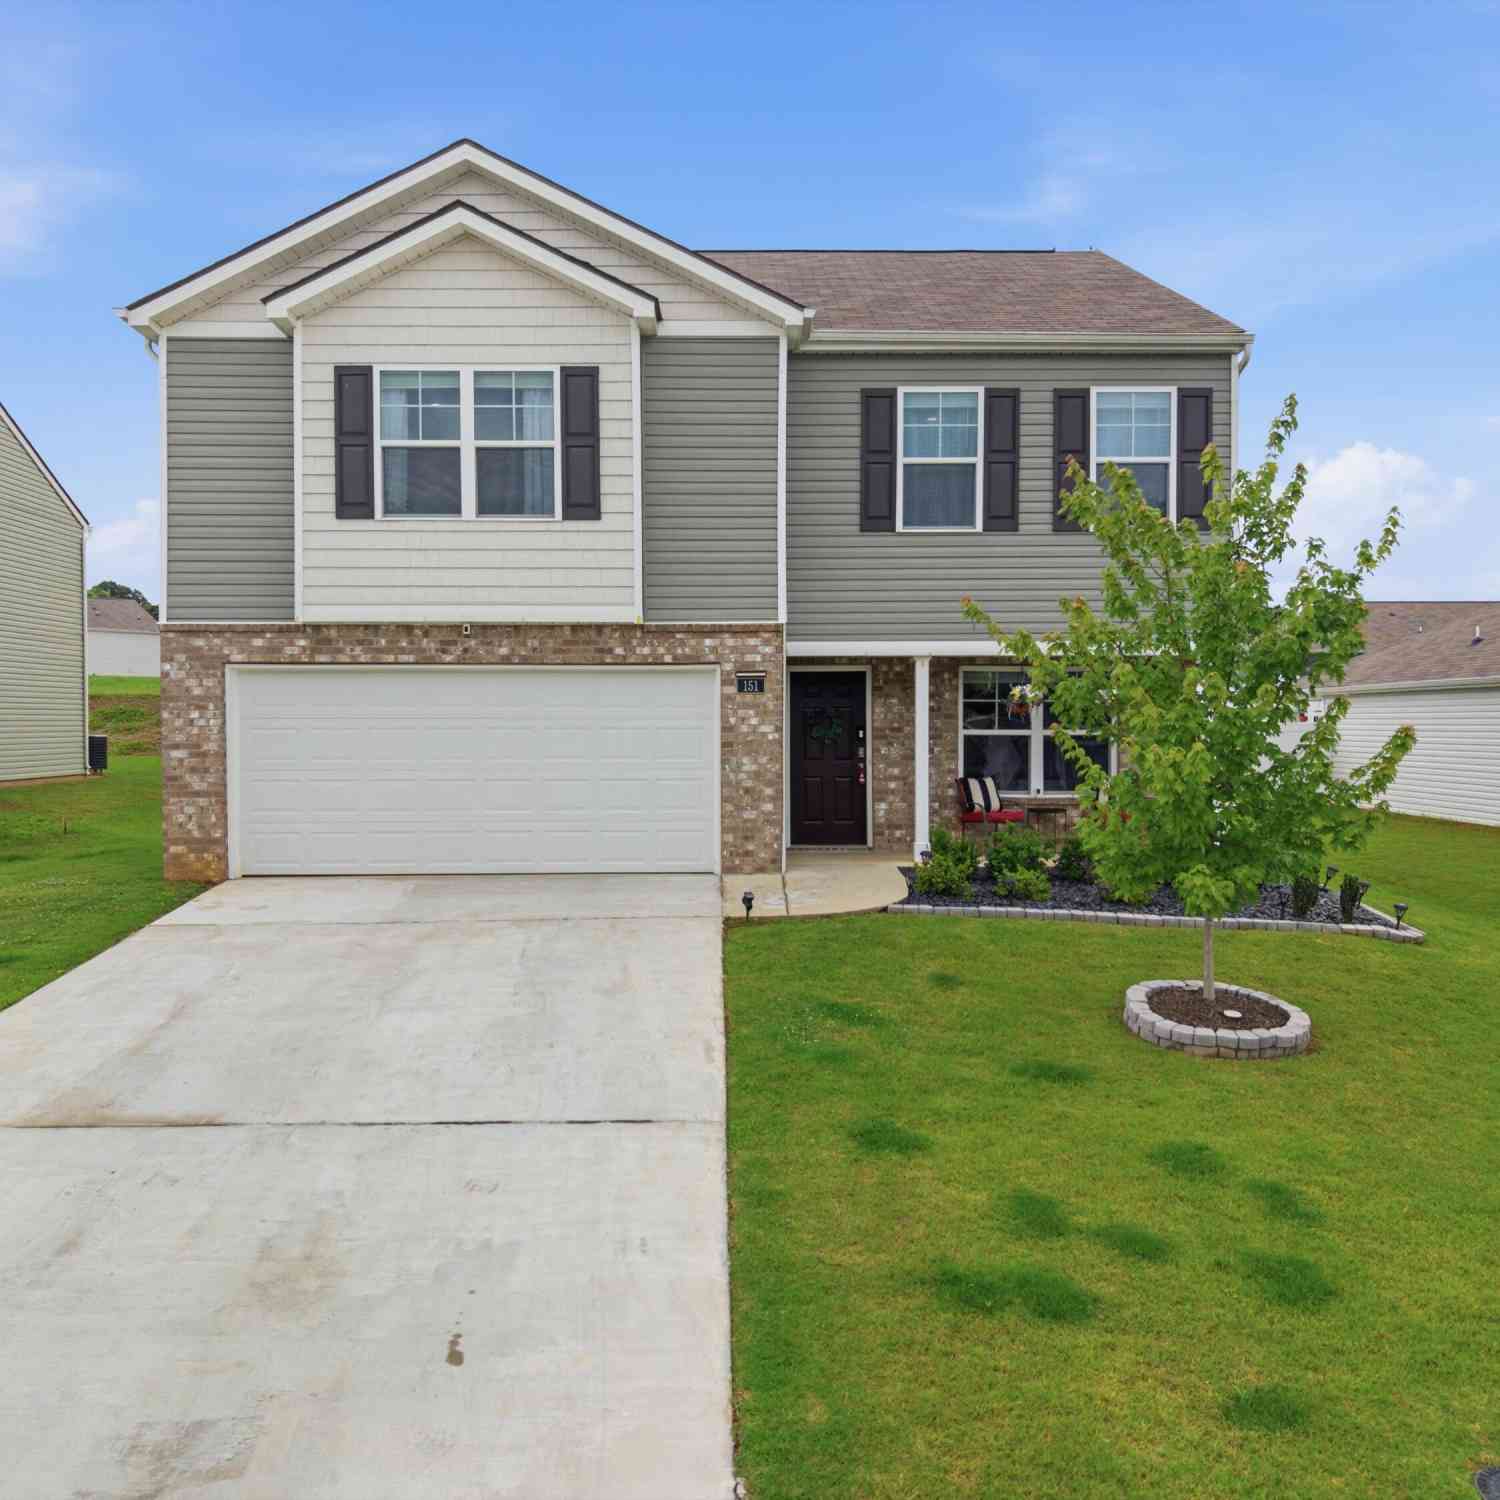

The data relating to real estate for sale on this website comes in part from the Internet Data exchange (IDX) program of the Greater Chattanooga Association of REALTORS®. IDX information is provided exclusively for consumers' personal, non-commercial use and may not be used for any purpose other than to identify prospective properties consumers may be interested in purchasing. All properties are subject to prior sale, change or withdrawal. Neither listing broker(s) or information provider(s) shall be responsible for any typographical errors, misinformation, misprints and shall be held totally harmless. Information deemed reliable but not guaranteed. ByOwner does not display the entire MLS of Chattanooga, Inc. database on this website. The listings of some real estate brokerage firms have been excluded. Copyright © 2026 Greater Chattanooga Association of REALTORS®. All Rights Reserved.
ByOwner last updated this listing 09/06/2026 @ 02:03
More Cities with for Sale by Owner Homes
- Athens Homes For Sale By Owner
- Niota Homes For Sale By Owner
- Riceville Homes For Sale By Owner
- Englewood Homes For Sale By Owner
- Etowah Homes For Sale By Owner
- Calhoun Homes For Sale By Owner
- Delano Homes For Sale By Owner
- Sweetwater Homes For Sale By Owner
- Madisonville Homes For Sale By Owner
- Ten Mile Homes For Sale By Owner
- Decatur Homes For Sale By Owner
- Reliance Homes For Sale By Owner
- Benton Homes For Sale By Owner
- Philadelphia Homes For Sale By Owner
- Charleston Homes For Sale By Owner
- Spring City Homes For Sale By Owner
- Tellico Plains Homes For Sale By Owner
- Dayton Homes For Sale By Owner
- Ocoee Homes For Sale By Owner
- Turtletown Homes For Sale By Owner
Homes around $379,900







Verify Your Email
Please enter the 6-digit verification code
sent to your email address.
Verify Your Phone Number
Please enter the 6-digit verification code
sent to your mobile phone.