

615 River Bottom Road
Athens, GA 30606

 4
4
Bed
 3
3
Bath
 3,327
3,327Sqft
 1.14
1.14Acres(Lot)
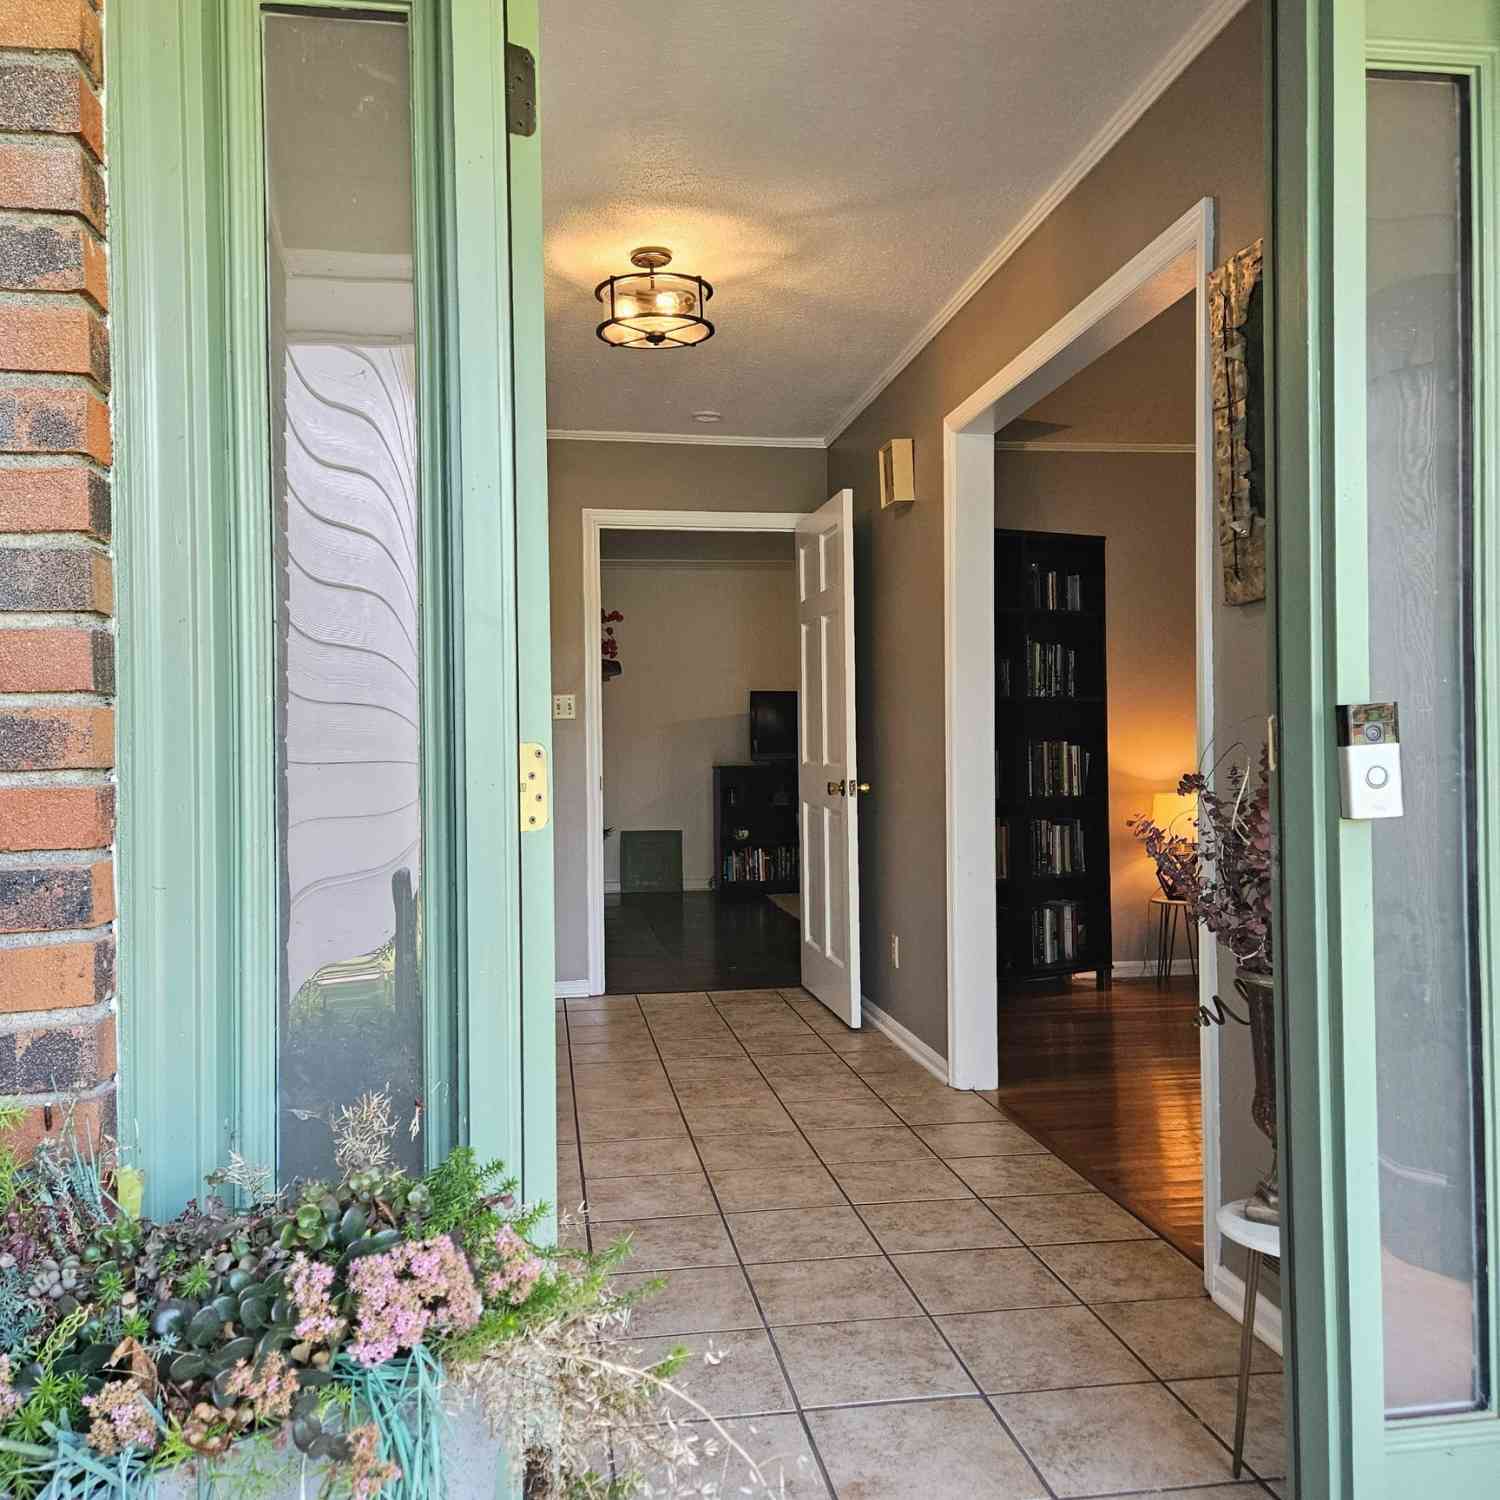
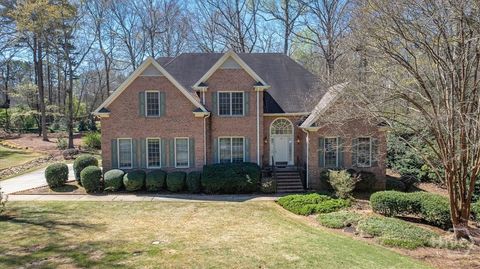
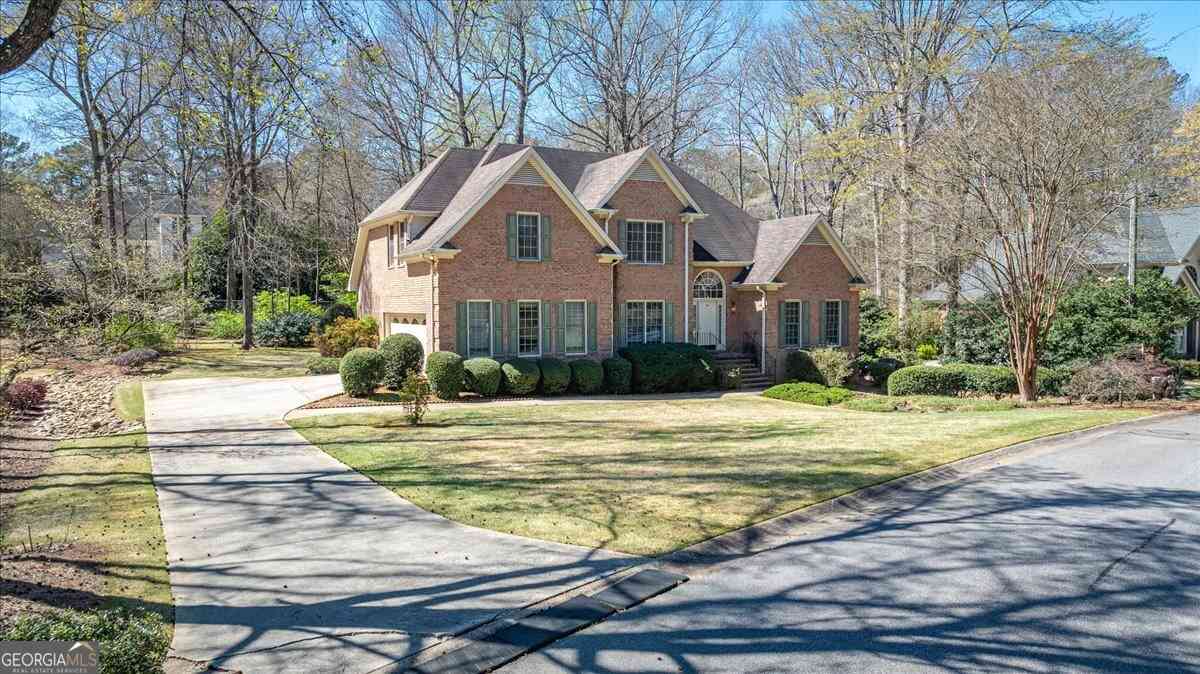
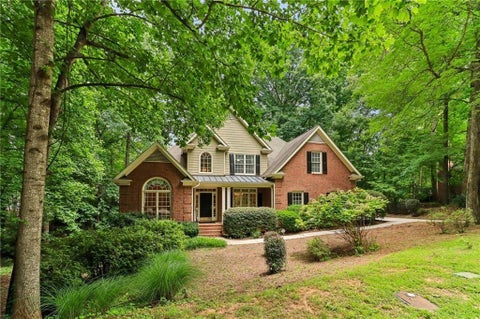
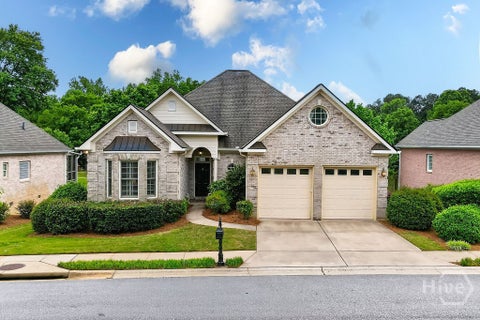
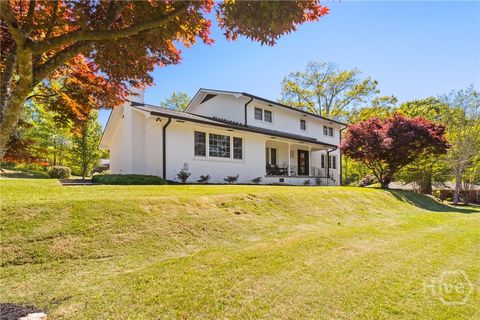
OPEN HOUSE! SATURDAY, 7/25. 11:00AM-1:00PM. WOW! NEW PRICE that makes the decision easy. Time to move forward! This homes creates the kind of feeling that makes you want to stay awhile. Perched gracefully on a hill, this timeless four-sided brick home welcomes you with classic curb appeal and a warm, inviting atmosphere that only gets better once you step inside. The main level was designed for gathering, with an open concept layout filled with natural light pouring through the windows. Hardwood floors, plantation shutters, crown molding, and thoughtful finishes create a space that feels both elegant and comfortable. The living room centers around a beautiful fireplace framed by custom built-in shelving, making it the perfect place to unwind or host friends. The kitchen is every bit as

 Property Details
 Map
Map
 Map
Map
What's Nearby
Nearby Areas
 Features
-
Bedroom Information
Total beds: 4Bathroom Information
Total Baths: 3 Full Baths: 2 Half Baths: 1Room Information
Rooms Total: 9 Has Basement: Yes Basement: Crawl Space, Unfinished -
Roofing Information
Composition -
Interior Features
Breakfast Bar, Built-in Features, Tray Ceiling(s), Double Vanity, Entrance Foyer, High Ceilings, Kitchen Island, Pantry, Recessed Lighting Roof: Composition Appliances: Double Oven, Dishwasher, Gas Water Heater, Microwave, Range Laundry Features: Laundry Room, Upper Level -
Heating & Cooling
Has Heating: Yes Heating: Central, Natural Gas Has Cooling: Yes Cooling: Central Air, Electric
-
Building Information
Year Built: 1988 Construction Materials: Brick Patio And Porch Features: Patio, Deck, Front Porch Private Pool: No View: Panoramic, Trees/Woods -
Exterior Features
Exterior Features: Fire Pit
-
Lot Information
Main Square Feet: 1.14 Acres Lot Size Acres: 1.14 Lot Size Square Feet: 49658 Lot Description: Back Yard, Private, SlopedProperty Information
Subdivision: Riverbottom Source Property Type: Residential Property SubType: Single Family Residence Property Age: 38
-
Listing Price Information
Listing Price: $599500 Original Price: $625000 Cash, Conventional, VA Loan
-
Tax Information
Parcel Number: 072C4-A-033 Tax Year: 2025 Annual Tax: $7070
-
Virtual Tour
Parking Information
Attached, Garage, Garage Door Opener, Off StreetGarage Information
Has Garage: Yes Garage Space: 2
-
Utility Information
Underground Utilities -
Location Information
Direction: From GA-10 Loop S, take exit 15 for Tallassee Rd/Oglethorpe Ave.Turn right onto Tallassee Rd. Turn left onto Mitchell Bridge Rd. Turn right onto High Ridge Dr. Turn left onto Bent Tree Dr. Turn left onto Woodhaven Dr. Turn right onto River Bottom Rd. Destination will be on the left. WaterSource: Public
How much is this property worth?
Curious about this home's true market value? Use our free Home Evaluation Tool to instantly get a personalized Comparative Market Analysis (CMA) report. Make smarter, data-driven decisions before you buy.

Nearby Home Value
| Address | Estimate | Bed | Bath | Sq. Ft | Lot Size |
|---|---|---|---|---|---|
| 1704 Athena Way, Athens, GA, 30606 | $2,240,500 | 5 | 5 | 4,876 | 2.10 Acres |
| 1704 Athena Way, Athens, GA, 30606 | $2,240,500 | 5 | 5 | 5,028 | 2.10 Acres |
| 232 Westpark Drive, Athens, GA, 30606 | $489,900 | 3 | 3 | 2,101 | 0.14 Acre |
| 132 Poplar Street N, Athens, GA, 30606 | $599,900 | 4 | 4 | 2,647 | 0.44 Acre |
| 128 Habersham Drive, Athens, GA, 30606 | $499,900 | 4 | 2 | 3,656 | 0.50 Acre |
| 1686 S Milledge Avenue, Athens, GA, 30606 | $780,000 | 3 | 3 | 2,912 | 0.37 Acre |
| 1686 S Milledge Avenue, Athens, GA, 30606 | $780,000 | 3 | 3 | 2,912 | 0.37 Acre |
| 140 Julia Ann Circle, Athens, GA, 30606 | $499,990 | 3 | 3 | -- | 0.46 Acre |
| 140 Julia Ann Circle, Athens, GA, 30606 | $499,990 | 3 | 2 | -- | 0.46 Acre |
| 285 Gran Ellen Drive, Athens, GA, 30606 | $650,000 | 2 | 2 | 1,288 | 0.47 Acre |
Similar Homes To 615 River Bottom Road
Nearby For Sale



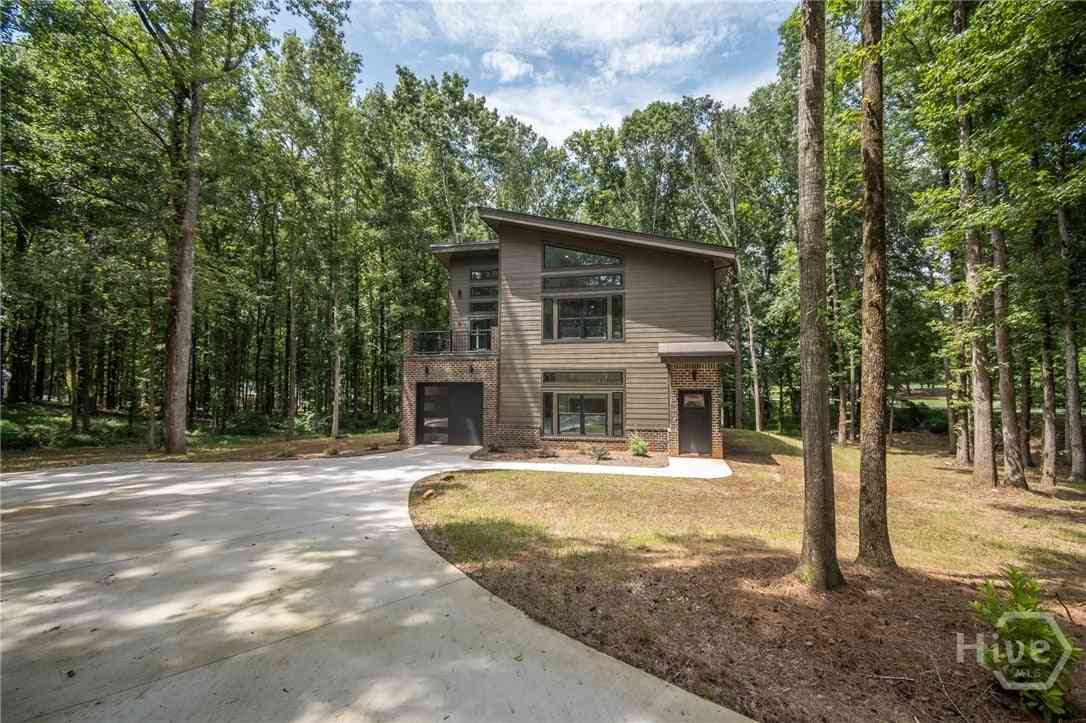
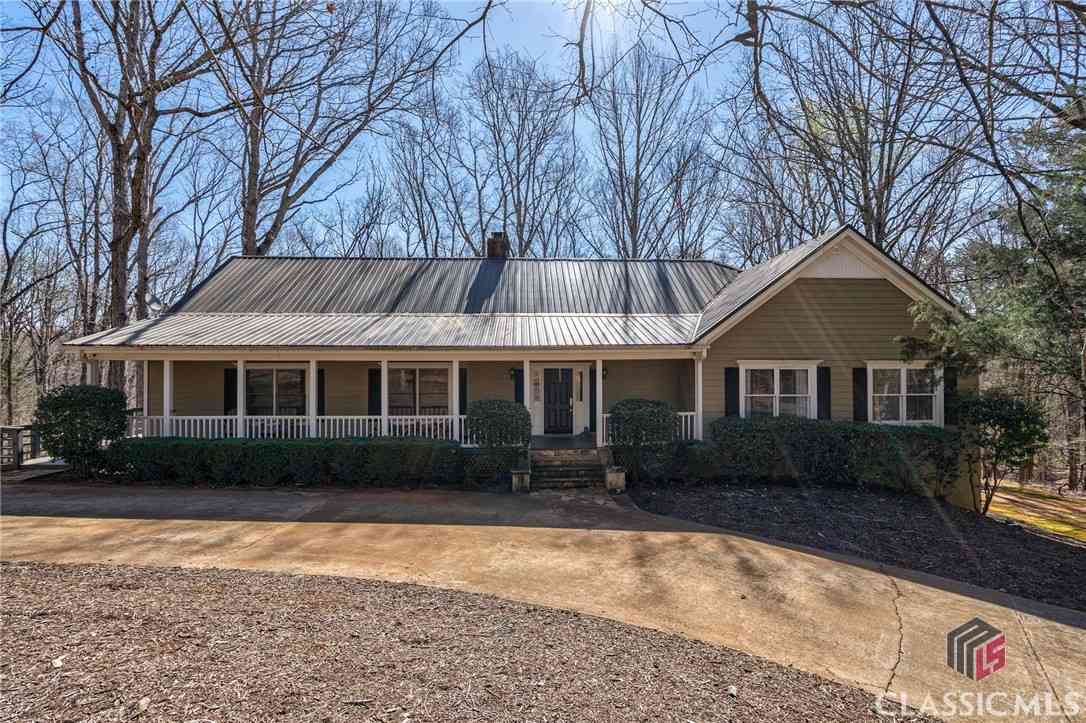
The data relating to real estate on this website comes in part from the Internet Data Exchange program of Hive MLS. All information is deemed reliable but not guaranteed and should be independently verified. All properties are subject to prior sale, change, or withdrawal. Neither listing broker(s) nor ByOwner shall be responsible for any typographical errors, misinformation, or misprints, and shall be held totally harmless from any damages arising from reliance upon these data. Copyright ©2026 Hive MLS LLC. All Rights Reserved.
ByOwner last updated this listing 09/07/2026 @ 09:20
More Cities with for Sale by Owner Homes
- Athens Homes For Sale By Owner
- Hull Homes For Sale By Owner
- Winterville Homes For Sale By Owner
- Nicholson Homes For Sale By Owner
- Watkinsville Homes For Sale By Owner
- Colbert Homes For Sale By Owner
- Arnoldsville Homes For Sale By Owner
- Bogart Homes For Sale By Owner
- Crawford Homes For Sale By Owner
- Bishop Homes For Sale By Owner
- Statham Homes For Sale By Owner
- Danielsville Homes For Sale By Owner
- Comer Homes For Sale By Owner
- Jefferson Homes For Sale By Owner
- Commerce Homes For Sale By Owner
- Lexington Homes For Sale By Owner
- Good Hope Homes For Sale By Owner
- Stephens Homes For Sale By Owner
- Winder Homes For Sale By Owner
- Bethlehem Homes For Sale By Owner
Homes around $599,500











Verify Your Email
Please enter the 6-digit verification code
sent to your email address.
Verify Your Phone Number
Please enter the 6-digit verification code
sent to your mobile phone.