

5486 Bayshore Drive
Athens, Texas 75752

 4
4
Bed
 4
4
Bath
 2,866
2,866Sqft
 0.49
0.49Acre(Lot)
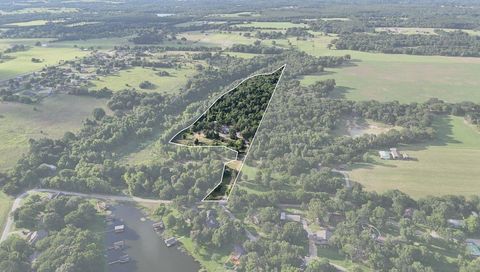
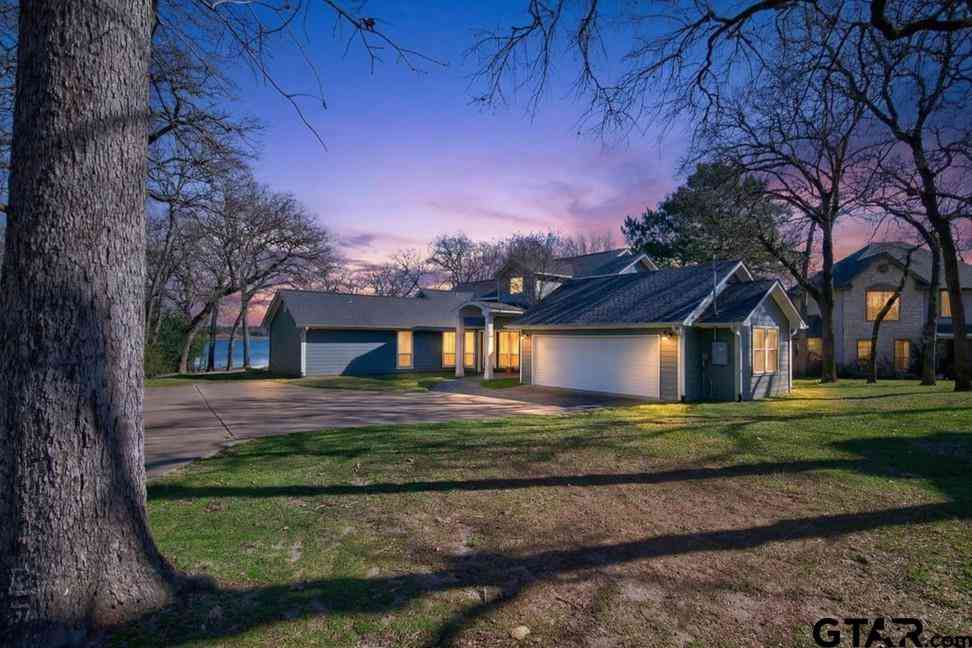

Nestled beneath a canopy of mature trees on a scenic waterfront lot, this beautifully updated home offers a rare combination of privacy, charm, and modern comfort within the Athens city limits. Located less than half a mile from The Boathouse Bar & Grill and approximately four miles from shopping and dining, it combines the convenience of city services with the serenity of lakefront living. Designed for year-round enjoyment, the property features a recently constructed boat dock with two boat slips, dedicated personal watercraft lifts, and a heavy-duty lift designed to accommodate today's larger wake boats—a highly desirable amenity on Lake Athens. Inside, hardwood floors, an open-concept floor plan, and abundant natural light create a warm and inviting atmosphere. The spacious living room

 Property Details
 Map
Map
 Map
Map
What's Nearby
Nearby Areas
 Features
-
Bedroom Information
Total Bedrooms: 4 Window Features: Skylights(s),Window CoveringsBathroom Information
Total Baths: 3.5 Full Baths: 3 Half Baths: 1 -
Interior Features
Built-in Features,Cable TV Available,Chandelier,Flat Screen Wiring,Granite Counters,High Speed Internet Available,Open Floorplan,Paneling,Pantry,Walk-In Closet(s),Wet BarAppliances
Dishwasher,Disposal,Electric Oven,Microwave,RefrigeratorUtilities
Cable Available,Electricity Available,Natural Gas Available,Sewer Available -
Cooling Features
Ceiling Fan(s),Central AirHeating Source
CentralFireplace
Number of Fireplaces: 1 Fireplace Features: Stone,Wood Burning
-
Building Information
Built Year: 1977 Construction: Brick,Stone Veneer Roof Type: Composition,Shingle Has Basement -
Exterior Features
Boat Slip,Dock,Rain GuttersFoundation
SlabSecurity Features
Smoke Detector(s) -
Laundry Features
Full Size W/D AreaPatio And Porch
DeckConstruction Materials
Brick,Stone Veneer
-
Lot Information
Lot Size (Acr): 0.4920 Lot Size Units: Acres Lot Size Square Feet: 21,432 Lot Features: Landscaped,Lrg. Backyard Grass,Many Trees,Waterfront -
Property Information
SQ ft (Living Area): 2,866 Property Type: Residential Property Sub Type: Single Family Residence Architectural Style: Traditional Subdivision: Pa Taylor City: Athens State: Texas Directions: Use GPS navigation. Property Status: Active Levels: One Property Age: 49 Year Built Details: Preowned
-
Listing Price Information
Original List Price: $1,550,000 List Price Tot SqFt: $541 -
Listing Information
Possession: Negotiable
-
Tax Information
Parcel Number: 43000001042001 Tax Block: 1 Tax Legal Description: LT 42 & 43 AB 1174 W T JENKINS SUR, P A TAYLO Tax Lot: 42 Unexempt Taxes: $13,760
-
Parking Information
Has Garage Garage Space: 2 Carport Spaces: 0 Parking Features: Garage,Garage Door Opener -
Homeowners Association Information
HOA Type: None
-
School Information
Elementary School: Central Athens Middle School: Athens High School: Athens School District: Athens ISD -
Utility Information
Utilities: Cable Available,Electricity Available,Natural Gas Available,Sewer Available
How much is this property worth?
Curious about this home's true market value? Use our free Home Evaluation Tool to instantly get a personalized Comparative Market Analysis (CMA) report. Make smarter, data-driven decisions before you buy.

Nearby Home Value
| Address | Estimate | Bed | Bath | Sq. Ft | Lot Size |
|---|---|---|---|---|---|
| 1967 Hopson Drive, Athens, TX, 75752 | $166,000 | 3 | 2 | 1,540 | 1,540 SqFt |
| 2746 Hopson Drive, Athens, TX, 75752 | $360,000 | 3 | 2 | 2,352 | 2,352 SqFt |
| 7811 Double Oaks Road, Athens, TX, 75752 | $1,499,000 | 5 | 4 | 3,994 | 3,994 SqFt |
| 1491 Hopson Drive, Athens, TX, 75752 | $525,000 | 4 | 4 | 2,328 | 2,328 SqFt |
| 7500 Charlya Drive, Athens, TX, 75752 | $475,000 | 3 | 2 | 1,896 | 1,896 SqFt |
| 7500 Charlya, Athens, TX, 75752 | $475,000 | 3 | 2 | 1,896 | 1,896 SqFt |
| 3347 Bandera Street, Athens, TX, 75752 | $299,000 | 3 | 2 | 1,422 | 1,422 SqFt |
| 7386 Clint Ct, Athens, TX, 75752 | $285,000 | 2 | 2 | 1,536 | 1,536 SqFt |
| 7386 Clint Court, Athens, TX, 75752 | $285,000 | 2 | 2 | 1,536 | 1,536 SqFt |
| 7811 Angelina Drive, Athens, TX, 75752 | $549,700 | 4 | 3 | 3,391 | 3,391 SqFt |
Similar Homes To 5486 Bayshore Drive
Nearby For Sale


Disclosure: Listing information provided in part by the North Texas Real Estate Information Systems, Inc, for personal, non-commercial use by viewers of this site and may not be reproduced or redistributed. All information is deemed reliable but not guaranteed. Copyright © NTREIS 2026. All rights reserved
ByOwner last updated this listing 07/10/2026 @ 09:52
More Cities with for Sale by Owner Homes
- Athens Homes For Sale By Owner
- Murchison Homes For Sale By Owner
- Eustace Homes For Sale By Owner
- Brownsboro Homes For Sale By Owner
- Ben Wheeler Homes For Sale By Owner
- Caney City Homes For Sale By Owner
- Log Cabin Homes For Sale By Owner
- Malakoff Homes For Sale By Owner
- Larue Homes For Sale By Owner
- Payne Springs Homes For Sale By Owner
- Star Harbor Homes For Sale By Owner
- Chandler Homes For Sale By Owner
- Enchanted Oaks Homes For Sale By Owner
- Trinidad Homes For Sale By Owner
- Mabank Homes For Sale By Owner
- Canton Homes For Sale By Owner
- Van Homes For Sale By Owner
- Gun Barrel City Homes For Sale By Owner
- Montalba Homes For Sale By Owner
- Seven Points Homes For Sale By Owner
Homes around $1,550,000









Verify Your Email
Please enter the 6-digit verification code
sent to your email address.