
5310 Grand View Drive
Athens, Texas 75752

 4
4
Bed
 2
2
Bath
 2,067
2,067Sqft
 1.13
1.13Acres(Lot)
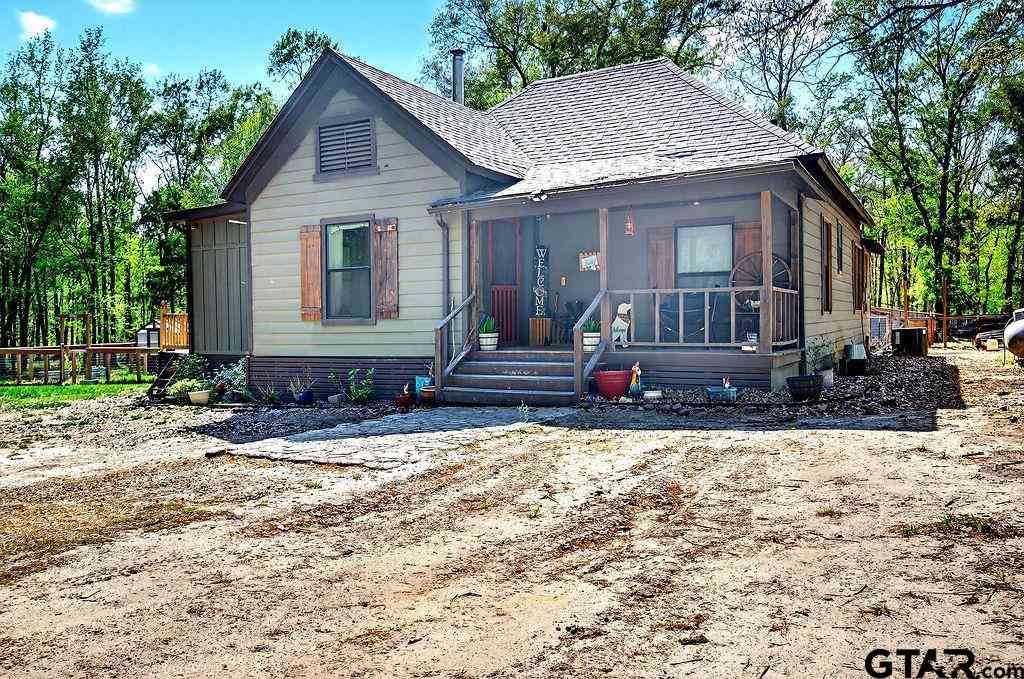
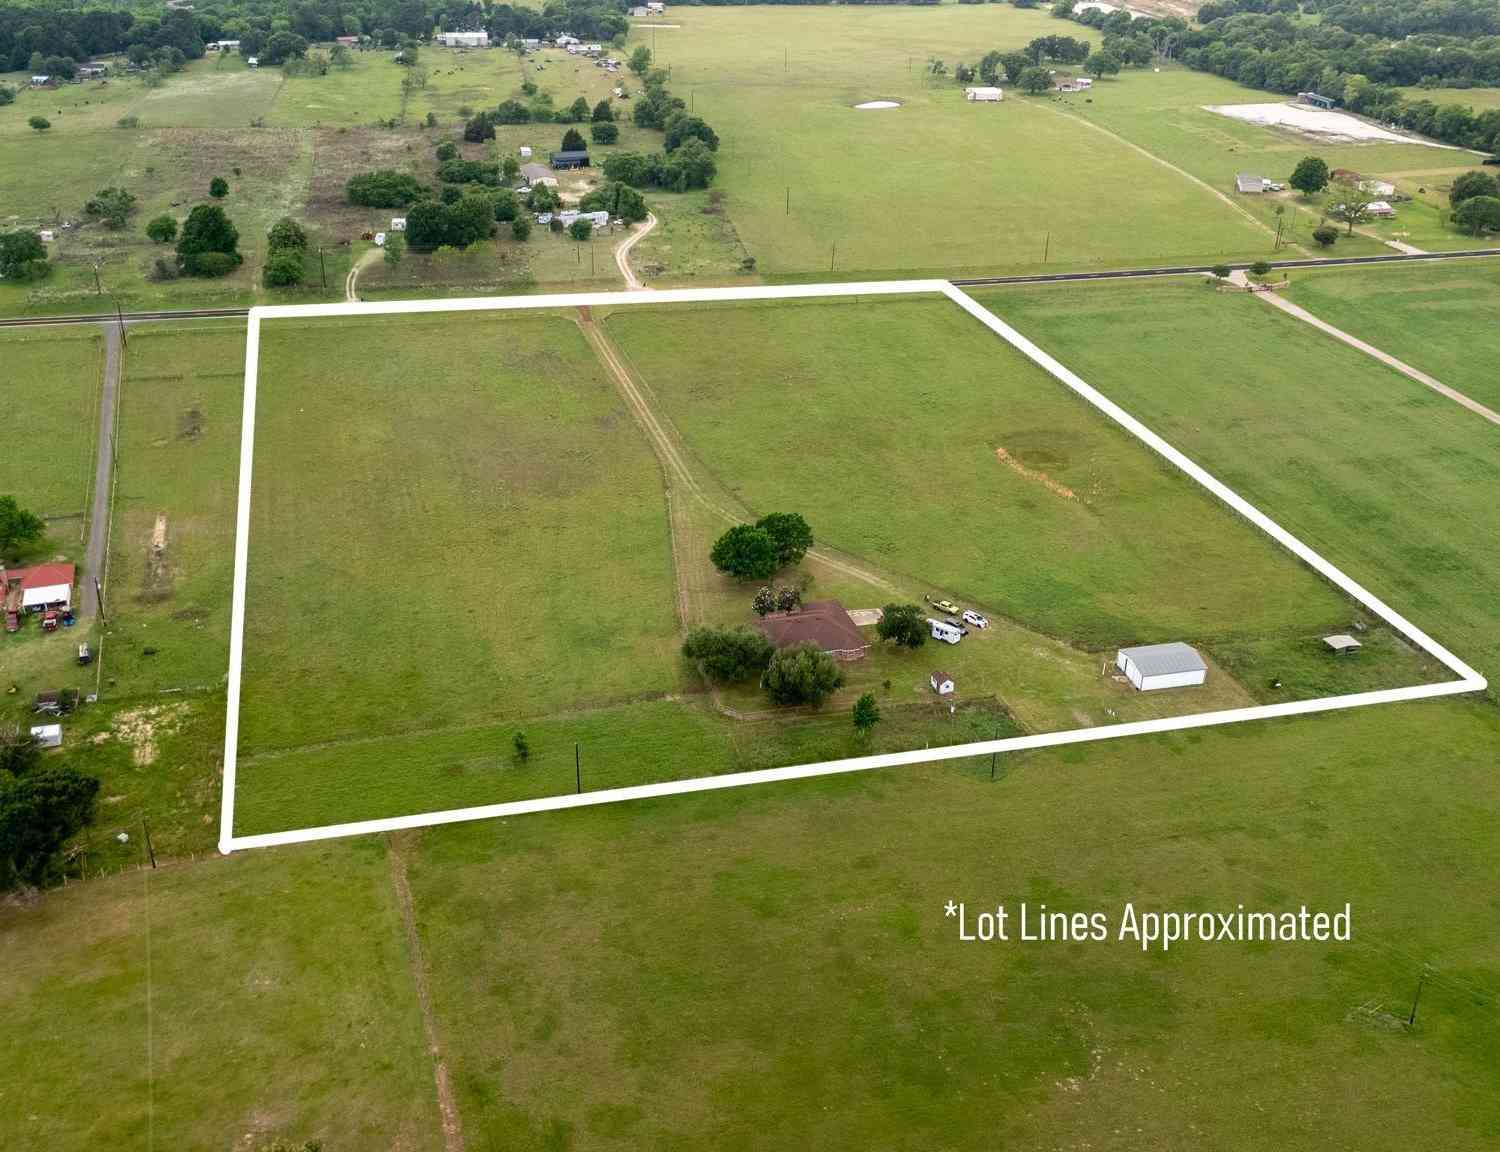

Escape the hustle without giving up modern comfort. Located in the gated community of Water’s Edge Ranch, this newly built home offers 4 bedrooms, 2 bathrooms, soaring 8-foot doors, spray foam insulation, and a bright, functional floor plan designed for everyday living. The spacious kitchen flows seamlessly into the main living area, making it easy to host family and friends. Residents enjoy exclusive access to a private lake, community pool, and the peace of a quiet neighborhood with light restrictions. Come see what makes this home stand out.
 Property Details
 Map
Map
 Map
Map
What's Nearby
Nearby Areas
 Features
-
Bedroom Information
Total Bedrooms: 4Bathroom Information
Total Baths: 2 Full Baths: 2 Half Baths: 0 -
Interior Features
Other,Pantry,Walk-In Closet(s)Appliances
Electric RangeUtilities
Aerobic Septic -
Fireplace
Number of Fireplaces: 1 Fireplace Features: Electric
-
Building Information
Built Year: 2026
-
Lot Information
Lot Size (Acr): 1.1290 Lot Size Units: Acres Lot Size Square Feet: 49,179 -
Property Information
SQ ft (Living Area): 2,067 Property Type: Residential Property Sub Type: Single Family Residence Subdivision: Waters Edge Ranch #328 Ph 3 City: Athens State: Texas Directions: GPS Property Status: Active Levels: One Property Age: 0
-
Listing Price Information
Original List Price: $475,000 List Price Tot SqFt: $230 -
Listing Information
Possession: Closing/Funding
-
Tax Information
Parcel Number: 45080000328000 Tax Legal Description: 328 AB 524 A J MCDONALD SUR, WATERS EDGE RANC Tax Lot: 328 Unexempt Taxes: $2
-
Parking Information
Has Garage Garage Space: 2 Carport Spaces: 0 Parking Features: Additional Parking -
Homeowners Association Information
Included Fees: Full Use of Facilities HOA Type: Mandatory HOA: $695.00 HOA Frequency: Annually
-
School Information
Elementary School: Central Athens Middle School: Athens High School: Athens School District: Athens ISD -
Utility Information
Utilities: Aerobic Septic
How much is this property worth?
Curious about this home's true market value? Use our free Home Evaluation Tool to instantly get a personalized Comparative Market Analysis (CMA) report. Make smarter, data-driven decisions before you buy.

Nearby Home Value
| Address | Estimate | Bed | Bath | Sq. Ft | Lot Size |
|---|---|---|---|---|---|
| 7045 Fm 1803, Athens, TX, 75752 | $380,000 | 4 | 2 | 2,066 | 2,066 SqFt |
| 2746 Hopson Drive, Athens, TX, 75752 | $360,000 | 3 | 2 | 2,352 | 2,352 SqFt |
| 7811 Double Oaks Road, Athens, TX, 75752 | $1,475,000 | 5 | 4 | 3,994 | 3,994 SqFt |
| 7470 Fm 317, Athens, TX, 75752 | $499,000 | 3 | 3 | 2,848 | 2,848 SqFt |
| 1491 Hopson Drive, Athens, TX, 75752 | $525,000 | 4 | 4 | 2,328 | 2,328 SqFt |
| 7500 Charlya Drive, Athens, TX, 75752 | $465,000 | 3 | 2 | 1,896 | 1,896 SqFt |
| 7500 Charlya, Athens, TX, 75752 | $465,000 | 3 | 2 | 1,896 | 1,896 SqFt |
| 7386 Clint Ct, Athens, TX, 75752 | $269,000 | 2 | 2 | 1,536 | 1,536 SqFt |
| 7386 Clint Court, Athens, TX, 75752 | $269,000 | 2 | 2 | 1,536 | 1,536 SqFt |
| 4179 Pedernales East, Athens, TX, 75752 | $599,500 | 4 | 3 | 2,984 | 2,984 SqFt |
Similar Homes To 5310 Grand View Drive
Nearby For Sale



Disclosure: Listing information provided in part by the North Texas Real Estate Information Systems, Inc, for personal, non-commercial use by viewers of this site and may not be reproduced or redistributed. All information is deemed reliable but not guaranteed. Copyright © NTREIS 2026. All rights reserved
ByOwner last updated this listing 08/25/2026 @ 05:08
More Cities with for Sale by Owner Homes
- Athens Homes For Sale By Owner
- Murchison Homes For Sale By Owner
- Eustace Homes For Sale By Owner
- Brownsboro Homes For Sale By Owner
- Ben Wheeler Homes For Sale By Owner
- Caney City Homes For Sale By Owner
- Malakoff Homes For Sale By Owner
- Log Cabin Homes For Sale By Owner
- Larue Homes For Sale By Owner
- Payne Springs Homes For Sale By Owner
- Star Harbor Homes For Sale By Owner
- Chandler Homes For Sale By Owner
- Enchanted Oaks Homes For Sale By Owner
- Trinidad Homes For Sale By Owner
- Mabank Homes For Sale By Owner
- Canton Homes For Sale By Owner
- Van Homes For Sale By Owner
- Gun Barrel City Homes For Sale By Owner
- Montalba Homes For Sale By Owner
- Seven Points Homes For Sale By Owner
Homes around $475,000









Verify Your Email
Please enter the 6-digit verification code
sent to your email address.