
4179 Pedernales E
Athens, Texas 75752

 4
4
Bed
 3
3
Bath
 2,984
2,984Sqft
 1.65
1.65Acres(Lot)
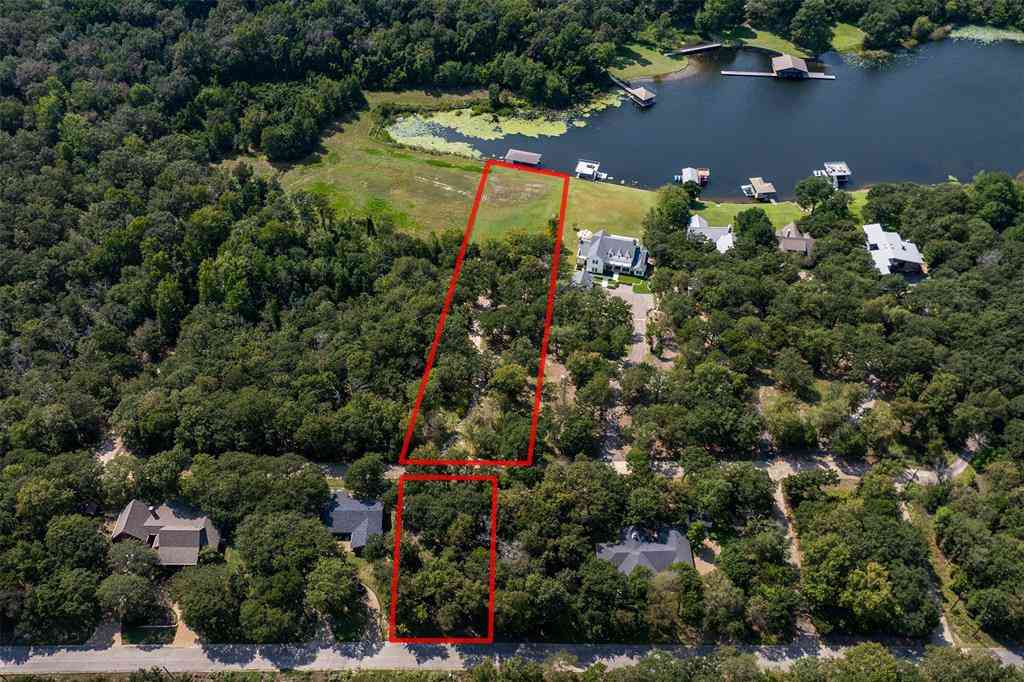
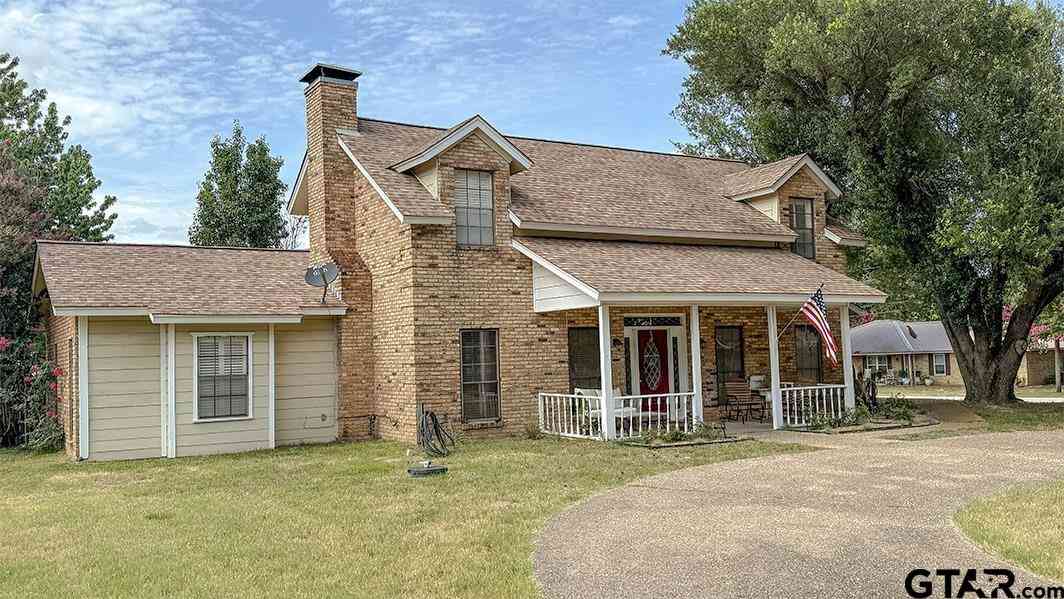
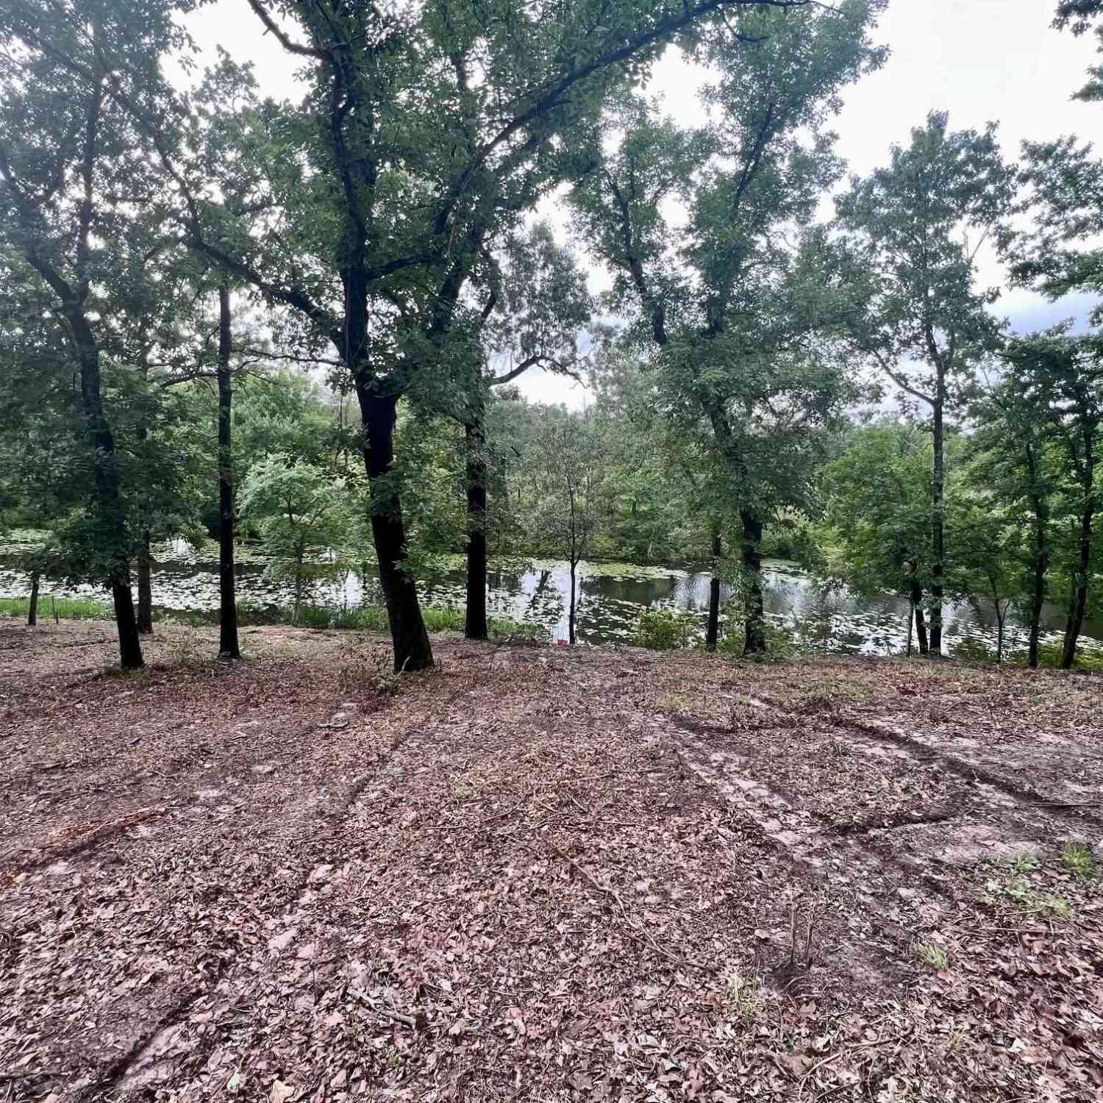
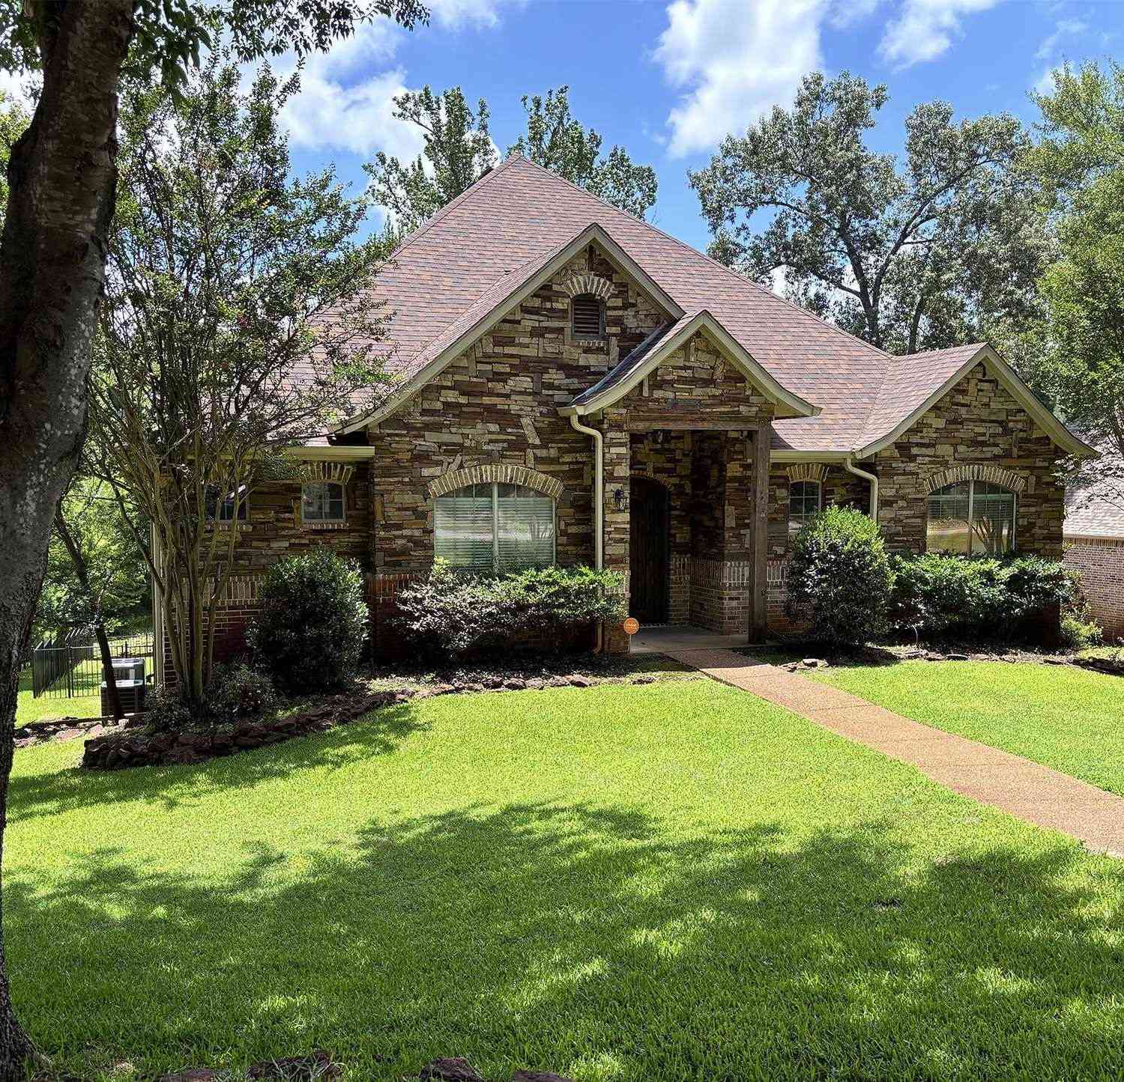
Nestled within the gated Oakwood Subdivision, this warm and inviting home offers a peaceful, private setting surrounded by mature trees on four wooded lots. Designed for comfortable living and entertaining, the home features a spacious living area with beautiful hardwood floors, an exposed wood beam, and an impressive floor-to-ceiling stone fireplace that creates a cozy focal point. The well-appointed kitchen offers abundant cabinetry and stainless steel appliances. A charming breakfast or dining area is filled with natural light from the large bay-style windows overlooking the wooded setting. The split-bedroom arrangement provides added privacy, while numerous recent updates enhance the home's comfort and appeal. The outdoor space truly sets this property apart. The beautifully landscaped

 Property Details
 Map
Map
 Map
Map
What's Nearby
Nearby Areas
 Features
-
Bedroom Information
Total Bedrooms: 4Bathroom Information
Total Baths: 3 Full Baths: 3 Half Baths: 0 -
Interior Features
Open Floorplan,Walk-In Closet(s)Appliances
Dishwasher,DisposalUtilities
Aerobic Septic,All Weather Road,Asphalt,Cable Available,Co-op Electric,Co-op Membership Included,Co-op Water,Community Mailbox,Concrete,Electricity Connected,Individual Water Meter,Outside City Limits,Overhead Utilities,Private Road,No City Services -
Cooling Features
Ceiling Fan(s),Central Air,ElectricHeating Source
Central,ElectricFireplace
Number of Fireplaces: 1 Fireplace Features: Freestanding,Stone
-
Building Information
Built Year: 1989 Construction: Brick,Frame,Rock/Stone Roof Type: Composition -
Exterior Features
Fire Pit,StorageFoundation
Combination,Pillar/Post/Pier,Slab -
Laundry Features
Electric Dryer Hookup,Full Size W/D Area,Washer HookupFencing
Barbed WireConstruction Materials
Brick,Frame,Rock/Stone
-
Lot Information
Lot Size (Acr): 1.6500 Lot Size Units: Acres Lot Size Square Feet: 71,874 Lot Features: Acreage,Interior Lot,Landscaped,Level,Lrg. Backyard Grass,Many Trees -
Property Information
SQ ft (Living Area): 2,984 Property Type: Residential Property Sub Type: Single Family Residence Architectural Style: Traditional Subdivision: Oakwood City: Athens State: Texas Directions: Take FM 2495 to FM 2892, turn right (east) on FM 2892 and go approx 2.5 miles to 4 way stop, turn left (north) on CR 4803, go approx 1 mile to Oakwood gate on left, go thru gate, turn right on Pedernales and follow Pedernales East to 4179 Pedernales. Property Status: Active Levels: One Property Age: 37
-
Listing Price Information
Original List Price: $599,500 List Price Tot SqFt: $201 -
Listing Information
Possession: Negotiable
-
Tax Information
Parcel Number: 37170000017000 Tax Legal Description: LTS 15-18 AB 135 D CHERRY SUR, OAKWOOD UNIT 2 Tax Lot: 15 Unexempt Taxes: $7,363
-
Parking Information
Has Garage Garage Space: 3 Carport Spaces: 2 Parking Features: Carport,Concrete,Covered,Driveway,Garage Double Door,Garage Single Door,Oversized -
Homeowners Association Information
Included Fees: Full Use of Facilities,Maintenance Grounds,Security HOA Type: Mandatory HOA: $1,100.00 HOA Frequency: Annually
-
School Information
Elementary School: Central Athens Middle School: Athens High School: Athens School District: Athens ISD -
Utility Information
Utilities: Aerobic Septic,All Weather Road,Asphalt,Cable Available,Co-op Electric,Co-op Membership Included,Co-op Water,Community Mailbox,Concrete,Electricity Connected,Individual Water Meter,Outside City Limits,Overhead Utilities,Private Road,No City Services
How much is this property worth?
Curious about this home's true market value? Use our free Home Evaluation Tool to instantly get a personalized Comparative Market Analysis (CMA) report. Make smarter, data-driven decisions before you buy.

Nearby Home Value
| Address | Estimate | Bed | Bath | Sq. Ft | Lot Size |
|---|---|---|---|---|---|
| 2746 Hopson Drive, Athens, TX, 75752 | $360,000 | 3 | 2 | 2,352 | 0.46 Acre |
| 7811 Double Oaks Road, Athens, TX, 75752 | $1,475,000 | 5 | 4 | 3,994 | 0.52 Acre |
| 6873 Cr 3700, Athens, TX, 75752 | $235,900 | 3 | 2 | 2,615 | 0.73 Acre |
| 6873 Cr 3700, Athens, TX, 75752 | $239,900 | 3 | 2 | 2,615 | 0.73 Acre |
| 1491 Hopson Drive, Athens, TX, 75752 | $505,000 | 4 | 4 | 2,328 | -- |
| 3347 Bandera Street, Athens, TX, 75752 | $269,000 | 3 | 3 | 1,422 | 0.39 Acre |
| 4179 Pedernales East, Athens, TX, 75752 | $599,500 | 4 | 3 | 2,984 | 1.65 Acres |
| 12-14 N Pedernales, Athens, TX, 75752 | $45,000 | -- | -- | -- | 1.30 Acres |
| 7811 Angelina Drive, Athens, TX, 75752 | $514,700 | 4 | 3 | 3,391 | 0.50 Acre |
| 36-40 E Pedernales, Athens, TX, 75752 | $75,000 | -- | -- | -- | 2.18 Acres |
Similar Homes To 4179 Pedernales E
Nearby For Sale


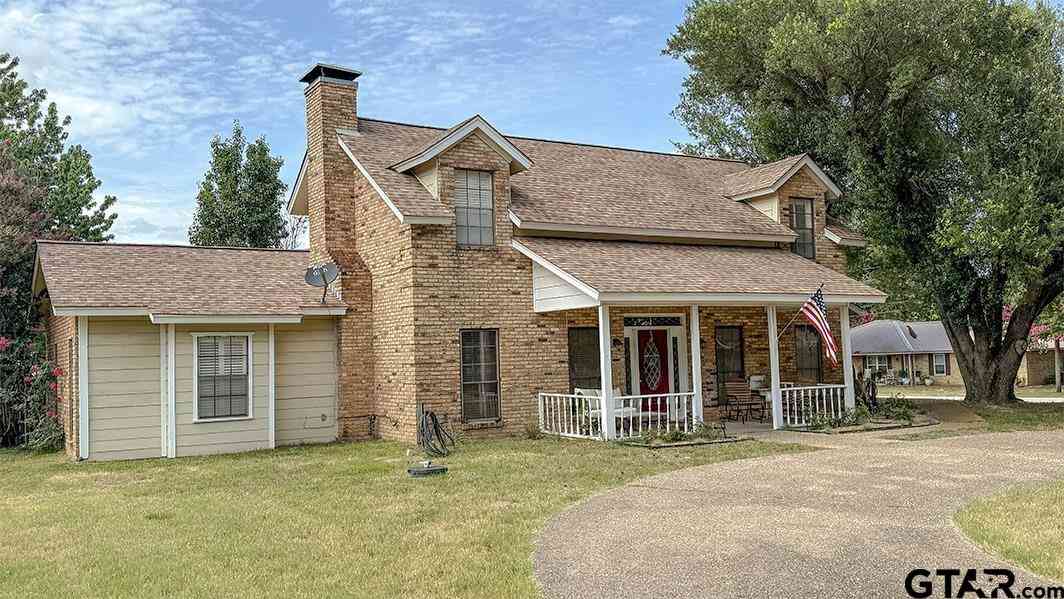

Disclosure: Listing information provided in part by the North Texas Real Estate Information Systems, Inc, for personal, non-commercial use by viewers of this site and may not be reproduced or redistributed. All information is deemed reliable but not guaranteed. Copyright © NTREIS 2026. All rights reserved
ByOwner last updated this listing 10/09/2026 @ 20:07
More Cities with for Sale by Owner Homes
- Athens Homes For Sale By Owner
- Murchison Homes For Sale By Owner
- Eustace Homes For Sale By Owner
- Brownsboro Homes For Sale By Owner
- Ben Wheeler Homes For Sale By Owner
- Caney City Homes For Sale By Owner
- Malakoff Homes For Sale By Owner
- Log Cabin Homes For Sale By Owner
- Larue Homes For Sale By Owner
- Payne Springs Homes For Sale By Owner
- Star Harbor Homes For Sale By Owner
- Chandler Homes For Sale By Owner
- Enchanted Oaks Homes For Sale By Owner
- Trinidad Homes For Sale By Owner
- Mabank Homes For Sale By Owner
- Canton Homes For Sale By Owner
- Van Homes For Sale By Owner
- Gun Barrel City Homes For Sale By Owner
- Montalba Homes For Sale By Owner
- Seven Points Homes For Sale By Owner
Homes around $599,500










Verify Your Email
Please enter the 6-digit verification code
sent to your email address.
Verify Your Phone Number
Please enter the 6-digit verification code
sent to your mobile phone.