

368 Summerville Lane
Athens, GA 30606

 4
4
Bed
 4
4
Bath
 2,695
2,695Sqft
 0.14
0.14Acre(Lot)
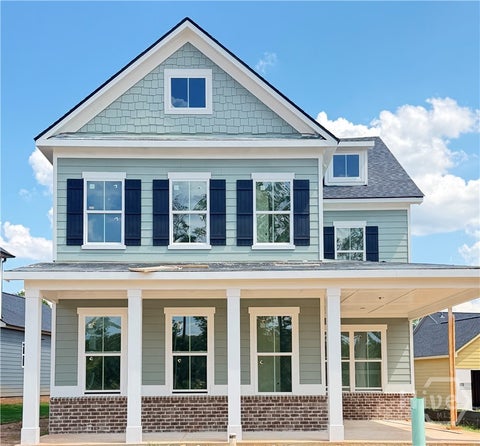
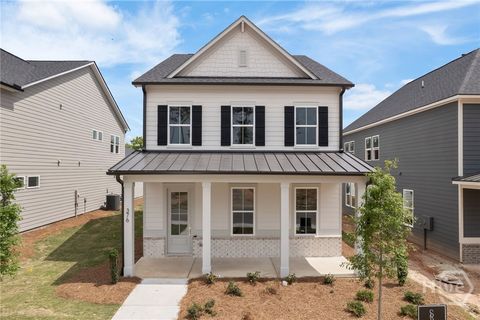
Welcome to Summerville, a charming new construction neighborhood located off of Jennings Mill Rd - just minutes from shopping, dining, UGA Campus, and bustling downtown Athens. Traditionally-inspired, these watercolor homes echo the easy appeal of the coast with welcoming porches and rear garages. Step into our Hailey floorplan and find yourself immersed in modern elegance. Featuring 10' ceilings on the main, 9' upstairs bringing an abundance of natural light. Off of your entry is a powder room. To your right, you are welcomed by a roomy formal dining room, perfect for throwing dinner parties. To your left is your impressive owner's suite with two large walk-in closets and a spa-like ensuite. Continue down the foyer and find an open-concept kitchen and living space. Your gourmet kitchen

 Property Details
 Map
Map
 Map
Map
What's Nearby
Nearby Areas
 Features
-
Bedroom Information
Total beds: 4Bathroom Information
Total Baths: 4 Full Baths: 3 Half Baths: 1Room Information
Basement: None -
Flooring Information
Carpet, Ceramic Tile, Hardwood -
Roofing Information
Composition -
Interior Features
Breakfast Bar, Pantry, Kitchen Island, Cathedral Ceiling(s), Double Vanity, Entrance Foyer, High Ceilings, High Speed Internet, Open Floorplan, Tray Ceiling(s), Walk-In Closet(s), Master Downstairs Roof: Composition Appliances: Dishwasher, Disposal, Microwave, Tankless Water Heater Laundry Features: In Hall, Laundry Closet Window Features: Double Pane Windows, Insulated Windows -
Heating & Cooling
Has Heating: Yes Heating: Natural Gas, Zoned Has Cooling: Yes Cooling: Ceiling Fan(s), Central Air, Dual, Electric, Zoned
-
Building Information
Year Built: 2026 Building Area Total: 2695 Construction Materials: Cement Siding, Concrete Patio And Porch Features: Covered, Front Porch, Patio, Wrap Around Pool Features: None Private Pool: No View: Other Association Fee Frequency: Annually -
Exterior Features
Exterior Features: Private Entrance, Rain Gutters
-
Lot Information
Lot Size Acres: 0.14 Lot Size Source: Other Lot Description: LevelProperty Information
Subdivision: Summerville Source Property Type: Residential Property SubType: Single Family Residence Levels: Two Property Age: 0
-
Listing Price Information
Listing Price: $524807
-
Tax Information
Parcel Number: 073C4 B033 Tax Lot: 33B Tax Block: N/A Tax Year: 2024 Annual Tax: $1050 Tax Legal Desc: 0
-
Parking Information
Parking Total: 2 Detached, Garage, Garage Door Opener, Garage Faces Rear, Kitchen Level, DrivewayGarage Information
Has Garage: Yes Garage Space: 2Homeowners Association InformationHas Association: Yes Included Fees: Maintenance Grounds HOA: $1,550.00 Community Features: Sidewalks, Street Lights
-
School Information
Elementary School: TimothyJunior High School: ClarkeSenior High School: Clarke Central -
Utility Information
Cable Available, Electricity Available, Natural Gas Available, Underground Utilities, Water Available -
Location Information
Direction: GPS Friendly. From UGA, take SR-10 Loop N for 7.6 mi. Take exit 18 onto Atlanta Hwy and turn right. In 450 ft, turn right onto Jennings Mill Rd. In 0.2 mi., turn right onto Westpark Dr. WaterSource: Public Security Features: Smoke Detector(s), Carbon Monoxide Detector(s), Fire Alarm
How much is this property worth?
Curious about this home's true market value? Use our free Home Evaluation Tool to instantly get a personalized Comparative Market Analysis (CMA) report. Make smarter, data-driven decisions before you buy.

Nearby Home Value
| Address | Estimate | Bed | Bath | Sq. Ft | Lot Size |
|---|---|---|---|---|---|
| 1704 Athena Way, Athens, GA, 30606 | $2,240,500 | 5 | 5 | 4,876 | 2.10 Acres |
| 1704 Athena Way, Athens, GA, 30606 | $2,240,500 | 5 | 5 | 5,028 | 2.10 Acres |
| 232 Westpark Drive, Athens, GA, 30606 | $489,900 | 3 | 3 | 2,101 | 0.14 Acre |
| 132 Poplar Street N, Athens, GA, 30606 | $599,900 | 4 | 4 | 2,647 | 0.44 Acre |
| 128 Habersham Drive, Athens, GA, 30606 | $499,900 | 4 | 2 | 3,656 | 0.50 Acre |
| 1686 S Milledge Avenue, Athens, GA, 30606 | $780,000 | 3 | 3 | 2,912 | 0.37 Acre |
| 1686 S Milledge Avenue, Athens, GA, 30606 | $780,000 | 3 | 3 | 2,912 | 0.37 Acre |
| 140 Julia Ann Circle, Athens, GA, 30606 | $499,990 | 3 | 3 | -- | 0.46 Acre |
| 140 Julia Ann Circle, Athens, GA, 30606 | $499,990 | 3 | 2 | -- | 0.46 Acre |
| 285 Gran Ellen Drive, Athens, GA, 30606 | $650,000 | 2 | 2 | 1,288 | 0.47 Acre |
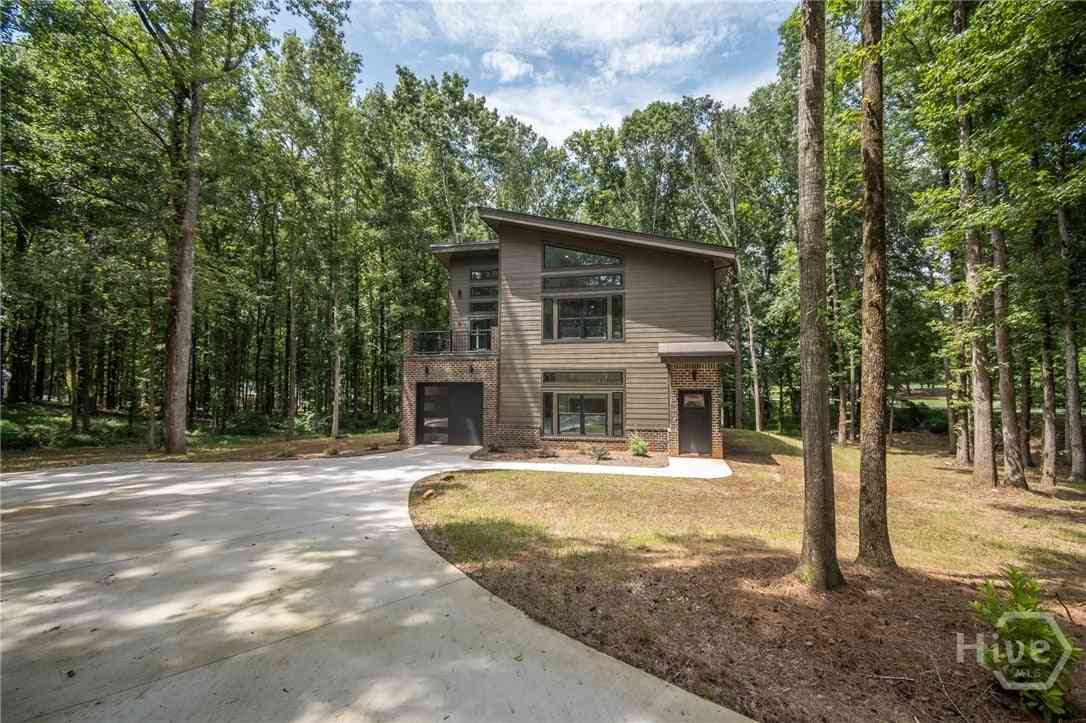
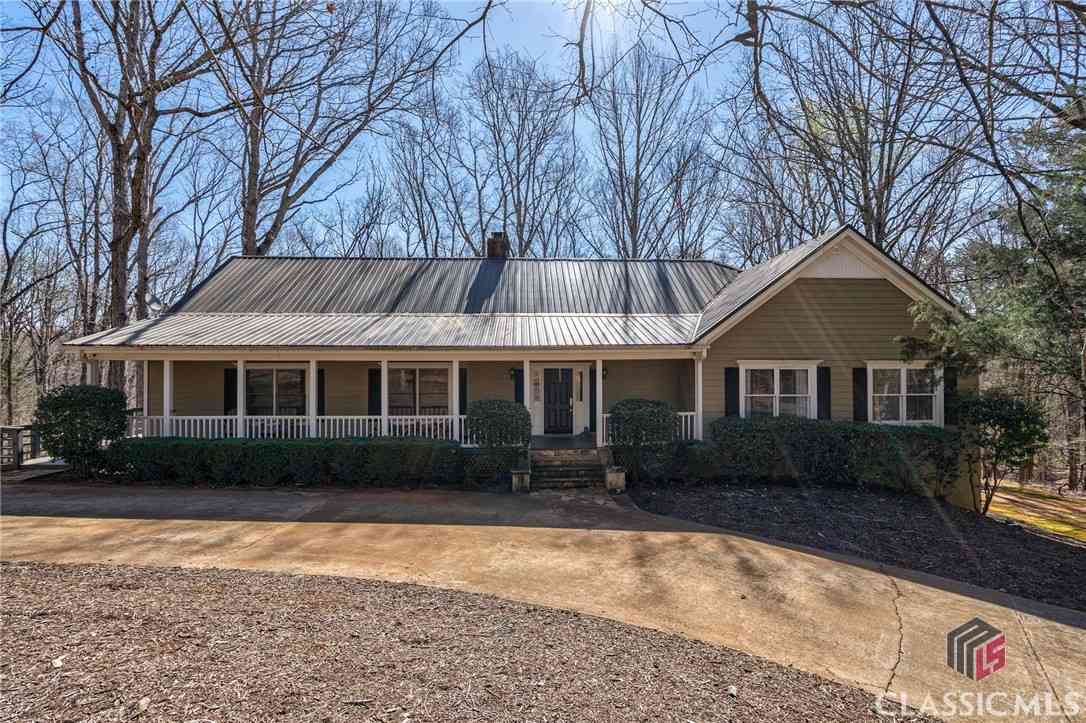
Similar Homes To 368 Summerville Lane
Nearby For Sale



Listings on this website come from the FMLS IDX Compilation and may be held by brokerage firms other than the owner of this website. The listing brokerage is identified in any listing details. Information is deemed reliable but is not guaranteed. If you believe any FMLS listing contains material that infringes your copyrighted work, please (https://www.fmls.com/dmca.htm) to review our DMCA policy and learn how to submit a takedown request. © 2026 FMLS.
ByOwner last updated this listing 09/06/2026 @ 12:35
More Cities with for Sale by Owner Homes
- Athens Homes For Sale By Owner
- Hull Homes For Sale By Owner
- Winterville Homes For Sale By Owner
- Nicholson Homes For Sale By Owner
- Watkinsville Homes For Sale By Owner
- Colbert Homes For Sale By Owner
- Arnoldsville Homes For Sale By Owner
- Bogart Homes For Sale By Owner
- Crawford Homes For Sale By Owner
- Bishop Homes For Sale By Owner
- Statham Homes For Sale By Owner
- Danielsville Homes For Sale By Owner
- Comer Homes For Sale By Owner
- Jefferson Homes For Sale By Owner
- Commerce Homes For Sale By Owner
- Lexington Homes For Sale By Owner
- Good Hope Homes For Sale By Owner
- Stephens Homes For Sale By Owner
- Winder Homes For Sale By Owner
- Bethlehem Homes For Sale By Owner
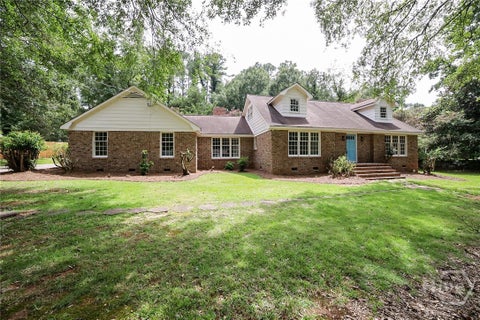
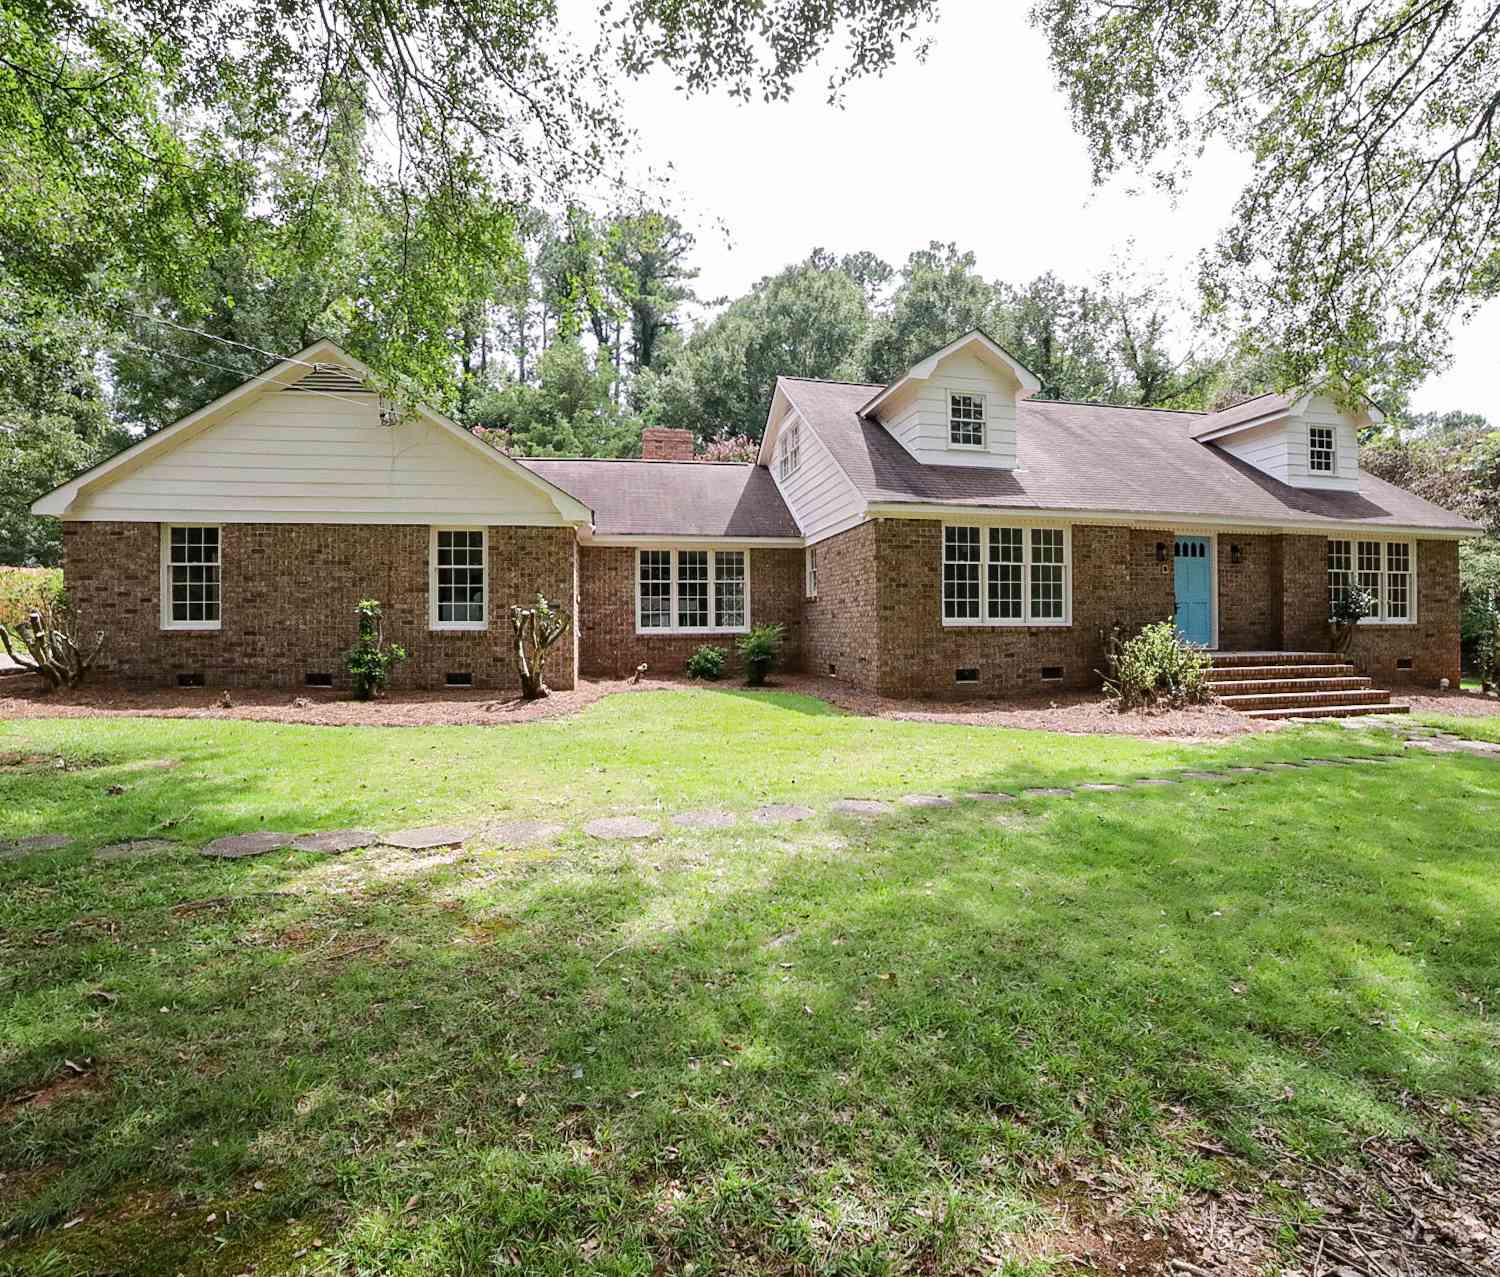
Homes around $524,807










Verify Your Email
Please enter the 6-digit verification code
sent to your email address.
Verify Your Phone Number
Please enter the 6-digit verification code
sent to your mobile phone.