

330 Red Fox Run
Athens, GA 30605

 4
4
Bed
 3
3
Bath
 3,928
3,928Sqft
 2.08
2.08Acres(Lot)
>>> Rare opportunity in sought-after Briarwood Subdivision readily recognized as Red Fox Run in the Classic City of Athens with an ideal location close to the UGA Veterinary School, shopping, dining, downtown Athens’ amenities, & loop access to get just about anywhere! >>>Escape hustle-bustle of downtown to this 4-Sided Brick Home offering relaxed country living loaded with extensive new upgrades & improvements (a list is available) to the main home interior & exterior, and separate double-garage/workshop! >>>With multi-faceted fit & function you will have loads of flexibility throughout inside & outside the home! >>>Valued extra benefit is the recently serviced Generac standby generator (propane) for added convenience of continued electrical power during occasional power outages!

 Property Details
 Map
Map
 Map
Map
What's Nearby
Nearby Areas
 Features
-
Bedroom Information
Total beds: 4Bathroom Information
Total Baths: 3 Full Baths: 3Room Information
Rooms Total: 16 -
Interior Features
Ceiling Fan(s), Entrance Foyer, Recessed Lighting Appliances: Dishwasher, Electric Water Heater, Microwave, Range, Wine Cooler, Refrigerator Laundry Features: In Kitchen, Laundry Room, Washer Hookup -
Heating & Cooling
Has Heating: Yes Heating: Central, Electric Has Cooling: Yes Cooling: Central Air, Electric
-
Building Information
Year Built: 1969 Construction Materials: Brick Stories: 1 Patio And Porch Features: Covered, Patio, Deck, Front Porch Private Pool: No
-
Lot Information
Main Square Feet: 2.08 Acres Lot Size Acres: 2.08 Lot Size Square Feet: 90605 Lot Description: Garden, SlopedProperty Information
Subdivision: Briarwood Source Property Type: Residential Property SubType: Single Family Residence Property Age: 57
-
Listing Price Information
Listing Price: $560000 Cash, Conventional
-
Tax Information
Parcel Number: 251-052 Tax Year: 2025 Annual Tax: $4914
-
Parking Information
Attached, Detached, Garage Door Opener, Kitchen LevelGarage Information
Has Garage: Yes Garage Space: 2Homeowners Association InformationHas Association: Yes Community Features: None
-
Location Information
Direction: From intersection of Whitehall Rd & Barnett Shoals Rd, continue on South Barnett Shoals for approx. 1.6 miles; turn right onto Red Fox Run, continue approx 1 mile & turn left to continue on Red Fox Run; continue approx 3/10 mile, 330 is on right. WaterSource: Public
How much is this property worth?
Curious about this home's true market value? Use our free Home Evaluation Tool to instantly get a personalized Comparative Market Analysis (CMA) report. Make smarter, data-driven decisions before you buy.

Nearby Home Value
| Address | Estimate | Bed | Bath | Sq. Ft | Lot Size |
|---|---|---|---|---|---|
| 980 Morton Road, Athens, GA, 30605 | $365,000 | 3 | 2 | 2,108 | 2,108 SqFt |
| 980 Morton Road, Athens, GA, 30605 | $365,000 | 3 | 3 | 2,108 | 2,108 SqFt |
| 175 Big Oak Circle, Athens, GA, 30605 | $290,000 | 4 | 4 | 1,530 | 1,530 SqFt |
| 220 Big Oak Circle, Athens, GA, 30605 | $259,990 | 3 | 2 | 1,288 | 1,288 SqFt |
| 220 Big Oak Circle Cir, Athens, GA, 30605 | $259,990 | 3 | 2 | 1,288 | 1,288 SqFt |
| 1191 Old Barnett Shoals.., Athens, GA, 30605 | $949,000 | 2 | 3 | 3,024 | 3,024 SqFt |
| 1191 Old Barnett Shoals.., Athens, GA, 30605 | $899,000 | 2 | 3 | 6,048 | 6,048 SqFt |
| 325 Millstone Circle, Athens, GA, 30605 | $519,000 | 5 | 4 | 3,928 | 3,928 SqFt |
| 315 Millstone Circle, Athens, GA, 30605 | $585,000 | 4 | 3 | 3,653 | 3,653 SqFt |
| 315 Millstone Circle, Athens, GA, 30605 | $585,000 | 4 | 4 | 3,653 | 3,653 SqFt |
Similar Homes To 330 Red Fox Run
Nearby For Sale



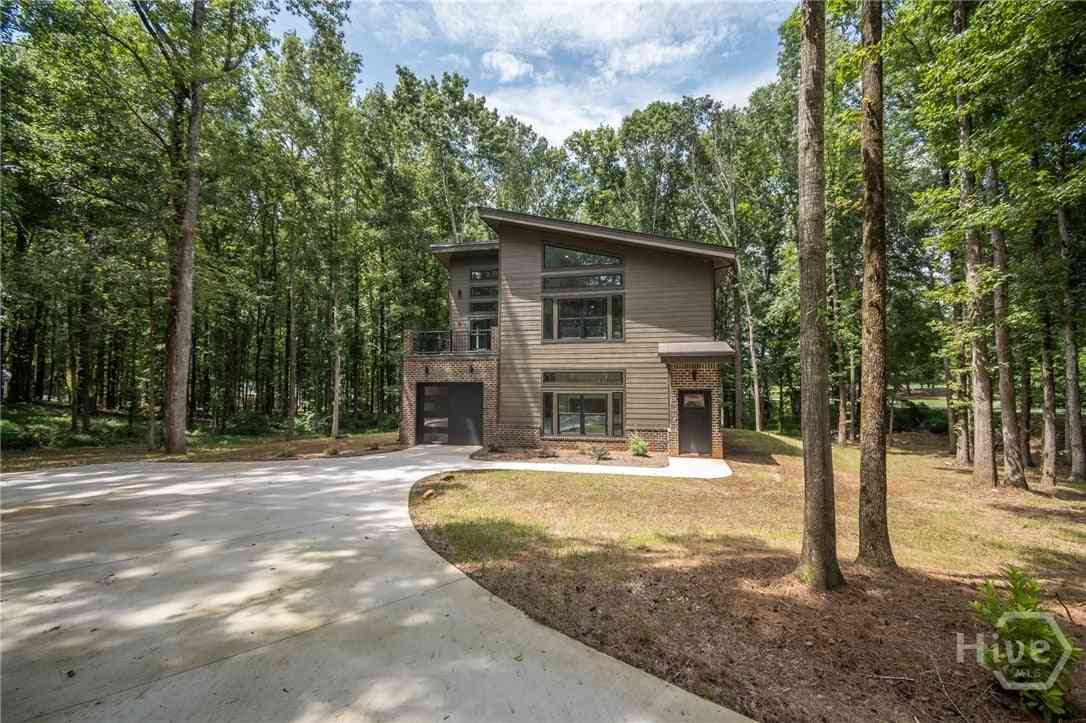
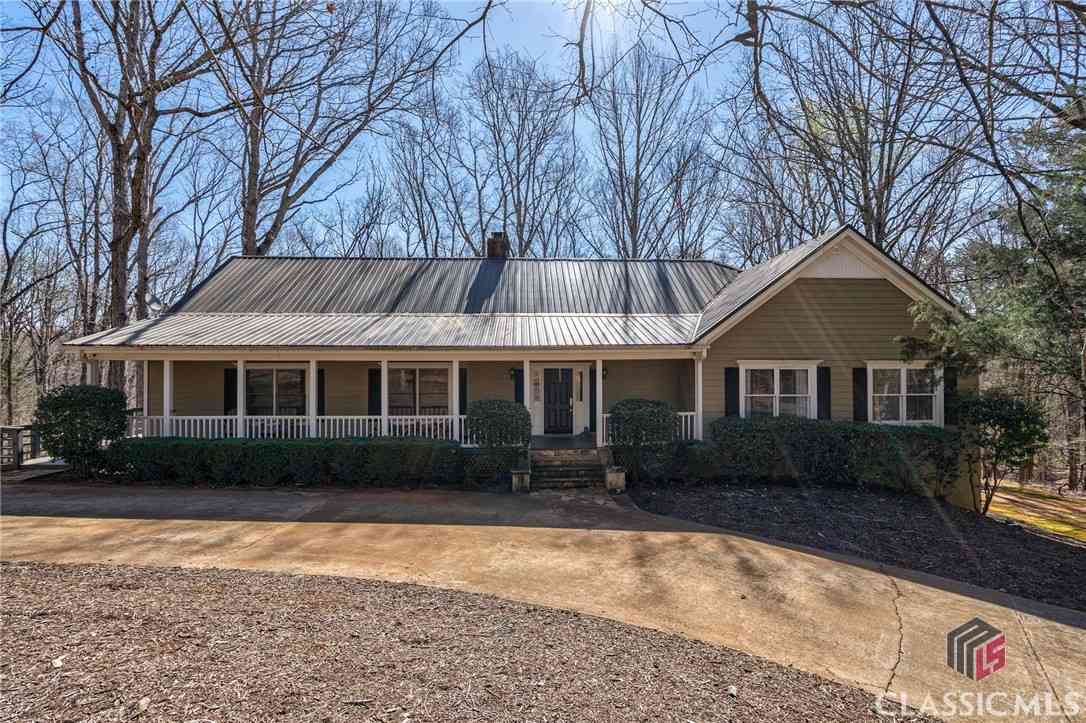
The data relating to real estate on this website comes in part from the Internet Data Exchange program of Hive MLS. All information is deemed reliable but not guaranteed and should be independently verified. All properties are subject to prior sale, change, or withdrawal. Neither listing broker(s) nor ByOwner shall be responsible for any typographical errors, misinformation, or misprints, and shall be held totally harmless from any damages arising from reliance upon these data. Copyright ©2026 Hive MLS LLC. All Rights Reserved.
ByOwner last updated this listing 08/28/2026 @ 17:12
More Cities with for Sale by Owner Homes
- Athens Homes For Sale By Owner
- Hull Homes For Sale By Owner
- Winterville Homes For Sale By Owner
- Nicholson Homes For Sale By Owner
- Watkinsville Homes For Sale By Owner
- Colbert Homes For Sale By Owner
- Arnoldsville Homes For Sale By Owner
- Bogart Homes For Sale By Owner
- Crawford Homes For Sale By Owner
- Bishop Homes For Sale By Owner
- Statham Homes For Sale By Owner
- Danielsville Homes For Sale By Owner
- Comer Homes For Sale By Owner
- Jefferson Homes For Sale By Owner
- Commerce Homes For Sale By Owner
- Lexington Homes For Sale By Owner
- Good Hope Homes For Sale By Owner
- Stephens Homes For Sale By Owner
- Winder Homes For Sale By Owner
- Bethlehem Homes For Sale By Owner
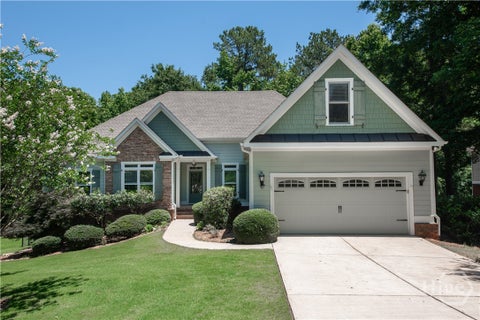
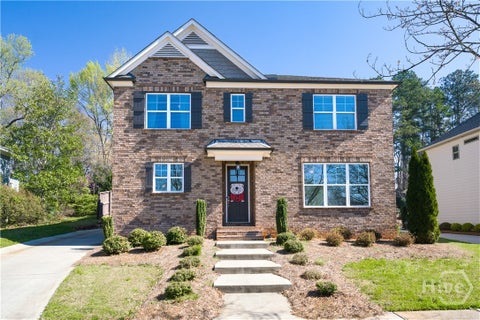
Homes around $560,000











Verify Your Email
Please enter the 6-digit verification code
sent to your email address.
Verify Your Phone Number
Please enter the 6-digit verification code
sent to your mobile phone.