
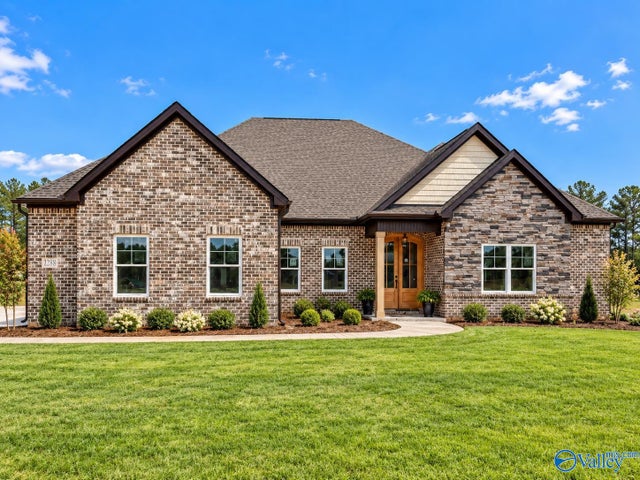
24581 Panther Branch Circle
Athens, AL 35613

 4
4
Bed
 4
4
Bath
 2,931
2,931Sqft
 0.38
0.38Acre(Lot)
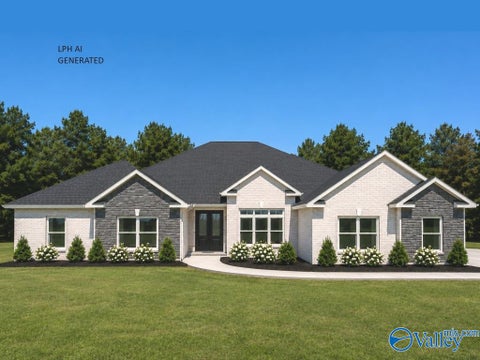
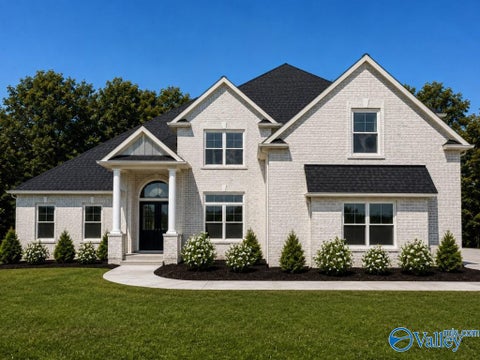
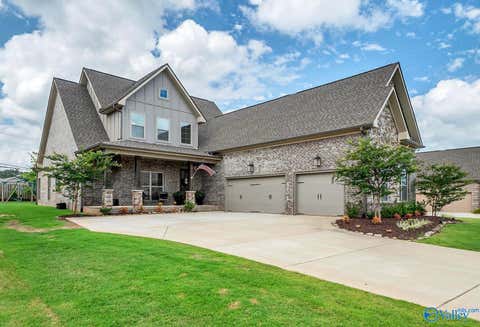
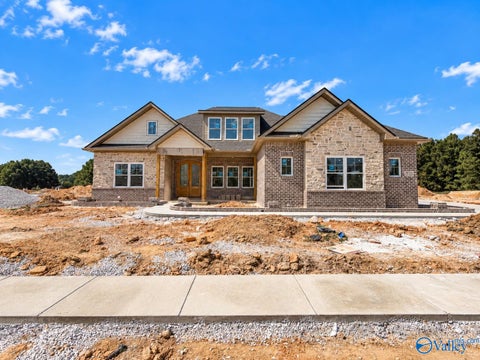
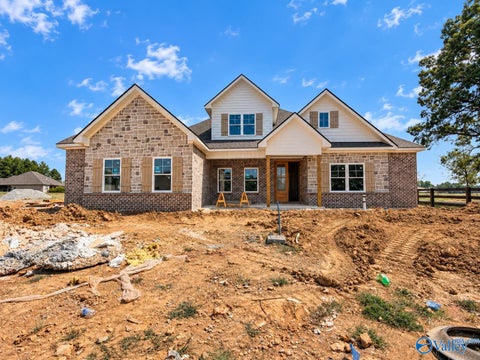
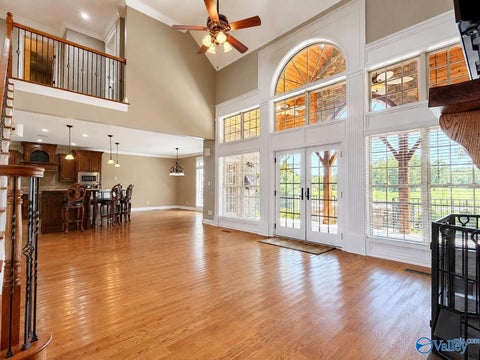
Under Construction-Presale - The Jefferson floor plan is a spacious 5-bedroom, 4.5-bathroom 3 car garage home with a large bonus room and a guest bedroom upstairs. The master bedroom is isolated and comes with a glamour bath that has a vanity double sinks, a soaker tub, and a separate tile shower. The family room is spacious and the open kitchen layout is perfect for entertaining guests. The house also boasts a large study which is great for a home office.
 Property Details
 Map
Map
 Map
Map
What's Nearby
Nearby Areas
 Features
-
Bedroom Information
Total beds: 4Bathroom Information
Total Baths: 4 Full Baths: 3 Half Baths: 1Room Information
Rooms Total: 9 -
Interior Features
Appliances: Disposal -
Heating & Cooling
Has Heating: Yes Heating: Central Has Cooling: Yes Cooling: Central Air
-
Building Information
Construction Materials: Brick Stories: 2 Patio And Porch Features: Covered, Patio Private Pool: No View: Water Association Fee Frequency: Annually
-
Lot Information
Main Square Feet: 0.38 Acres Lot Size Acres: 0.38 Lot Size Square Feet: 16552.8 Lot Description: Near Golf Course, Cul-De-Sac, On Golf CourseProperty Information
Subdivision: Southern Gayles West Source Property Type: Residential Property SubType: Single Family Residence Levels: Two
-
Listing Price Information
Listing Price: $644926 Cash, Conventional, FHA, VA Loan
-
Tax Information
Tax Lot: 35 Tax Block: 1 Tax Legal Desc: Presale Lot 35 Phase 1 of Southern Gayles West
-
Garage Information
Has Garage: Yes Garage Space: 3Homeowners Association InformationHas Association: Yes HOA: $500.00 Community Features: Curbs
-
School Information
Elementary School: Elkmont (1-12)Junior High School: Elkmont (1-12)Senior High School: Elkmont -
Utility Information
Underground Utilities -
Location Information
Direction: From Hwy 31 Head N To Thatch Rd Head E On Thatch Rd To Mooresville Rd Turn S To Mooresville Rd Then Turn W To Bain Rd Half A Mile Turn Left Into Southern Gayles West Subdivision.
How much is this property worth?
Curious about this home's true market value? Use our free Home Evaluation Tool to instantly get a personalized Comparative Market Analysis (CMA) report. Make smarter, data-driven decisions before you buy.

Nearby Home Value
| Address | Estimate | Bed | Bath | Sq. Ft | Lot Size |
|---|---|---|---|---|---|
| 55 LOT Lancaster Lane, Athens, AL, 35613 | $474,900 | 4 | 3 | 2,650 | 0.27 Acre |
| GREENHILL-D Newby Chape.., Athens, AL, 35613 | $689,900 | 5 | 4 | 4,075 | 0.81 Acre |
| 19873 Wicklow Circle, Athens, AL, 35613 | $296,780 | 3 | 3 | 2,231 | 0.22 Acre |
| HIGHPOINT - B Newby Cha.., Athens, AL, 35613 | $554,900 | 4 | 3 | 3,030 | 0.81 Acre |
| BELLEWOOD - B1 Avondale.., Athens, AL, 35613 | $524,900 | 4 | 3 | 3,070 | 0.29 Acre |
| AUGUSTA - F1 Newby Chap.., Athens, AL, 35613 | $575,900 | 4 | 3 | 3,110 | 0.81 Acre |
| HIGHPOINT-C Avondale Dr.., Athens, AL, 35613 | $524,900 | 4 | 3 | 3,030 | 0.29 Acre |
| SEDONA-A Newby Chapel R.., Athens, AL, 35613 | $601,900 | 5 | 3 | 3,280 | 0.81 Acre |
| 23478 Churchhill Lane, Athens, AL, 35613 | $375,900 | 4 | 3 | 2,361 | 0.36 Acre |
| 17752 Cabernet Street, Athens, AL, 35613 | $391,445 | 4 | 3 | 2,941 | 0.22 Acre |
Similar Homes To 24581 Panther Branch Circle
Nearby For Sale
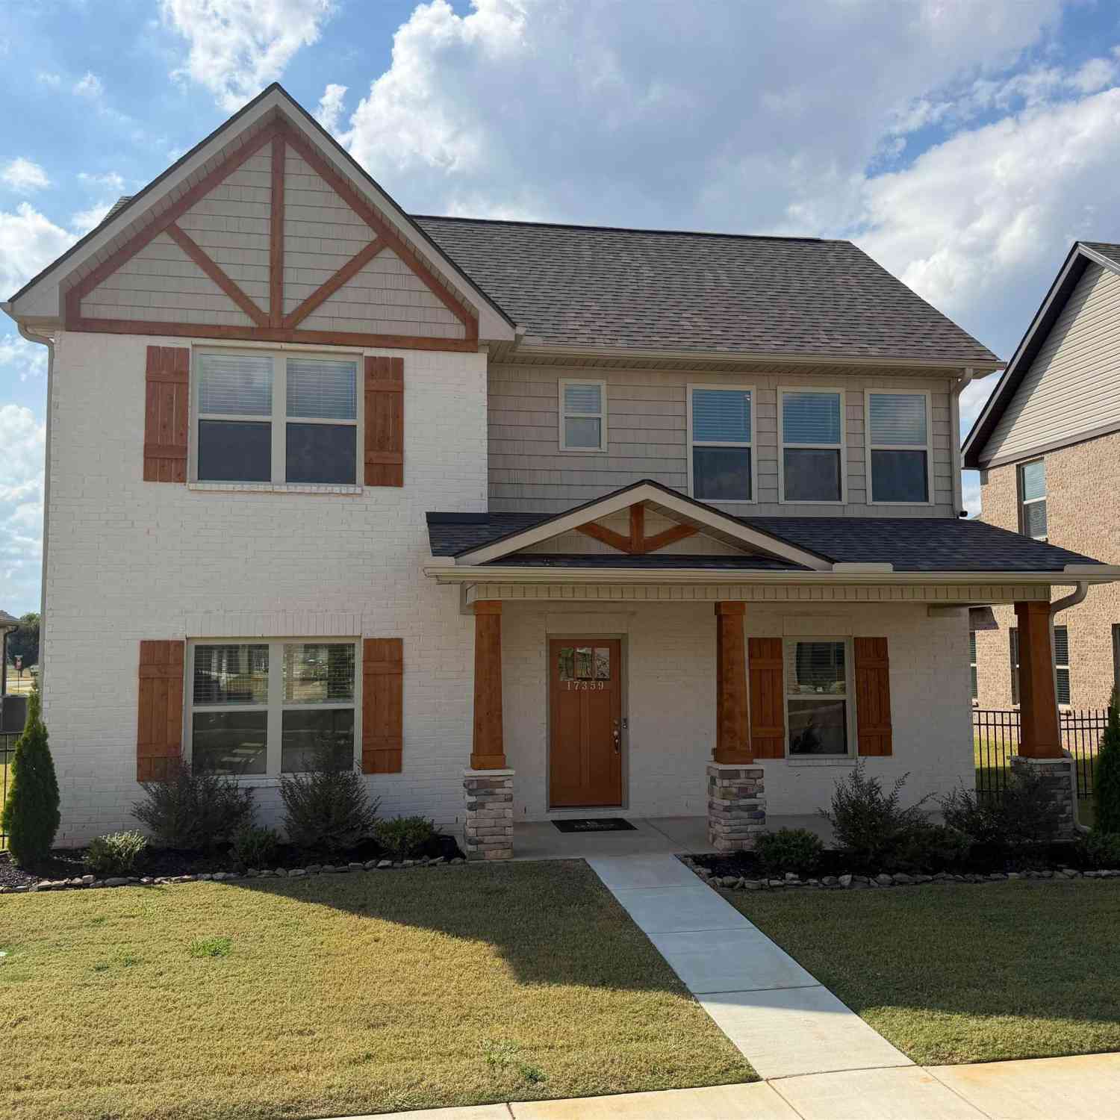
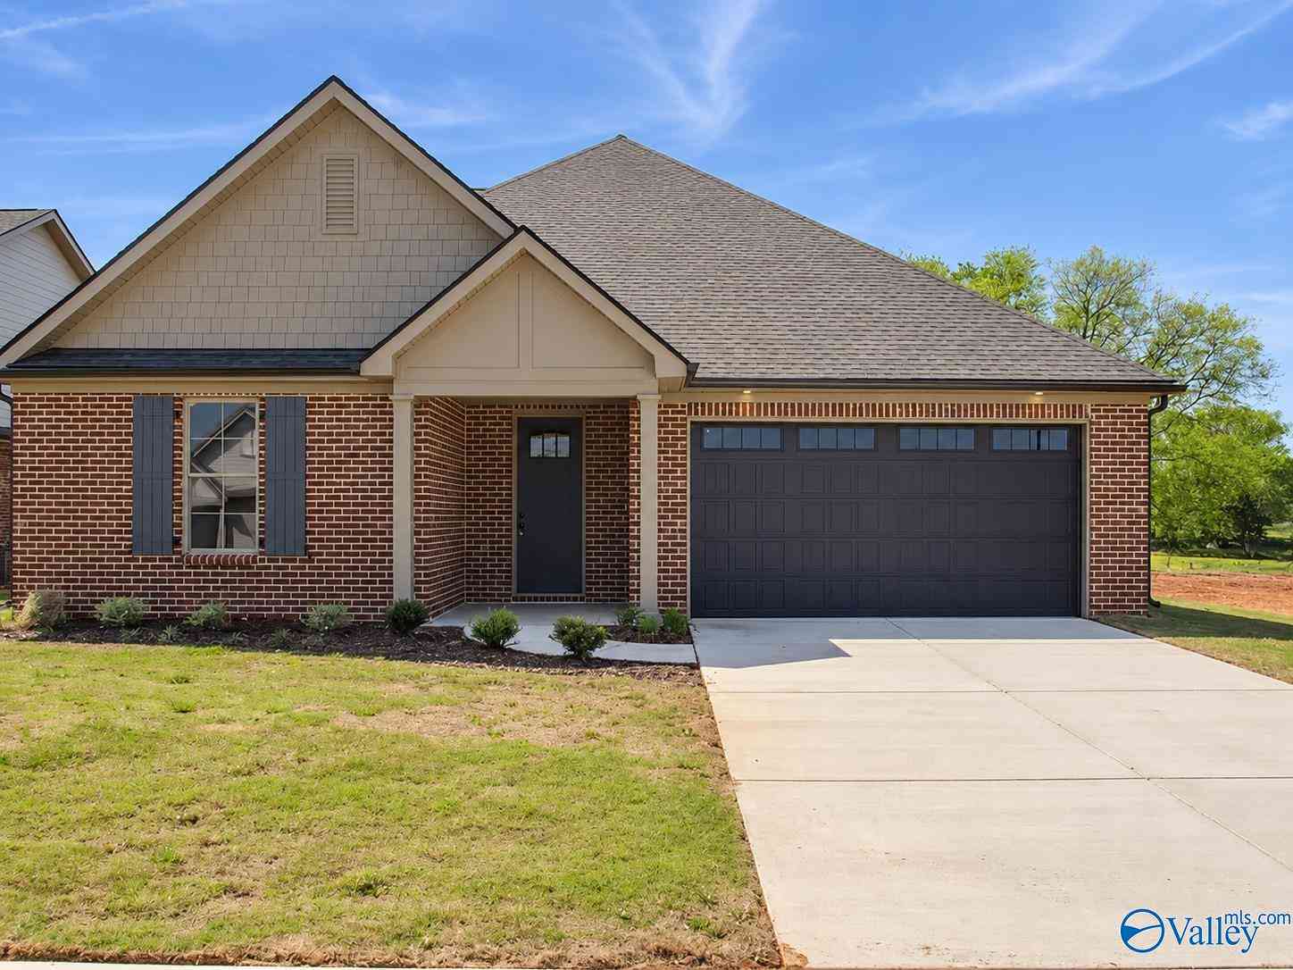
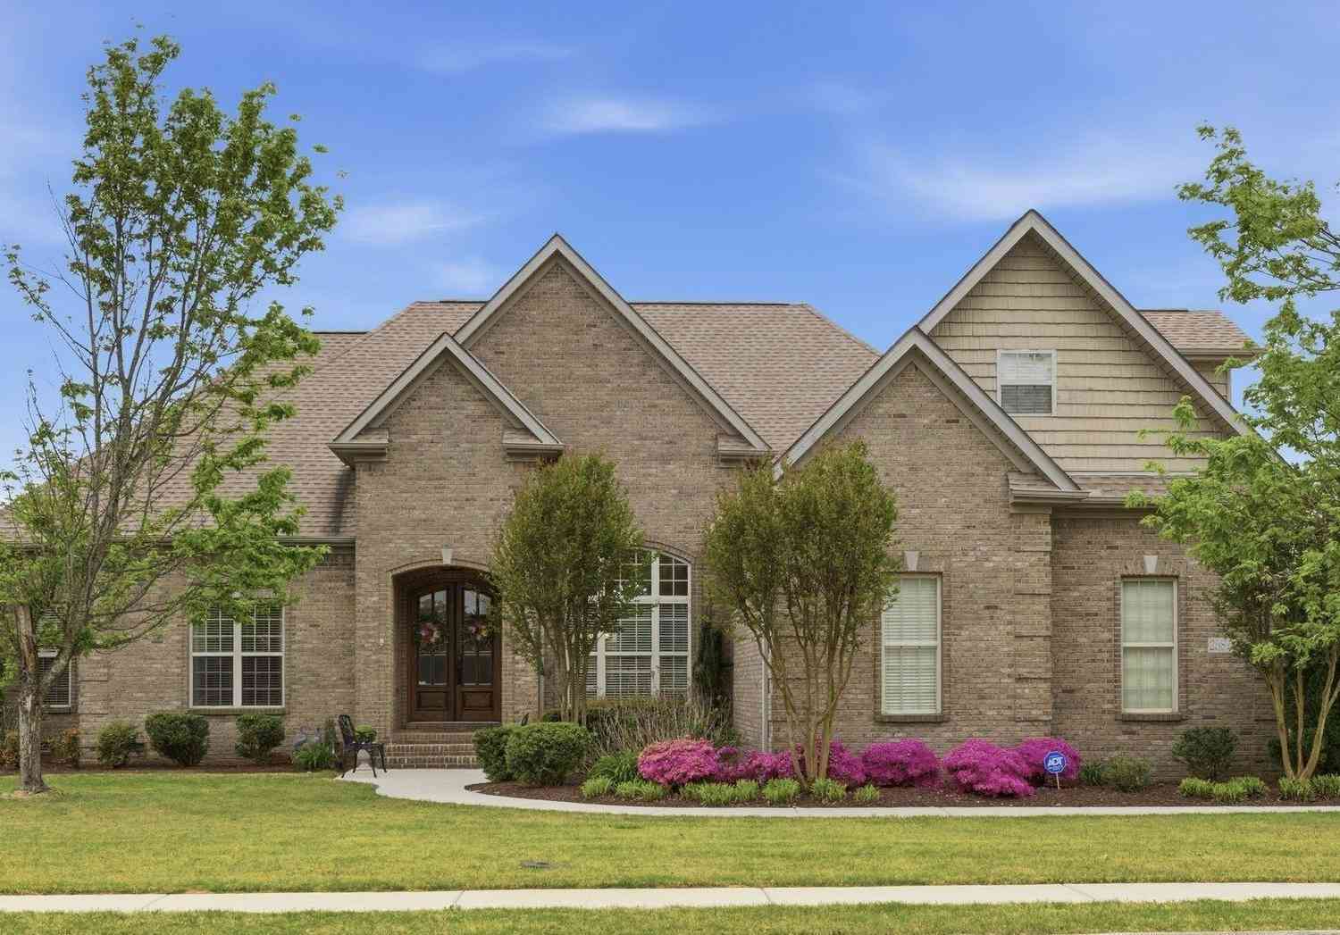
©2026 ValleyMLS.com. This content last refreshed on 10/03/2026 @ 14:49. Some properties which appear for sale on this web site may subsequently have sold or may no longer be available. Information Deemed Reliable But Not Guaranteed.
ByOwner last updated this listing 10/03/2026 @ 14:49
More Cities with for Sale by Owner Homes
- Athens Homes For Sale By Owner
- Tanner Homes For Sale By Owner
- Elkmont Homes For Sale By Owner
- Lester Homes For Sale By Owner
- Harvest Homes For Sale By Owner
- Decatur Homes For Sale By Owner
- Ardmore Homes For Sale By Owner
- Madison Homes For Sale By Owner
- Toney Homes For Sale By Owner
- Prospect Homes For Sale By Owner
- Hillsboro Homes For Sale By Owner
- Rogersville Homes For Sale By Owner
- Ardmore Homes For Sale By Owner
- Trinity Homes For Sale By Owner
- Minor Hill Homes For Sale By Owner
- Anderson Homes For Sale By Owner
- Somerville Homes For Sale By Owner
- Courtland Homes For Sale By Owner
- Meridianville Homes For Sale By Owner
- Huntsville Homes For Sale By Owner
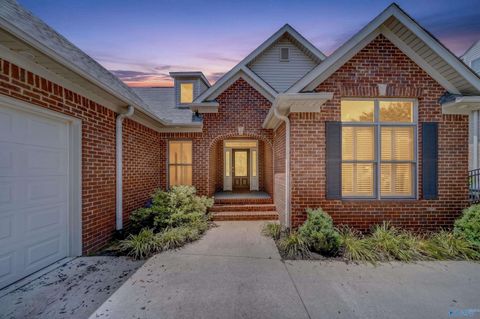
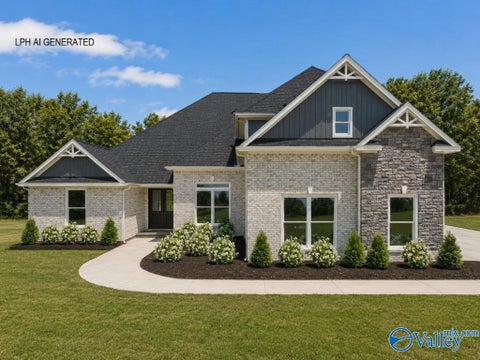
Homes around $644,926







Verify Your Email
Please enter the 6-digit verification code
sent to your email address.
Verify Your Phone Number
Please enter the 6-digit verification code
sent to your mobile phone.