

171 Masters Way
Athens, GA 30607

 4
4
Bed
 3
3
Bath
 1.02
1.02Acres(Lot)
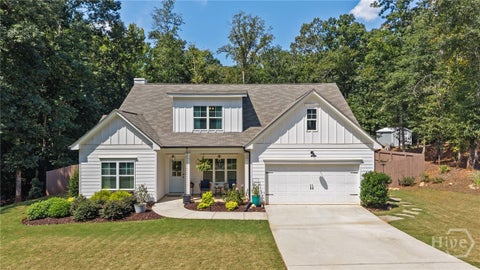
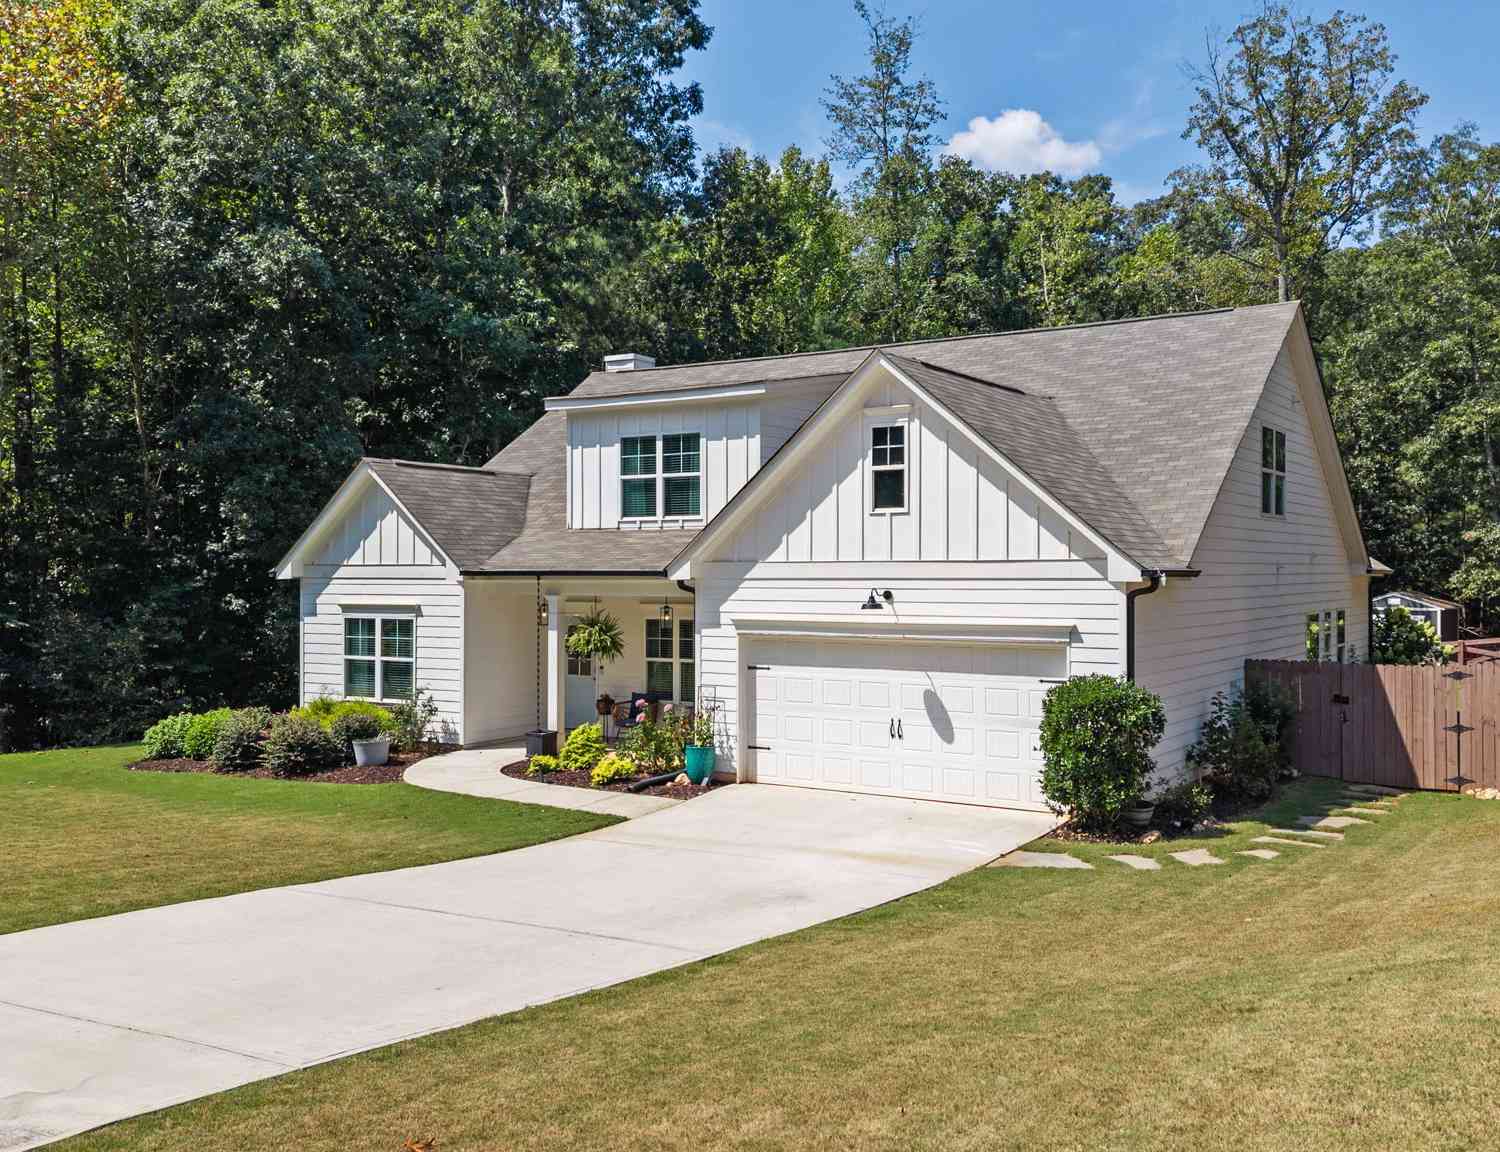
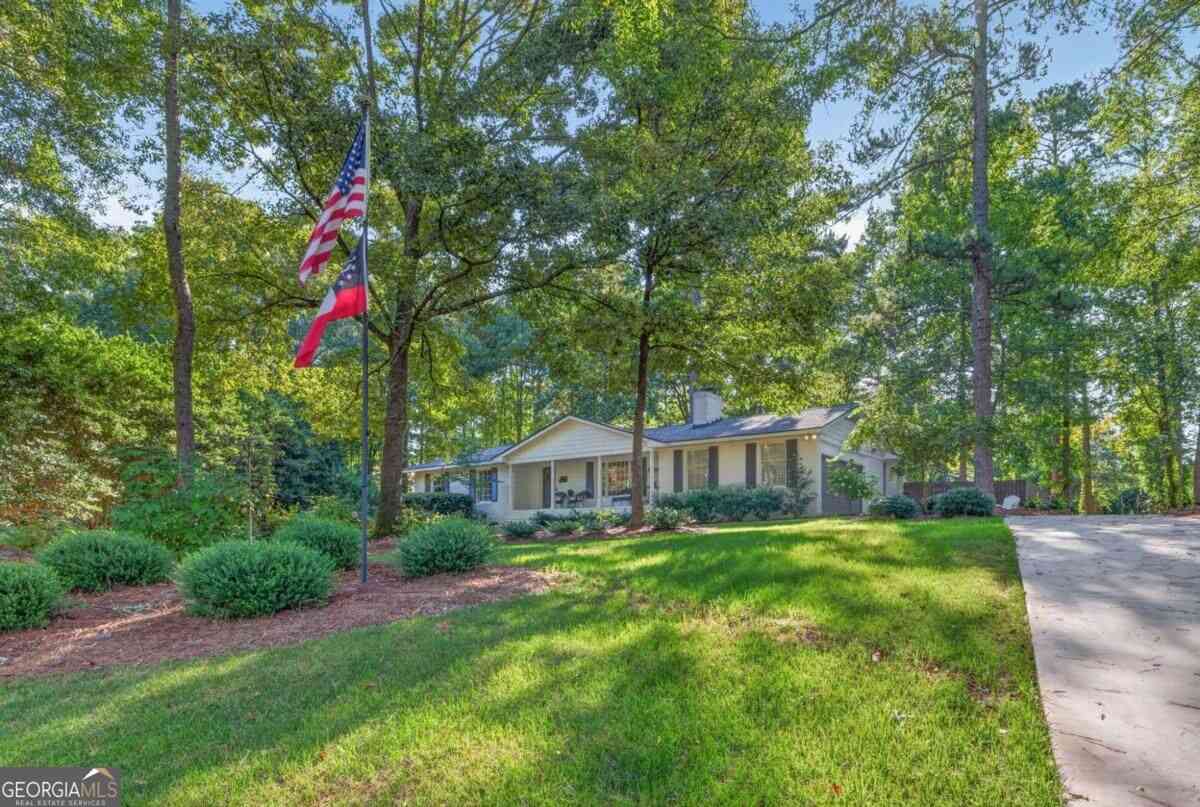
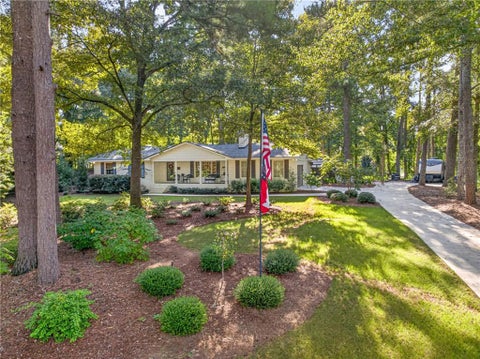
Only 3 years old and exceptionally well maintained, this beautiful 4-bedroom, 3-full-bath home offers spacious living, thoughtful design, and a fantastic location. The bright, open kitchen features granite countertops, stainless steel appliances, a pantry, and a breakfast area, all overlooking the spacious family room. The family room showcases vaulted ceilings and a beautiful stone fireplace with gas logs, creating a warm and inviting gathering space. Durable LVP flooring adds style and easy maintenance throughout the home. The main-level primary suite features a tray ceiling and a luxurious ensuite bath with double vanities, a garden tub, separate stand-up shower, private water closet, and his-and-her closets. A guest bedroom and full bath are also conveniently located on the main level,

 Property Details
 Map
Map
 Map
Map
What's Nearby
Nearby Areas
 Features
-
Bedroom Information
Total beds: 4Bathroom Information
Total Baths: 3 Full Baths: 3Room Information
Basement: None -
Flooring Information
Carpet -
Roofing Information
Composition -
Interior Features
Breakfast Bar, Eat-in Kitchen, Pantry, Kitchen Island, Cathedral Ceiling(s), Double Vanity, Entrance Foyer, High Speed Internet, His and Hers Closets, Walk-In Closet(s), Master Downstairs Roof: Composition Appliances: Dishwasher, Electric Range, Electric Water Heater, Microwave Laundry Features: Electric Dryer Hookup, Laundry Room, Main Level Window Features: Double Pane Windows -
Heating & Cooling
Has Heating: Yes Heating: Central, Forced Air, Heat Pump Has Cooling: Yes Cooling: Ceiling Fan(s), Central Air, Heat Pump
-
Building Information
Year Built: 2022 Building Area Total: 2454 Construction Materials: Cement Siding Patio And Porch Features: Covered, Front Porch, Patio Pool Features: None Private Pool: No View: Trees/Woods -
Exterior Features
Exterior Features: Private Entrance, Private Yard
-
Lot Information
Lot Dimensions: x Lot Size Acres: 1.02 Lot Size Source: Public Records Lot Description: Back Yard, Front Yard, Landscaped, LevelProperty Information
Subdivision: Masters Oak Source Property Type: Residential Postal Code Plus 4: 2953 Property SubType: Single Family Residence Levels: Two Property Age: 4
-
Listing Price Information
Listing Price: $489900 Original Price: $499900
-
Tax Information
Parcel Number: 044B 006 Tax Year: 2025 Annual Tax: $3643 Tax Legal Desc: LOT 6 MASTERS OAKS S/D
-
Parking Information
Attached, Garage, Garage Door Opener, Garage Faces Front, Kitchen LevelGarage Information
Has Garage: Yes Has Attached Garage: Yes Garage Space: 2
-
School Information
Elementary School: South JacksonJunior High School: East JacksonSenior High School: East Jackson -
Utility Information
Cable Available, Electricity Available, Phone Available, Underground Utilities, Water Available -
Location Information
Direction: GPS Friendly WaterSource: Public Security Features: Smoke Detector(s)
How much is this property worth?
Curious about this home's true market value? Use our free Home Evaluation Tool to instantly get a personalized Comparative Market Analysis (CMA) report. Make smarter, data-driven decisions before you buy.

Nearby Home Value
| Address | Estimate | Bed | Bath | Sq. Ft | Lot Size |
|---|---|---|---|---|---|
| 315 Rocky Drive, Athens, GA, 30607 | $267,500 | 3 | 2 | 1,209 | 0.60 Acre |
| 315 Rocky Drive Dr, Athens, GA, 30607 | $267,500 | 3 | 2 | 1,209 | 0.60 Acre |
| 101 Fairlane Court, Athens, GA, 30607 | $440,000 | 3 | 2 | 2,354 | 0.74 Acre |
| 101 Fairlane Court, Athens, GA, 30607 | $440,000 | 3 | 2 | 2,354 | 0.74 Acre |
| 1272 Towne Square Court, Athens, GA, 30607 | $329,500 | 3 | 2 | 1,704 | 0.10 Acre |
| 220 Fairlane Drive, Athens, GA, 30607 | $409,500 | 3 | 2 | 1,595 | 0.57 Acre |
| 220 Fairlane Drive, Athens, GA, 30607 | $409,500 | 3 | 2 | 1,595 | 0.57 Acre |
| 110 Saxon Woods Drive, Athens, GA, 30607 | $344,000 | 3 | 3 | 2,098 | 1.08 Acres |
| 104 Goddard Road, Athens, GA, 30607 | $399,900 | 5 | 3 | 2,699 | 0.70 Acre |
| 104 Goddard Road, Athens, GA, 30607 | $399,900 | 5 | 3 | 2,699 | 0.70 Acre |
Similar Homes To 171 Masters Way
Nearby For Sale



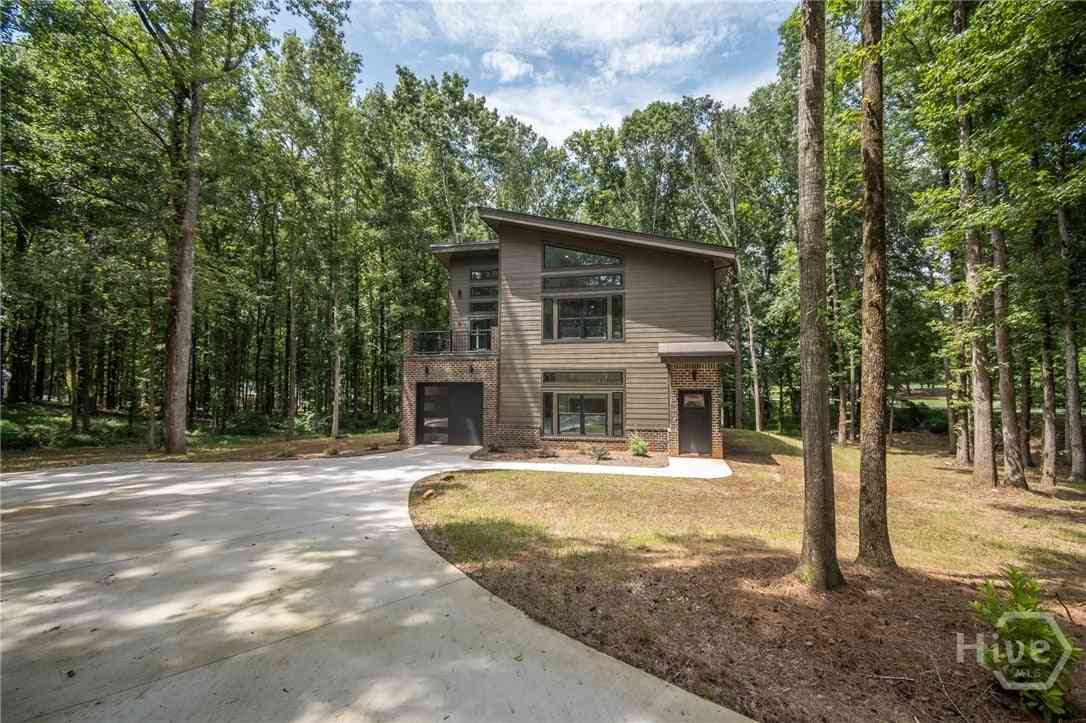
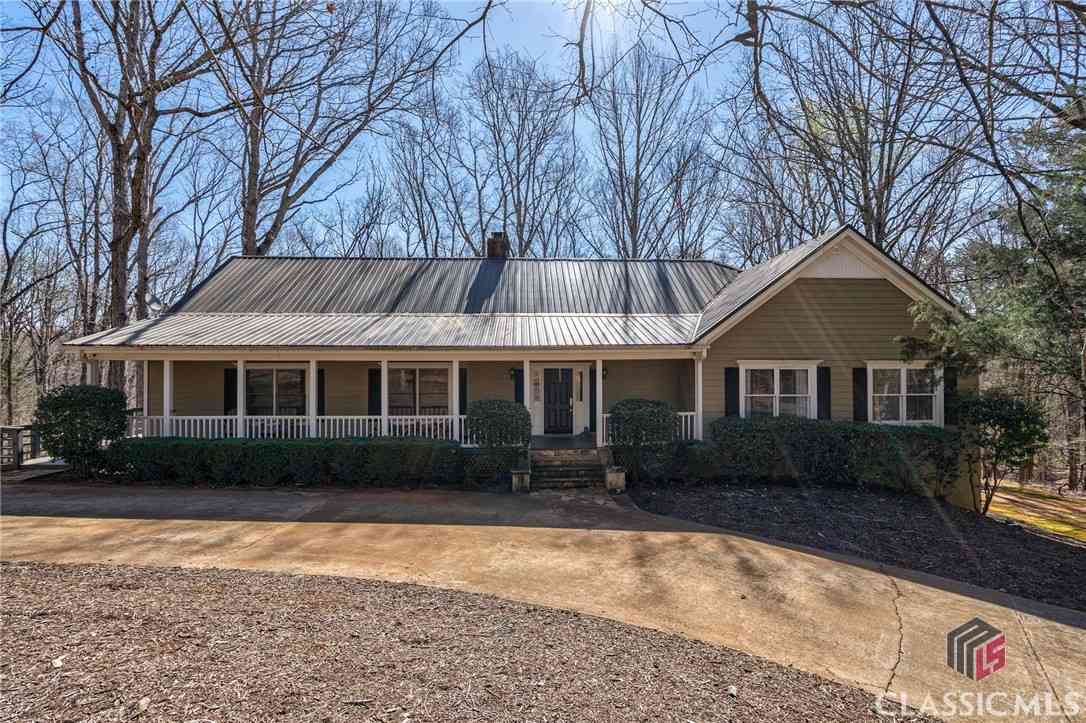
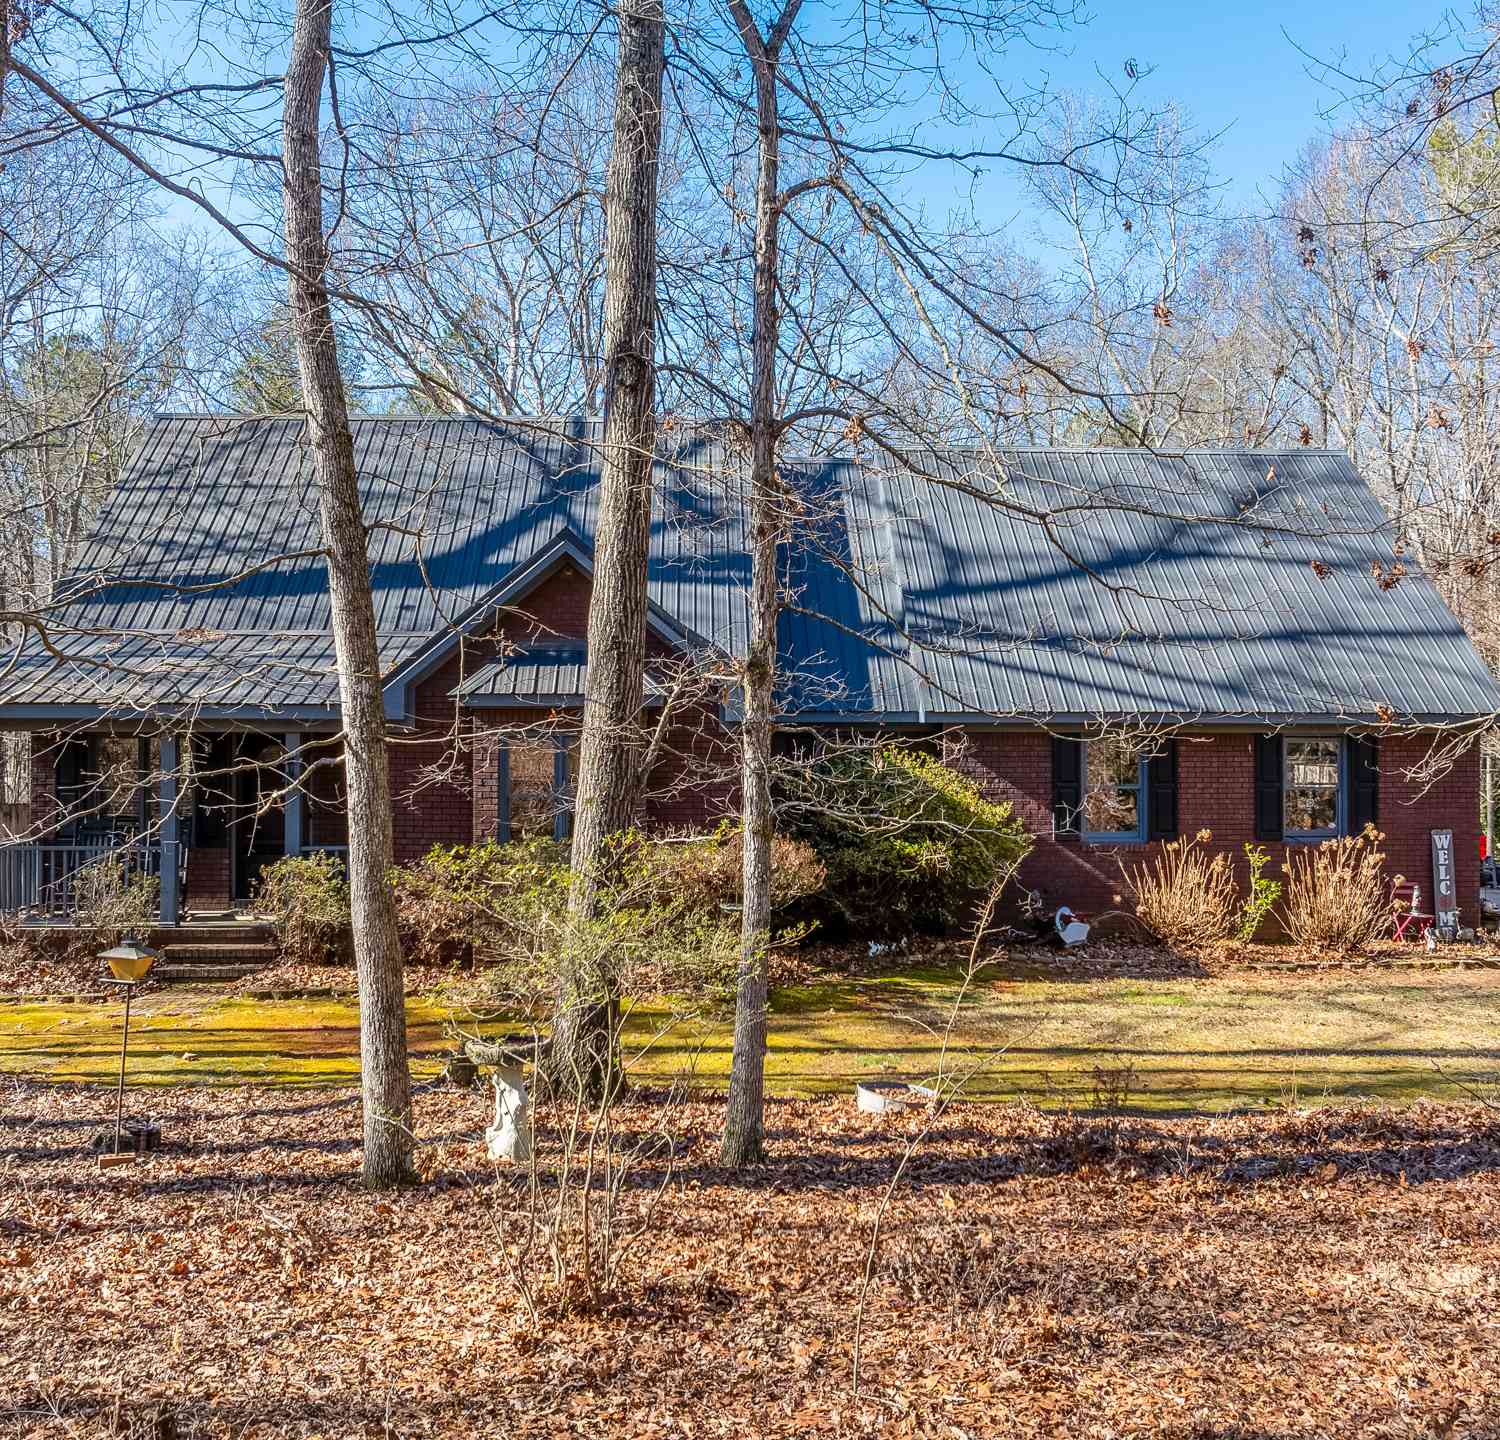
Listings on this website come from the FMLS IDX Compilation and may be held by brokerage firms other than the owner of this website. The listing brokerage is identified in any listing details. Information is deemed reliable but is not guaranteed. If you believe any FMLS listing contains material that infringes your copyrighted work, please (https://www.fmls.com/dmca.htm) to review our DMCA policy and learn how to submit a takedown request. © 2026 FMLS.
ByOwner last updated this listing 10/07/2026 @ 04:20
More Cities with for Sale by Owner Homes
- Athens Homes For Sale By Owner
- Hull Homes For Sale By Owner
- Winterville Homes For Sale By Owner
- Nicholson Homes For Sale By Owner
- Watkinsville Homes For Sale By Owner
- Colbert Homes For Sale By Owner
- Arnoldsville Homes For Sale By Owner
- Bogart Homes For Sale By Owner
- Crawford Homes For Sale By Owner
- Bishop Homes For Sale By Owner
- Statham Homes For Sale By Owner
- Danielsville Homes For Sale By Owner
- Comer Homes For Sale By Owner
- Jefferson Homes For Sale By Owner
- Commerce Homes For Sale By Owner
- Lexington Homes For Sale By Owner
- Good Hope Homes For Sale By Owner
- Stephens Homes For Sale By Owner
- Winder Homes For Sale By Owner
- Bethlehem Homes For Sale By Owner
Homes around $489,900

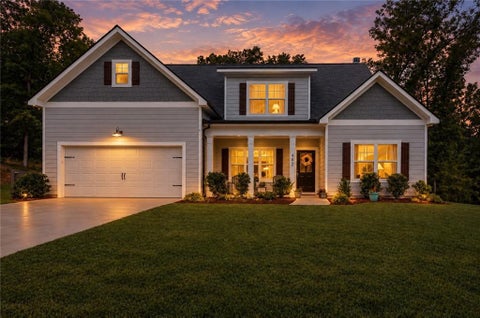










Verify Your Email
Please enter the 6-digit verification code
sent to your email address.
Verify Your Phone Number
Please enter the 6-digit verification code
sent to your mobile phone.