
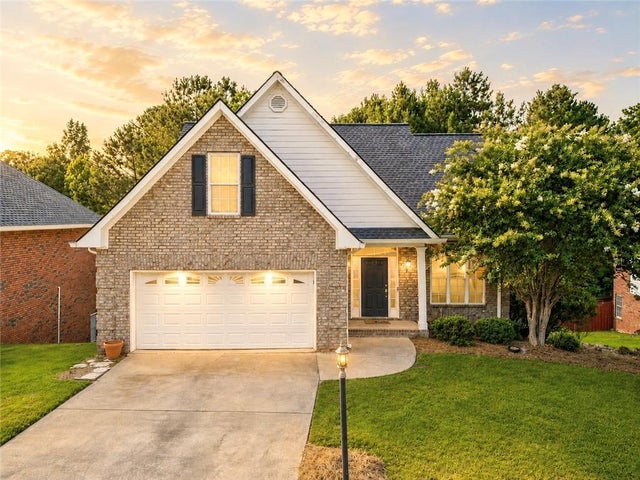
115 Slick Rock Court
Athens, GA 30606

 4
4
Bed
 3
3
Bath
 0.31
0.31Acre(Lot)
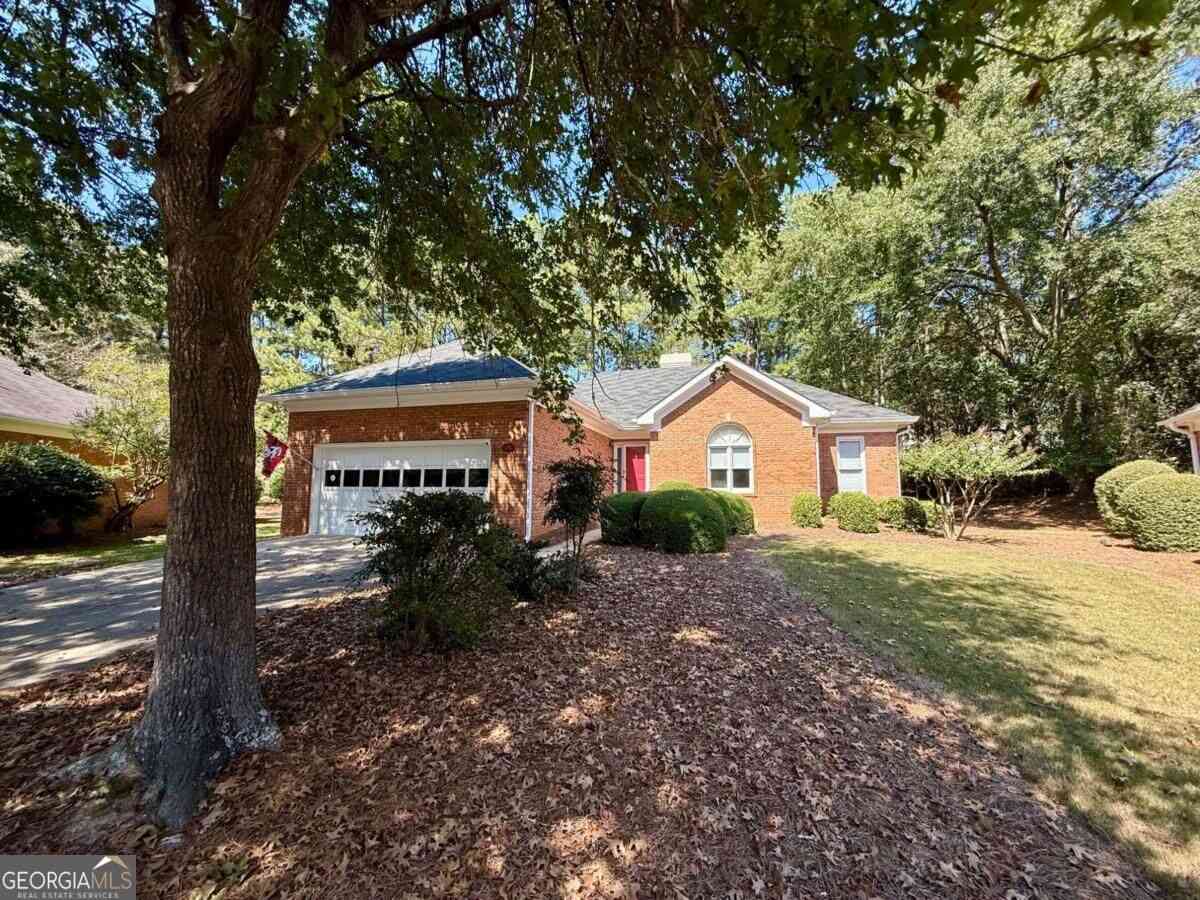
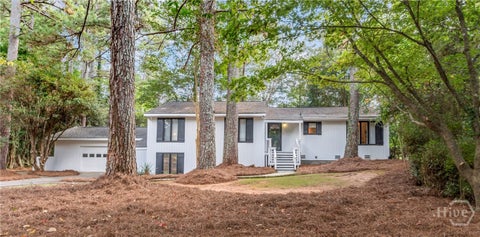
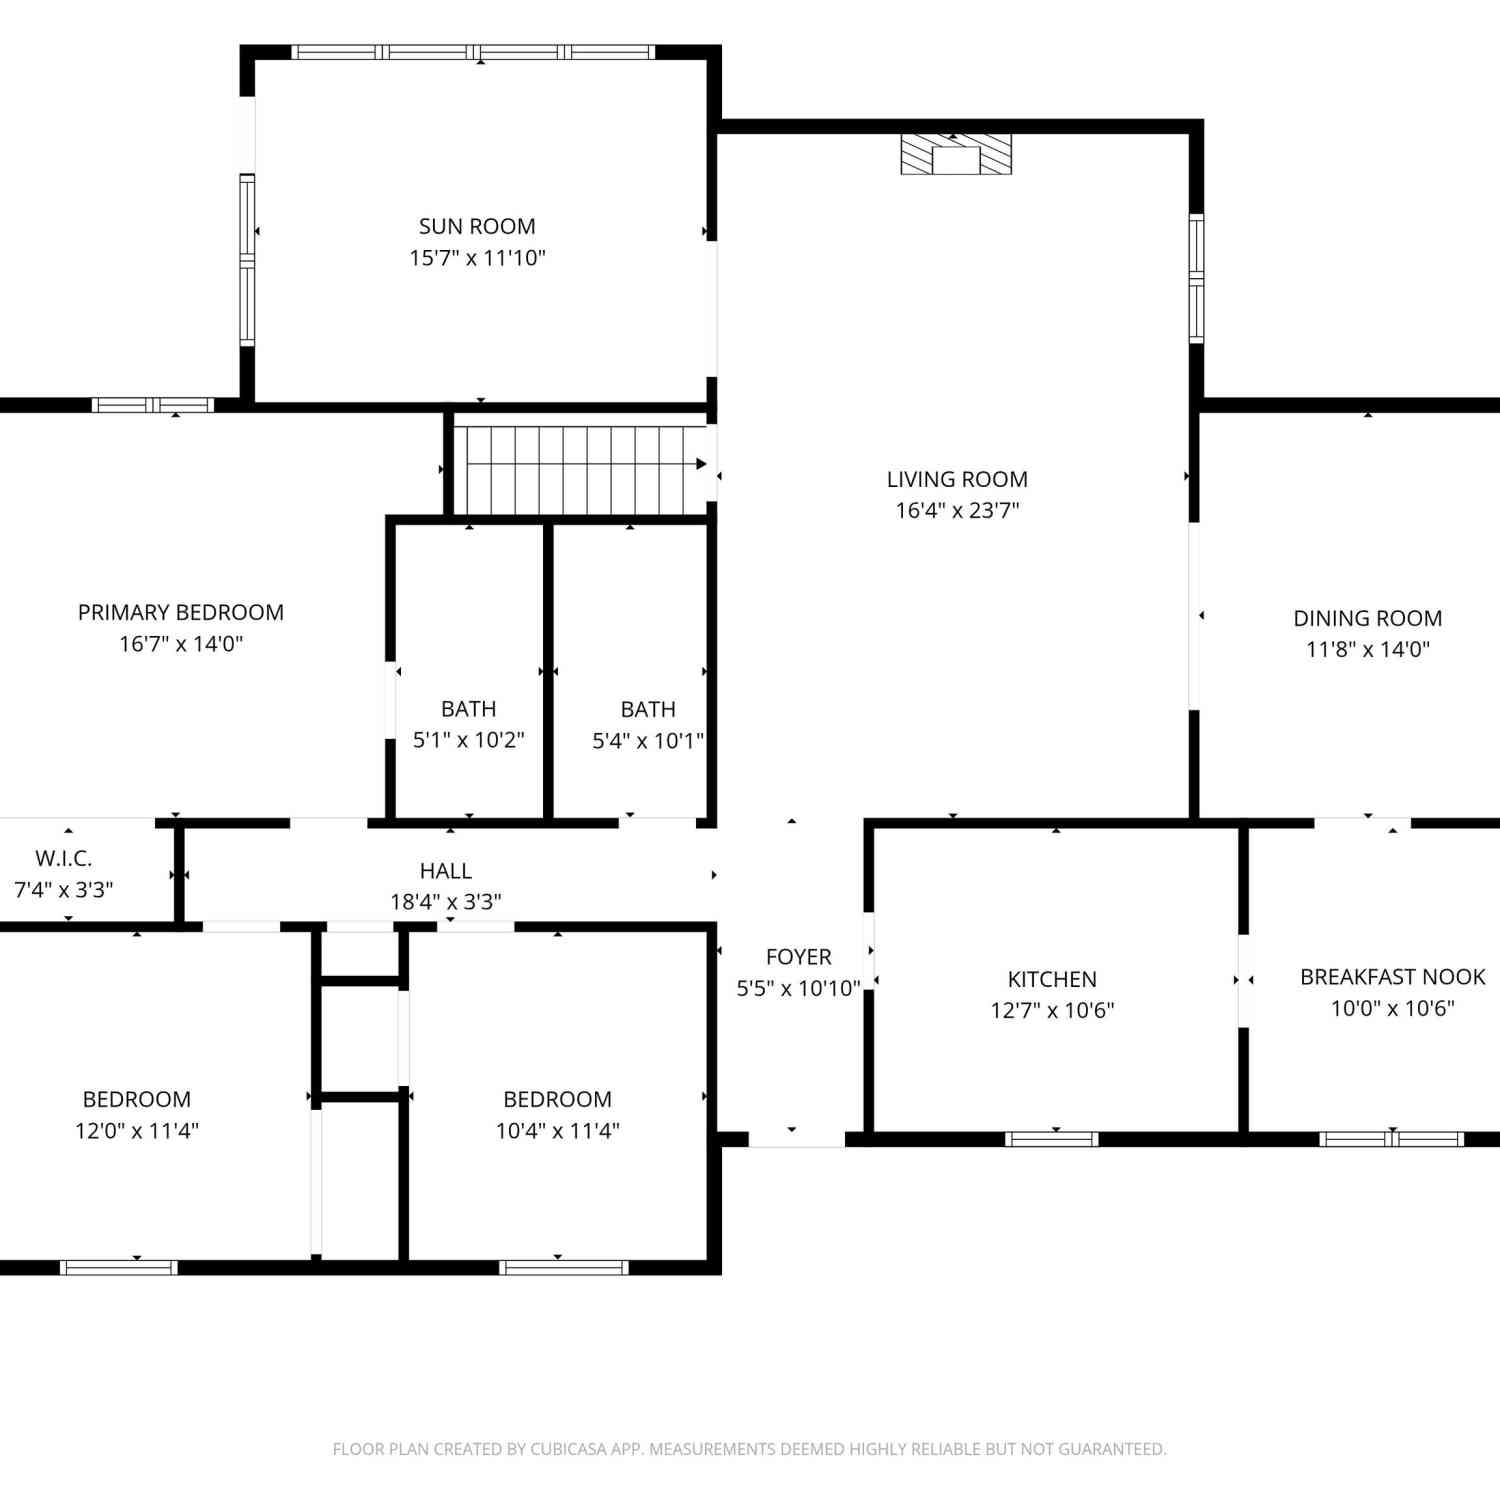
Four-sided brick home on a quiet cul-de-sac with a main-level primary suite, vaulted ceilings, a finished daylight basement, and a peaceful creekside setting in one of Athens' most convenient westside locations. From the moment you step inside, soaring ceilings, abundant natural light, and warm hardwood floors set the tone for the entire main level. The spacious family room anchors everyday living and entertaining, while the main-level primary suite and conveniently located laundry room deliver the kind of functionality today's buyers are actively seeking. With 4 bedrooms, 2.5 bathrooms, and 1,968 square feet above grade, the home also includes a 1,000-square-foot basement - approximately 600 of which are finished and flooded with natural light. It's a genuinely versatile space: second liv

 Property Details
 Map
Map
 Map
Map
What's Nearby
Nearby Areas
 Features
-
Bedroom Information
Total beds: 4Bathroom Information
Total Baths: 3 Full Baths: 2 Half Baths: 1Room Information
Has Basement: Yes Basement: Finished, Walk-Out Access, Other -
Flooring Information
Carpet, Hardwood -
Roofing Information
Composition -
Interior Features
Breakfast Bar, Pantry, Double Vanity, High Speed Internet, Vaulted Ceiling(s), Walk-In Closet(s), Master Downstairs Roof: Composition Appliances: Dishwasher, Microwave, Refrigerator, Other Laundry Features: In Hall, Laundry Room Window Features: Double Pane Windows -
Heating & Cooling
Has Heating: Yes Heating: Central Has Cooling: Yes Cooling: Central Air
-
Building Information
Year Built: 2003 Building Area Total: 1968 Patio And Porch Features: Deck Pool Features: None Private Pool: No Water front Features: Creek View: Other Association Fee Frequency: Annually -
Exterior Features
Exterior Features: Rain Gutters, Other
-
Lot Information
Lot Size Acres: 0.31 Lot Size Source: Public Records Lot Description: Cul-De-SacProperty Information
Subdivision: Huntington Shoals Source Property Type: Residential Postal Code Plus 4: 1873 Property SubType: Single Family Residence Levels: Two Property Age: 23
-
Listing Price Information
Listing Price: $399900 Original Price: $415000
-
Tax Information
Parcel Number: 071C2 A018 Tax Year: 2025 Annual Tax: $4261 Tax Legal Desc: LOT 18 BL. A - HUNTINGTON SHOALS
-
Parking Information
Attached, Garage, Garage Door OpenerGarage Information
Has Garage: Yes Has Attached Garage: Yes Garage Space: 2Homeowners Association InformationHas Association: Yes HOA: $100.00 Community Features: None
-
School Information
Elementary School: Cleveland RoadJunior High School: Burney-Harris-LyonsSenior High School: Clarke Central -
Utility Information
Cable Available, Electricity Available, Phone Available, Sewer Available, Underground Utilities, Water Available -
Location Information
Direction: GPS WaterSource: Public Security Features: Smoke Detector(s)
How much is this property worth?
Curious about this home's true market value? Use our free Home Evaluation Tool to instantly get a personalized Comparative Market Analysis (CMA) report. Make smarter, data-driven decisions before you buy.

Nearby Home Value
| Address | Estimate | Bed | Bath | Sq. Ft | Lot Size |
|---|---|---|---|---|---|
| 103 Meadow Creek Dr, Athens, GA, 30606 | $375,000 | 3 | 2 | 1,570 | 0.33 Acre |
| 1146 Olympus Court, Athens, GA, 30606 | $2,275,000 | 5 | 6 | 5,269 | 2.24 Acres |
| 1704 Athena Way, Athens, GA, 30606 | $2,240,500 | 5 | 5 | 4,876 | 2.10 Acres |
| 1704 Athena Way, Athens, GA, 30606 | $2,240,500 | 5 | 5 | 5,028 | 2.10 Acres |
| 232 Westpark Drive, Athens, GA, 30606 | $485,000 | 3 | 3 | 2,101 | 0.14 Acre |
| 128 Habersham Drive, Athens, GA, 30606 | $499,900 | 4 | 2 | 3,656 | 0.50 Acre |
| 1686 S Milledge Avenue, Athens, GA, 30606 | $759,000 | 5 | 3 | 2,912 | 0.37 Acre |
| 140 Julia Ann Circle, Athens, GA, 30606 | $499,990 | 3 | 3 | -- | 0.46 Acre |
| 140 Julia Ann Circle, Athens, GA, 30606 | $499,990 | 3 | 2 | -- | 0.46 Acre |
| 285 Gran Ellen Drive, Athens, GA, 30606 | $650,000 | 2 | 2 | 1,288 | 0.47 Acre |
Similar Homes To 115 Slick Rock Court
Nearby For Sale



Listings on this website come from the FMLS IDX Compilation and may be held by brokerage firms other than the owner of this website. The listing brokerage is identified in any listing details. Information is deemed reliable but is not guaranteed. If you believe any FMLS listing contains material that infringes your copyrighted work, please (https://www.fmls.com/dmca.htm) to review our DMCA policy and learn how to submit a takedown request. © 2026 FMLS.
ByOwner last updated this listing 10/12/2026 @ 15:38
More Cities with for Sale by Owner Homes
- Athens Homes For Sale By Owner
- Hull Homes For Sale By Owner
- Winterville Homes For Sale By Owner
- Nicholson Homes For Sale By Owner
- Watkinsville Homes For Sale By Owner
- Colbert Homes For Sale By Owner
- Arnoldsville Homes For Sale By Owner
- Bogart Homes For Sale By Owner
- Crawford Homes For Sale By Owner
- Bishop Homes For Sale By Owner
- Statham Homes For Sale By Owner
- Danielsville Homes For Sale By Owner
- Comer Homes For Sale By Owner
- Jefferson Homes For Sale By Owner
- Commerce Homes For Sale By Owner
- Lexington Homes For Sale By Owner
- Good Hope Homes For Sale By Owner
- Stephens Homes For Sale By Owner
- Winder Homes For Sale By Owner
- Bethlehem Homes For Sale By Owner
Homes around $399,900








Verify Your Email
Please enter the 6-digit verification code
sent to your email address.
Verify Your Phone Number
Please enter the 6-digit verification code
sent to your mobile phone.