
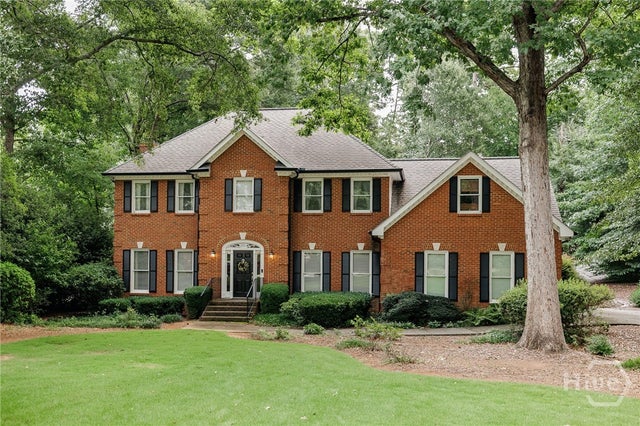
1020 Ramser Drive
Athens, GA 30677

 4
4
Bed
 3
3
Bath
 2,984
2,984Sqft
 0.30
0.30Acre(Lot)
Welcome to 1020 Ramser Drive, where timeless charm and an unbeatable location come together in one of Oconee County’s most sought-after communities. Situated on a beautiful homesite, this elegant residence offers the perfect balance of refined living and everyday comfort. From the moment you arrive, you’ll appreciate the home’s welcoming curb appeal, spacious layout, and thoughtfully designed living spaces that are equally suited for entertaining and relaxed family living. Inside, abundant natural light fills the home, highlighting generous living areas and a seamless flow throughout. The kitchen serves as the heart of the home, opening to inviting gathering spaces and offering the ideal setting for everything from casual breakfasts to entertaining friends and family. The private

 Property Details
 Map
Map
 Map
Map
What's Nearby
Nearby Areas
 Features
-
Bedroom Information
Total beds: 4Bathroom Information
Total Baths: 3 Full Baths: 2 Half Baths: 1Room Information
Basement: Crawl Space -
Roofing Information
Asphalt -
Interior Features
Ceiling Fan(s), Double Vanity, Other Roof: Asphalt Appliances: Dishwasher, Electric Water Heater Laundry Features: Washer Hookup, Other, Upper Level -
Heating & Cooling
Has Heating: Yes Heating: Central, Electric Has Cooling: Yes Cooling: Central Air, Electric
-
Building Information
Year Built: 1988 Construction Materials: Brick Patio And Porch Features: Deck Pool Features: Community Private Pool: No View: Panoramic Association Fee Frequency: Annually
-
Lot Information
Main Square Feet: 0.3 Acres Lot Size Acres: 0.3 Lot Size Square Feet: 13068 Lot Description: GardenProperty Information
Subdivision: Jennings Mill Source Property Type: Residential Zoning Description: Single Family Property SubType: Single Family Residence Property Age: 38
-
Listing Price Information
Listing Price: $699000 Cash, Conventional, FHA
-
Tax Information
Parcel Number: C 01I 045A
-
Virtual Tour
Parking Information
AttachedGarage Information
Has Garage: Yes Garage Space: 2Homeowners Association InformationHas Association: Yes HOA: $1,575.00 Community Features: Clubhouse, Pool, Fitness Center, Golf, Street Lights, Sidewalks, Tennis Court(s)
-
Utility Information
Cable Available, Underground Utilities -
Location Information
Direction: After entering the community, continue on Meriweather Drive and then take a left on McNutt Crossings. Take your first immediate right on Ramser Drive. Property is on the right. WaterSource: Public Security Features: Security Service
How much is this property worth?
Curious about this home's true market value? Use our free Home Evaluation Tool to instantly get a personalized Comparative Market Analysis (CMA) report. Make smarter, data-driven decisions before you buy.

Similar Homes To 1020 Ramser Drive
Nearby For Sale



The data relating to real estate on this website comes in part from the Internet Data Exchange program of Hive MLS. All information is deemed reliable but not guaranteed and should be independently verified. All properties are subject to prior sale, change, or withdrawal. Neither listing broker(s) nor ByOwner shall be responsible for any typographical errors, misinformation, or misprints, and shall be held totally harmless from any damages arising from reliance upon these data. Copyright ©2026 Hive MLS LLC. All Rights Reserved.
ByOwner last updated this listing 09/09/2026 @ 00:15
More Cities with for Sale by Owner Homes
- Athens Homes For Sale By Owner
- Hull Homes For Sale By Owner
- Winterville Homes For Sale By Owner
- Nicholson Homes For Sale By Owner
- Watkinsville Homes For Sale By Owner
- Colbert Homes For Sale By Owner
- Arnoldsville Homes For Sale By Owner
- Bogart Homes For Sale By Owner
- Crawford Homes For Sale By Owner
- Bishop Homes For Sale By Owner
- Statham Homes For Sale By Owner
- Danielsville Homes For Sale By Owner
- Comer Homes For Sale By Owner
- Jefferson Homes For Sale By Owner
- Commerce Homes For Sale By Owner
- Lexington Homes For Sale By Owner
- Good Hope Homes For Sale By Owner
- Stephens Homes For Sale By Owner
- Winder Homes For Sale By Owner
- Bethlehem Homes For Sale By Owner



Verify Your Email
Please enter the 6-digit verification code
sent to your email address.
Verify Your Phone Number
Please enter the 6-digit verification code
sent to your mobile phone.