

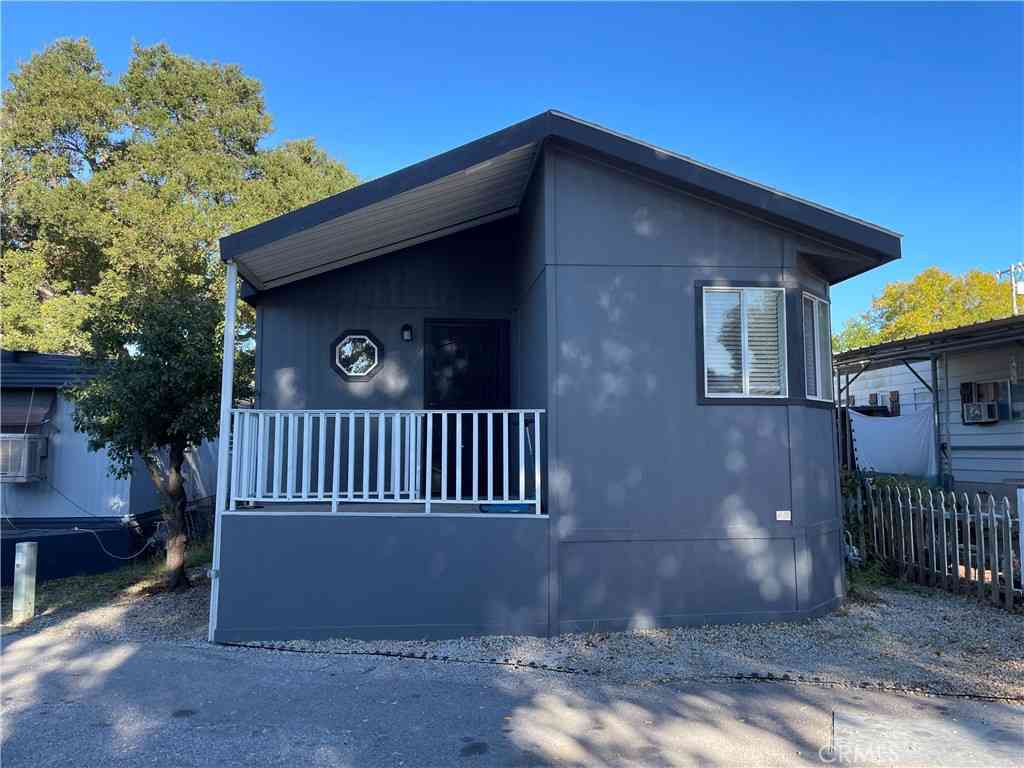
5529 Madrono Place
Atascadero, CA 93422

 3
3
Bed
 3
3
Bath
 1,387
1,387Sqft
1,412Sqft(Lot)
Welcome to 5529 Madrono Pl. in Atascadero’s Oakhaven Village, where thoughtful updates meet a well-designed two-story floor plan. This 3-bedroom, 2.5-bathroom home offers 1,387± sq ft of living space, a single-car garage and a refreshed interior with features designed for both comfort and functionality. The entry level welcomes you with a quaint foyer and convenient half bath before opening to a spacious great room-style layout combining the kitchen, dining area and living room. The kitchen features dark-finish cabinetry, granite countertops, stainless steel appliances and breakfast bar seating, creating a polished focal point within the open living area. Refreshed interior paint extends throughout the home, including baseboards, trim, walls and ceilings, giving the interior a clean, updat

 Property Details
 Map
Map
 Map
Map
What's Nearby
Nearby Areas
 Features
-
Bedroom Information
Total beds: 3Bathroom Information
Total Baths: 3 Full Baths: 2 Half Baths: 1Roofing Information
CompositionFlooring Information
Carpet, Laminate, Tile -
Interior Features
BreakfastBar, CeilingFans, AllBedroomsUp, PrimarySuite, WalkInClosetsRoof: CompositionAppliances: Dishwasher, Disposal, GasRange, Microwave, RefrigeratorLaundry Features: Inside, UpperLevelWindow Features: DoublePaneWindows -
Heating & Cooling
Has Heating: Yes Heating: ForcedAir Has Cooling: Yes Cooling: CentralAir
-
Building Information
Year Built: 2015Construction Materials: StuccoStories: 2Patio And Porch Features: DeckPool Features: NonePrivate Pool: NoView: NoneAssociation Fee Frequency: Monthly
-
Lot Information
Main Square Feet: 1412 Lot Size Acres: 0.0324 Lot Size Source: Assessor Lot Size Square Feet: 1,412 Lot Description: BackYardProperty Information
Subdivision: ATNortheast(10) Source Property Type: Residential Property SubType: Townhouse Levels: Two Property Age: 11
-
Listing Price Information
Listing Price: $565000Cash, CashToExistingLoan, CashToNewLoan
-
Tax Information
Parcel Number: 049048032
-
Virtual Tour
Parking Information
Parking Total: 2 DoorSingle, GarageFacesFront, GarageGarage Information
Has Garage: Yes Has Attached Garage: Yes Garage Space: 1Homeowners Association Information
Has Association: YesHOA: $108.00Association Amenities: CallForRules, MaintenanceGrounds, Management, PicnicAreaCommunity Features: Biking, StreetLights, Sidewalks
-
Utility Information
ElectricityConnected, NaturalGasConnected, SewerConnected, WaterConnected -
Location Information
Direction: El Camino Real then east on Madrono Place. Home is on the left towards the end of street. WaterSource: Public
How much is this property worth?
Curious about this home's true market value? Use our free Home Evaluation Tool to instantly get a personalized Comparative Market Analysis (CMA) report. Make smarter, data-driven decisions before you buy.

Nearby Home Value
| Address | Estimate | Bed | Bath | Sq. Ft | Lot Size |
|---|---|---|---|---|---|
| 9265 Linden Avenue, Atascadero, CA, 93422 | $1,350,000 | 5 | 3 | 3,204 | 133,729 Sq. Ft |
| 9291 Santa Margarita, Atascadero, CA, 93422 | $898,000 | 4 | 3 | 2,612 | 111,949 Sq. Ft |
| 9336 Carmel Road, Atascadero, CA, 93422 | $1,175,000 | 4 | 3 | 3,050 | 2.50 Acres |
| 11175 Avion, Atascadero, CA, 93422 | $1,050,000 | 4 | 4 | 2,576 | 7,388 Sq. Ft |
| 14215 Mary Austin Lane, Atascadero, CA, 93422 | $1,400,000 | 4 | 4 | 3,087 | 20.12 Acres |
| 10848 Los Pueblos, Atascadero, CA, 93422 | $95,000 | 2 | 1 | 720 | -- |
| 7760 Valle Ave., Atascadero, CA, 93422 | $695,000 | 3 | 2 | 1,404 | 21,900 Sq. Ft |
| 9155 Sheerin Court, Atascadero, CA, 93422 | $717,000 | 3 | 3 | 1,838 | 3,310 Sq. Ft |
| 10025 El Camino Real #68, Atascadero, CA, 93422 | $285,000 | 3 | 2 | 1,248 | -- |
| 10025 El Camino Real #57, Atascadero, CA, 93422 | $198,500 | 2 | 2 | 1,248 | -- |
Similar Homes To 5529 Madrono Place
Nearby For Sale




The information being provided by Miami Association of REALTORS® is for the consumer's personal, non-commercial use. Any information relating to real estate for sale referenced on this web site comes from the Internet Data Exchange (IDX) program of the Miami Association of REALTORS®. The accuracy of all information is deemed reliable but not guaranteed and should be personally verified through personal inspection by and/or with the appropriate professionals. The data contained herein is copyrighted by Miami Association of REALTORS® and is protected by all applicable copyright laws. Any unauthorized dissemination of this information is in violation of copyright laws and is strictly prohibited. Copyright 2026 Miami Association of REALTORS®. All rights reserved.
ByOwner last updated this listing 09/22/2026 @ 01:25
More Cities with for Sale by Owner Homes
- Atascadero Homes For Sale By Owner
- Templeton Homes For Sale By Owner
- Creston Homes For Sale By Owner
- Morro Bay Homes For Sale By Owner
- Cayucos Homes For Sale By Owner
- Paso Robles Homes For Sale By Owner
- San Luis Obispo Homes For Sale By Owner
- Los Osos Homes For Sale By Owner
- San Simeon Homes For Sale By Owner
- Santa Margarita Homes For Sale By Owner
- San Miguel Homes For Sale By Owner
- Avila Beach Homes For Sale By Owner
- Pismo Beach Homes For Sale By Owner
- Cambria Homes For Sale By Owner
- Grover Beach Homes For Sale By Owner
- Arroyo Grande Homes For Sale By Owner
- Bradley Homes For Sale By Owner
- Oceano Homes For Sale By Owner
- Shandon Homes For Sale By Owner
- Nipomo Homes For Sale By Owner
Homes around $565,000



Verify Your Email
Please enter the 6-digit verification code
sent to your email address.
Verify Your Phone Number
Please enter the 6-digit verification code
sent to your mobile phone.