
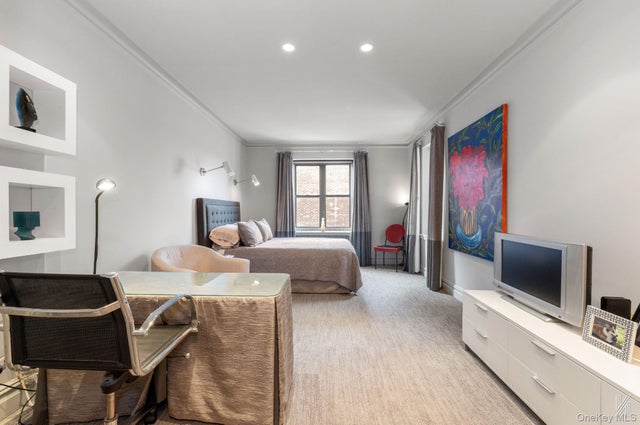
25-40 31st Avenue #6F
Astoria, NY 11106

 --
--
Bed
 1
1
Bath
 500
500Sqft
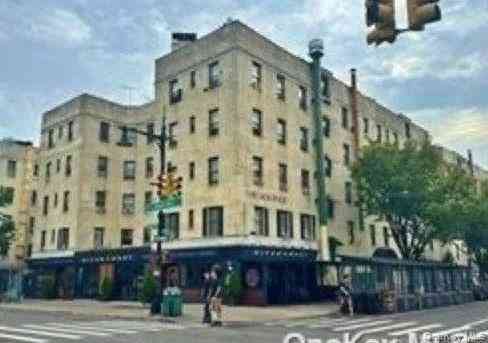
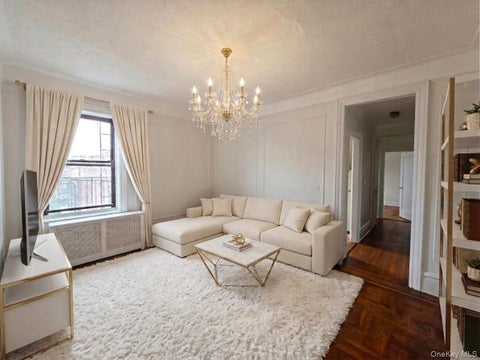
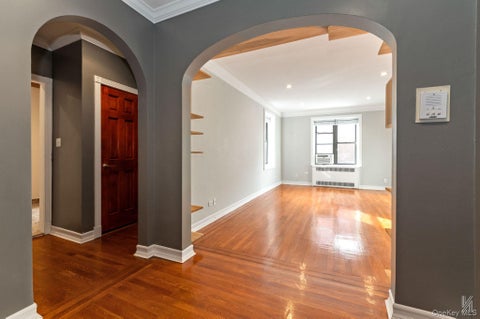
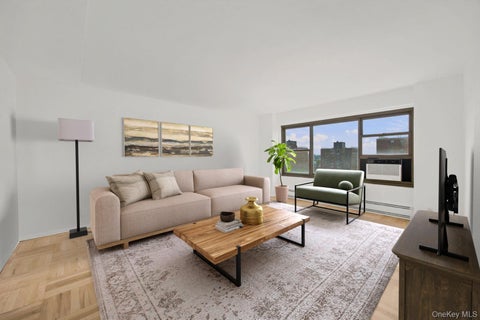
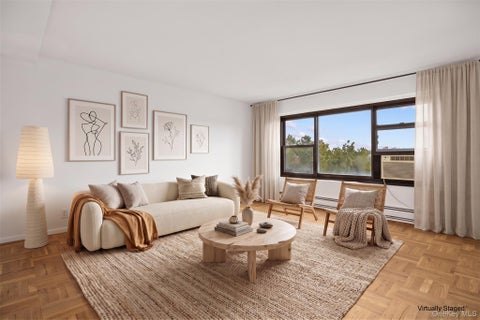
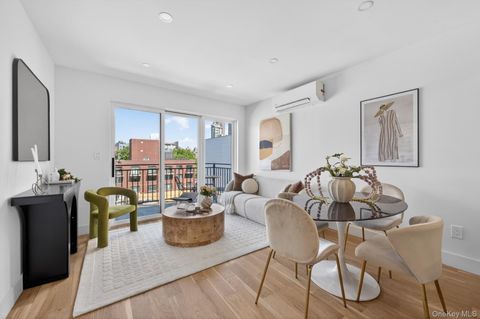
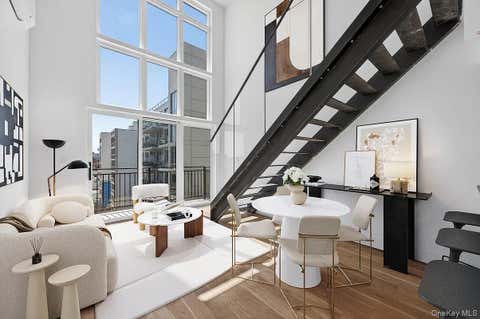
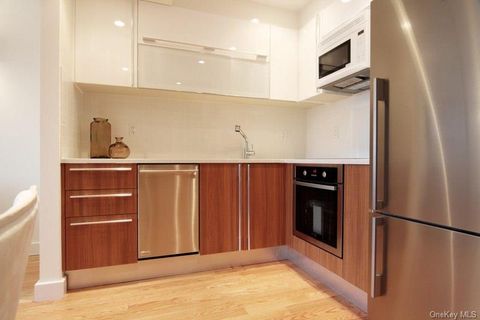
Nestled in the heart of Astoria, The Concord stands as the crown jewel of cooperative living, celebrated for its timeless elegance, lush landscaping, and architectural charm. Perched on the top floor, this beautifully redesigned 2.5-room residence is an exceptionally rare find, a spacious studio that lives more like a one-bedroom, offering scale, craftsmanship, and character that are nearly impossible to duplicate. From the moment you enter, the home reveals a level of detail and sophistication that sets it apart. A gracious foyer welcomes you with a striking starburst chandelier, intricate crown moldings, picture-frame moldings, and original archways that create depth and visual interest. The walls have been fully skim-coated, allowing the moldings and architectural details to shine agai

 Property Details
 Map
Map
 Map
Map
What's Nearby
Nearby Areas
 Features
-
Bathroom Information
Total Baths: 1 Full Baths: 1Room Information
Rooms Total: 3 -
Flooring Information
Hardwood -
Interior Features
Entrance Foyer Appliances: Dishwasher, Gas Oven, Gas Range, Refrigerator Laundry Features: In Basement -
Heating & Cooling
Has Heating: Yes Heating: Natural Gas Has Cooling: Yes Cooling: Wall/Window Unit(s)
-
Building Information
Year Built: 1939 Construction Materials: Brick Private Pool: No View: City
-
Property Information
Subdivision: The Concord Source Property Type: Residential Property SubType: Stock Cooperative Property Age: 87
-
Listing Price Information
Listing Price: $409000
-
Tax Information
Tax Lot: 0055 Tax Block: 00579
-
Parking Information
No Garage, None
-
School Information
Elementary School: Ps 234Junior High School: Albert Shanker Sch-Visual/Perf ArtsSenior High School: William Cullen Bryant High School -
Utility Information
Electricity Connected, Sewer Connected, Water Connected -
Location Information
Direction: Google maps WaterSource: Public
How much is this property worth?
Curious about this home's true market value? Use our free Home Evaluation Tool to instantly get a personalized Comparative Market Analysis (CMA) report. Make smarter, data-driven decisions before you buy.

Nearby Home Value
| Address | Estimate | Bed | Bath | Sq. Ft | Lot Size |
|---|---|---|---|---|---|
| 3250 32nd Street, Astoria, NY, 11106 | $1,750,000 | 3 | 3 | 2,130 | 0.05 Acre |
| 25-40 31st Avenue #6E, Astoria, NY, 11106 | $399,000 | -- | 1 | 500 | -- |
| 31-14 Crescent Street #5B, Astoria, NY, 11106 | $378,000 | 1 | 1 | -- | -- |
| 31-14 Crescent Street #7D, Astoria, NY, 11106 | $329,000 | 1 | 1 | 600 | -- |
| 31-85 Crescent Street S.., Astoria, NY, 11106 | $268,000 | -- | 1 | 450 | -- |
| 31-85 Crescent Street #.., Astoria, NY, 11106 | $485,000 | 1 | 1 | 700 | -- |
| 21-41 34th Avenue #14B, Astoria, NY, 11106 | $539,000 | 2 | 1 | 825 | -- |
| 3368 21st Street #5D, Astoria, NY, 11106 | $549,000 | 3 | 1.5 | 1,074 | -- |
| 33-65 14th Street #5A, Astoria, NY, 11106 | $549,000 | 2 | 1 | 875 | -- |
Similar Homes To 25-40 31st Avenue #6F
Nearby For Sale


The data relating to real estate for sale on this website comes in part from the Internet Data exchange of OneKey MLS. IDX information is provided exclusively for consumers' personal, non-commercial use and may not be used for any purpose other than to identify prospective properties consumers may be interested in purchasing. Information deemed reliable but not guaranteed. Copyright © 2026 OneKey MLS. All Rights Reserved
ByOwner last updated this listing 10/10/2026 @ 05:12
More Cities with for Sale by Owner Homes
- Astoria Homes For Sale By Owner
- Long Island City Homes For Sale By Owner
- Queens Homes For Sale By Owner
- Sunnyside Homes For Sale By Owner
- Woodside Homes For Sale By Owner
- East Elmhurst Homes For Sale By Owner
- Jackson Heights Homes For Sale By Owner
- Elmhurst Homes For Sale By Owner
- Maspeth Homes For Sale By Owner
- Corona Homes For Sale By Owner
- Middle Village Homes For Sale By Owner
- Bronx Homes For Sale By Owner
- Rego Park Homes For Sale By Owner
- Ridgewood Homes For Sale By Owner
- West New York Homes For Sale By Owner
- College Point Homes For Sale By Owner
- Cliffside Park Homes For Sale By Owner
- Forest Hills Homes For Sale By Owner
- Weehawken Homes For Sale By Owner
- New York Homes For Sale By Owner
Homes around $409,000










Verify Your Email
Please enter the 6-digit verification code
sent to your email address.
Verify Your Phone Number
Please enter the 6-digit verification code
sent to your mobile phone.