
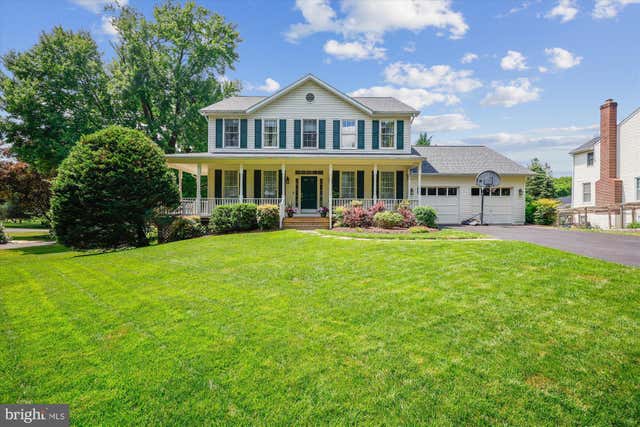
MLS: #MDMC2250338, Listed By: Brian Walker, Samson Properties, Source:Bright MLS
17712 New Hampshire Avenue
ASHTON, MD 20861

 4
4
Bed
 4
4
Bath
 3,144
3,144Sqft
 0.56
0.56Acre(Lot)
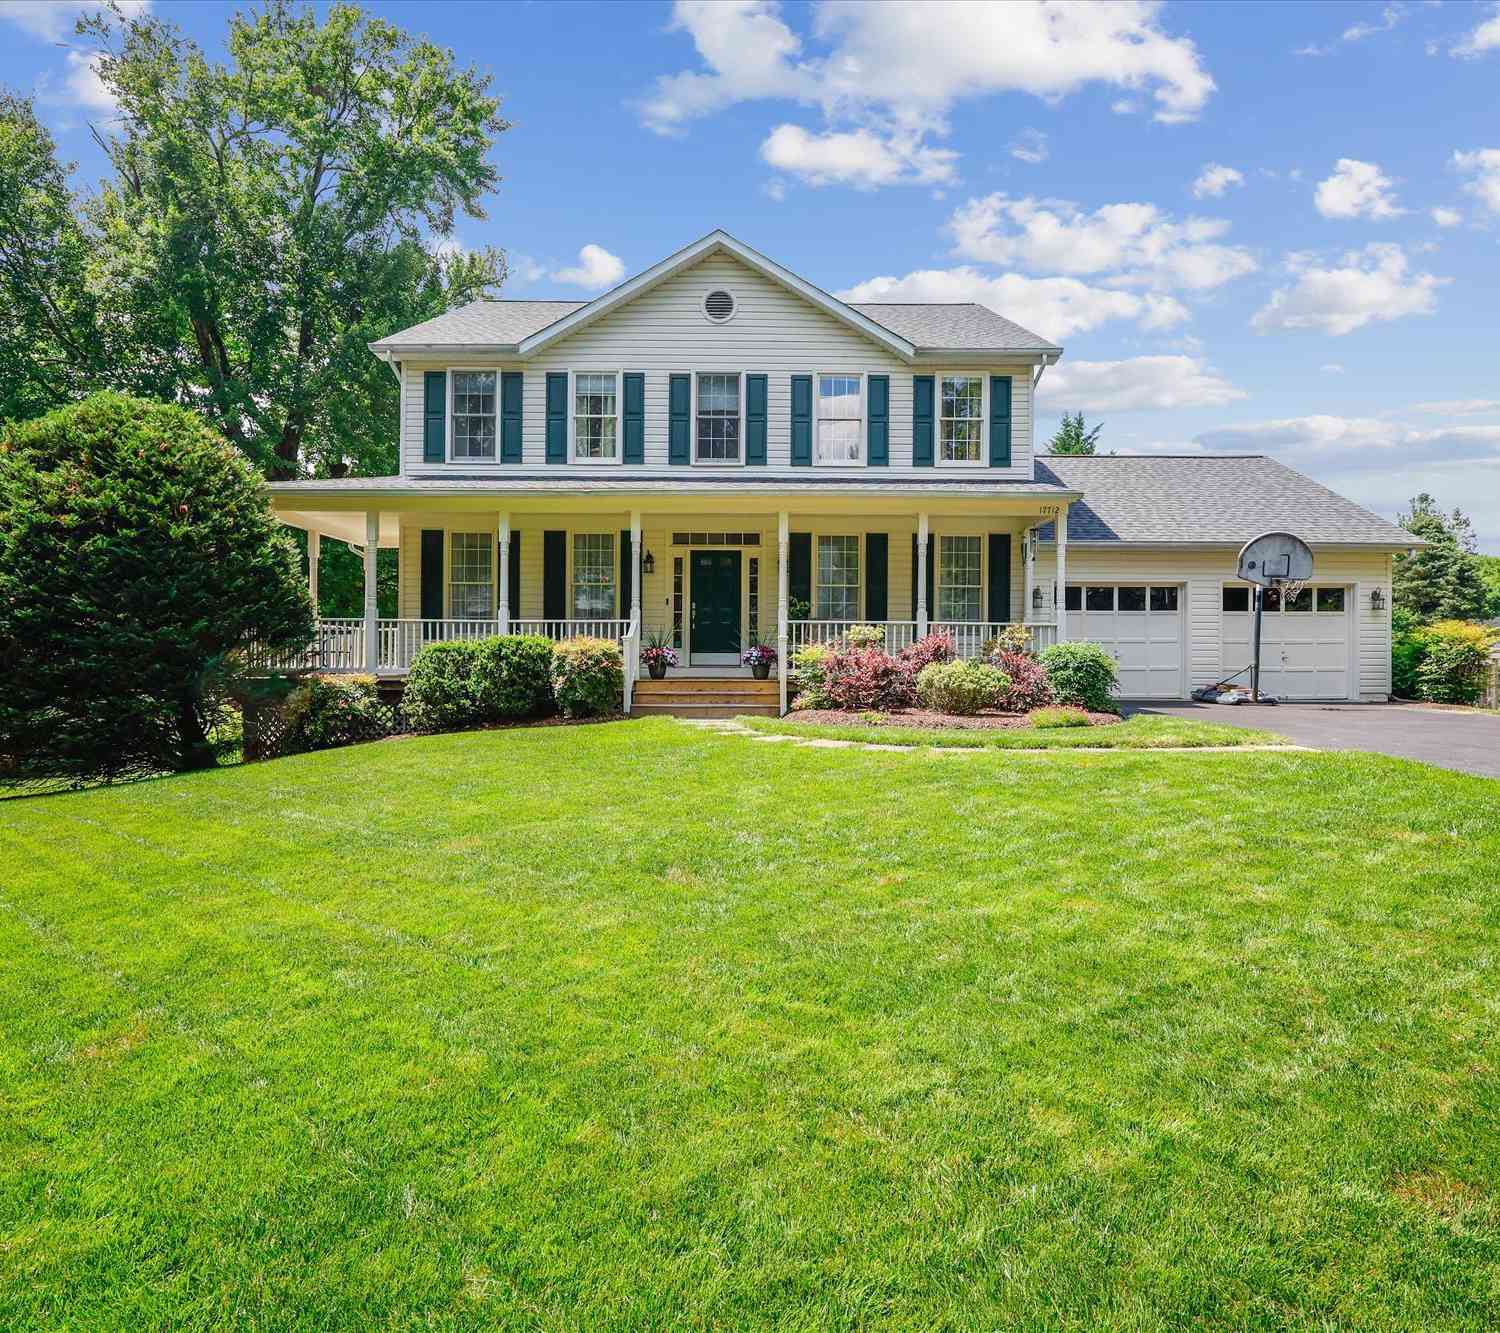
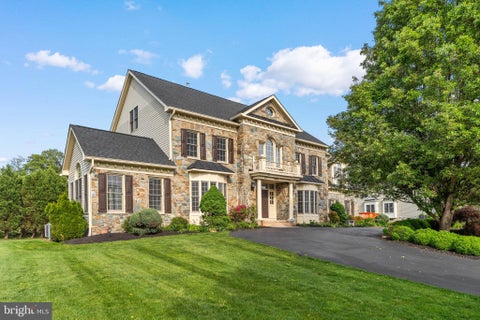
Back on the market! Don’t miss this incredible opportunity to own a beautifully maintained home in the heart of Ashton. Ideally located within walking distance of Sherwood High School, one of Montgomery County’s top-rated public schools, and just a 5-minute drive to Good Counsel High School, one of Maryland’s premier private schools. This spacious home offers 4 bedrooms, 4 total bathrooms, and over 3,000 square feet of finished living space, providing plenty of room for everyday living, entertaining, and working from home. Outside, you���ll appreciate the rare convenience of 7 parking spaces, a 28-foot-deep oversized double garage, and the freedom of no HOA. Enjoy the perfect blend of space, location, and flexibility in one of Montgomery County’s most desirable communities. Schedule your

 Property Details
 Map
Map
 Map
Map
What's Nearby
Nearby Areas
 Features
-
Bedroom Information
Total beds: 4Bathroom Information
Total Baths: 4 Full Baths: 3 Half Baths: 1Room Information
Has Basement: Yes Basement: Walk-Out Access -
Flooring Information
Carpet, Wood -
Interior Features
Eat-in Kitchen, Ceiling Fan(s), Kitchen Island, Pantry, Walk-In Closet(s), Bar, Crown Molding, Open Floorplan, Soaking Tub Appliances: Range, Gas Water Heater, Built-In Range, Dishwasher, Disposal, Dryer, Refrigerator, Stainless Steel Appliance(s), Washer, Microwave -
Heating & Cooling
Has Heating: Yes Heating: Natural Gas, Forced Air Has Cooling: Yes Cooling: Central Air, Ceiling Fan(s), Electric
-
Building Information
Year Built: 1996 Building Area Total: 3144 Construction Materials: Other Patio And Porch Features: Patio, Wrap Around Pool Features: None Private Pool: No -
Exterior Features
Exterior Features: Other, Lighting, Rain Gutters, Storage
-
Lot Information
Lot Size Acres: 0.56 Lot Size Source: Estimated Lot Size Square Feet: 24381Property Information
Subdivision: OLNEY OUTSIDE Source Property Type: Residential Postal Code Plus 4: 9780 Property SubType: Single Family Residence Levels: Three Or More Property Age: 30
-
Listing Price Information
Listing Price: $799000
-
Tax Information
Parcel Number: 160803000520 Tax Lot: 2 Tax Year: 2026 Annual Tax: $8012
-
Parking Information
Parking Total: 9 Oversized, Private, Paved, Garage, Driveway, Other, AttachedGarage Information
Has Garage: Yes Has Attached Garage: Yes Garage Space: 2
-
School Information
Elementary School:Junior High School:Senior High School: SHERWOOD -
Location Information
Direction: Please refer to Waze/Google Maps WaterSource: Public Security Features: Fire Escape, Security Lights
How much is this property worth?
Curious about this home's true market value? Use our free Home Evaluation Tool to instantly get a personalized Comparative Market Analysis (CMA) report. Make smarter, data-driven decisions before you buy.

Nearby Home Value
| Address | Estimate | Bed | Bath | Sq. Ft | Lot Size |
|---|---|---|---|---|---|
| 1325 Patuxent Drive, Ashton, MD, 20861 | $1,250,000 | 5 | 3 | 4,160 | 4,160 SqFt |
| 1210 Ashton Road, Ashton, MD, 20861 | $785,000 | 3 | 4 | 3,138 | 3,138 SqFt |
| 16809 Harbour Town Dr, Ashton, MD, 20861 | $1,450,000 | 6 | 6 | 7,519 | 7,519 SqFt |
Similar Homes To 17712 New Hampshire Avenue
Nearby For Sale
The data relating to real estate for sale on this website appears in part through the BRIGHT Internet Data Exchange program, a voluntary cooperative exchange of property listing data between licensed real estate brokerage firms in which ByOwner participates, and is provided by BRIGHT through a licensing agreement. The information provided by this website is for the personal, non-commercial use of consumers and may not be used for any purpose other than to identify prospective properties consumers may be interested in purchasing. Some properties which appear for sale on this website may no longer be available because they are under contract, have closed or are no longer being offered for sale. Information Deemed Reliable But Not Guaranteed. Copyright © 2026 Bright MLS. All rights reserved.
ByOwner last updated this listing 08/23/2026 @ 19:33
More Cities with for Sale by Owner Homes
- Ashton Homes For Sale By Owner
- Sandy Spring Homes For Sale By Owner
- Highland Homes For Sale By Owner
- Fulton Homes For Sale By Owner
- Clarksville Homes For Sale By Owner
- Olney Homes For Sale By Owner
- Brookeville Homes For Sale By Owner
- Burtonsville Homes For Sale By Owner
- Dayton Homes For Sale By Owner
- Laurel Homes For Sale By Owner
- Columbia Homes For Sale By Owner
- Glenelg Homes For Sale By Owner
- Derwood Homes For Sale By Owner
- Glenwood Homes For Sale By Owner
- Beltsville Homes For Sale By Owner
- Silver Spring Homes For Sale By Owner
- Rockville Homes For Sale By Owner
- West Friendship Homes For Sale By Owner
- Jessup Homes For Sale By Owner
- North Bethesda Homes For Sale By Owner
Homes around $799,000




Verify Your Email
Please enter the 6-digit verification code
sent to your email address.