

4711 Diane Drive
Ashtabula, OH 44004

 3
3
Bed
 2
2
Bath
 1,952
1,952Sqft
 0.46
0.46Acre(Lot)
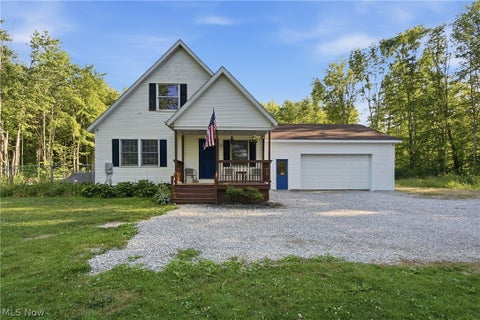
Welcome to this well-maintained 3-bedroom, 2-bath ranch offering comfortable one-floor living with numerous updates throughout. The open kitchen features quartz countertops, a newer appliance package, and flows into both the eat-in kitchen and formal dining area, providing flexible space for everyday living and entertaining. A welcoming foyer leads to a spacious layout that includes first-floor laundry and a primary suite with a private full bath. Enjoy the added living space of the enclosed sun porch overlooking the patio and tree-lined backyard. The attached 2-car garage offers convenience, while the full basement with a crawl space beneath the addition provides abundant storage. Additional updates include the HVAC system and water heater. Property is serviced by city water and a septic

 Property Details
 Map
Map
 Map
Map
What's Nearby
Nearby Areas
 Features
-
Bedroom Information
Total beds: 3Bathroom Information
Total Baths: 2 Full Baths: 2Room Information
Rooms Total: 7 Has Basement: Yes Basement: Crawl Space, Full, Unfinished, Sump Pump -
Roofing Information
Asphalt, Fiberglass -
Interior Features
Ceiling Fan(s), Entrance Foyer, Eat-in Kitchen, Granite Counters Roof: Asphalt, Fiberglass Appliances: Dishwasher, Microwave, Range, Refrigerator Laundry Features: Laundry Closet, Main Level Window Features: Double Pane Windows -
Heating & Cooling
Has Heating: Yes Heating: Natural Gas, Forced Air, Heat Pump Has Cooling: Yes Cooling: Ceiling Fan(s), Central Air
-
Building Information
Year Built: 1972 Construction Materials: Vinyl Siding Stories: 1 Patio And Porch Features: Enclosed, Patio, Porch Pool Features: None Private Pool: No View: Trees/Woods
-
Lot Information
Main Square Feet: 0.455 Acres Lot Size Acres: 0.455 Lot Size Source: Public Records Lot Description: Landscaped, Wooded
-
Listing Price Information
Listing Price: $339900
-
Tax Information
Parcel Number: 030500003700 Tax Year: 2025 Annual Tax: $3427 Tax Legal Desc: 78 CAYLOR ADD NO 5 special assessments are 911 and countywide recycle
-
Virtual Tour
Parking Information
Attached, Driveway, Garage, PavedGarage Information
Has Garage: Yes Has Attached Garage: Yes Garage Space: 2
-
Location Information
Direction: South Ridge Rd East of Route 11 to Diane Dr, South to address WaterSource: Private
How much is this property worth?
Curious about this home's true market value? Use our free Home Evaluation Tool to instantly get a personalized Comparative Market Analysis (CMA) report. Make smarter, data-driven decisions before you buy.

Nearby Home Value
| Address | Estimate | Bed | Bath | Sq. Ft | Lot Size |
|---|---|---|---|---|---|
| 4281 N Forest Ridge Drive, Ashtabula, OH, 44004 | $395,000 | 5 | 3 | 3,104 | 3,104 SqFt |
| 2655 Pine Ridge Road, Ashtabula, OH, 44004 | $149,000 | 3 | 1 | 1,064 | 1,064 SqFt |
| 6424 Walrath Circle, Ashtabula, OH, 44004 | $289,900 | 3 | 3 | 2,994 | 2,994 SqFt |
| 1874 Plymouth Gageville.., Ashtabula, OH, 44004 | $189,900 | 3 | 2 | 1,404 | 1,404 SqFt |
| 1526 Stevenson Road, Ashtabula, OH, 44004 | $649,900 | 4 | 1 | 2,696 | 2,696 SqFt |
| 3329 S Maple Lane, Ashtabula, OH, 44004 | $275,000 | 4 | 3 | 2,300 | 2,300 SqFt |
| 3211 Ridgewood Avenue, Ashtabula, OH, 44004 | $269,000 | 3 | 3 | 2,032 | 2,032 SqFt |
| 4008 Mannwood Road, Ashtabula, OH, 44004 | $375,000 | 3 | 3 | 2,290 | 2,290 SqFt |
| 3706 Fargo Drive, Ashtabula, OH, 44004 | $254,900 | 3 | 2 | 1,525 | 1,525 SqFt |
| 1936 E 45th Street, Ashtabula, OH, 44004 | $179,900 | 3 | 2 | 1,364 | 1,364 SqFt |
Similar Homes To 4711 Diane Drive
Nearby For Sale




The data relating to real estate for sale on this website comes in part from the Internet Data Exchange program of MLS Now. Real estate listings are marked with the Internet Data Exchange logo and detailed information about them includes the name of the listing broker(s). Information Deemed Reliable But Not Guaranteed.
ByOwner last updated this listing 07/26/2026 @ 06:33
More Cities with for Sale by Owner Homes
- Ashtabula Homes For Sale By Owner
- Austinburg Homes For Sale By Owner
- Geneva Homes For Sale By Owner
- Conneaut Homes For Sale By Owner
- Pierpont Homes For Sale By Owner
- Rock Creek Homes For Sale By Owner
- Madison Homes For Sale By Owner
- Jefferson Homes For Sale By Owner
- Dorset Homes For Sale By Owner
- Rome Homes For Sale By Owner
- Thompson Homes For Sale By Owner
- Perry Homes For Sale By Owner
- East Springfield Homes For Sale By Owner
- Andover Homes For Sale By Owner
- Albion Homes For Sale By Owner
- Springboro Homes For Sale By Owner
- Montville Homes For Sale By Owner
- Conneautville Homes For Sale By Owner
- Orwell Homes For Sale By Owner
- Linesville Homes For Sale By Owner
Homes around $339,900







Verify Your Email
Please enter the 6-digit verification code
sent to your email address.