

1801 W Prospect Road
Ashtabula, OH 44004

 2
2
Bed
 1
1
Bath
 1,064
1,064Sqft
 0.12
0.12Acre(Lot)
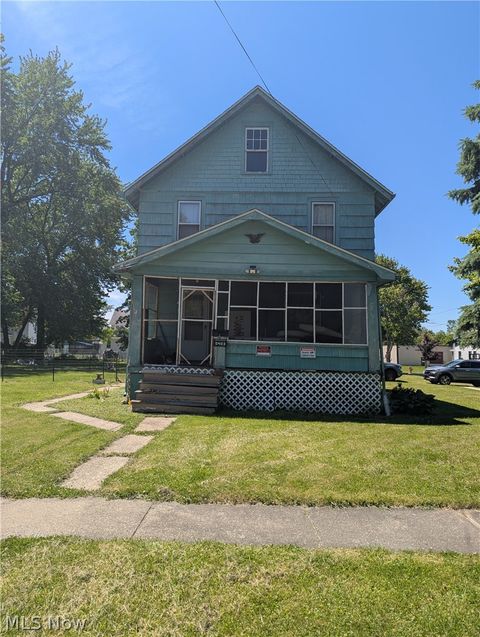
Bring your vision and make this home your own! If you’ve been searching for an opportunity to remodel, personalize, and create a space that truly reflects your style, this solid brick home is ready for its next chapter. Some improvements have already been completed, while plenty of opportunity remains to add your own finishing touches. Situated on a corner lot, the home offers two bedrooms, a full bath, a spacious dining room, and an impressively large living room featuring a fireplace that adds warmth and character. Beautiful French doors open from the dining area onto a charming porch—the perfect spot to relax, enjoy your morning coffee, or unwind at the end of the day. The full basement provides even more possibilities, with laundry and utility space along with two additional rooms offe

 Property Details
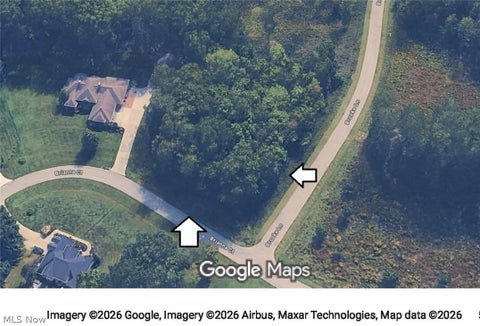
 Map
Map
 Map
Map
What's Nearby
Nearby Areas
 Features
-
Bedroom Information
Total beds: 2Bathroom Information
Total Baths: 1 Full Baths: 1Room Information
Has Basement: Yes Basement: Full -
Roofing Information
Asphalt, Fiberglass -
Interior Features
Ceiling Fan(s) Roof: Asphalt, Fiberglass Laundry Features: Lower Level -
Heating & Cooling
Has Heating: Yes Heating: Natural Gas, Forced Air Cooling: Ceiling Fan(s), None
-
Building Information
Year Built: 1924 Construction Materials: Brick Stories: 1 Patio And Porch Features: Front Porch Private Pool: No View: City
-
Lot Information
Main Square Feet: 0.12 Acres Lot Size Acres: 0.12 Lot Size Source: Assessor Lot Description: Sloped DownProperty Information
Subdivision: Kain Source Property Type: Residential Property SubType: Single Family Residence Levels: One Property Age: 102
-
Listing Price Information
Listing Price: $39958 Cash
-
Tax Information
Parcel Number: 053020005000 Tax Year: 2025 Annual Tax: $769.56
-
Parking Information
Basement, DrivewayGarage Information
Has Garage: Yes Garage Space: 1
-
Location Information
Direction: State Route 20 just east of Woodman Ave, corner of West Prospect and Kain Ave. WaterSource: Public
How much is this property worth?
Curious about this home's true market value? Use our free Home Evaluation Tool to instantly get a personalized Comparative Market Analysis (CMA) report. Make smarter, data-driven decisions before you buy.

Nearby Home Value
| Address | Estimate | Bed | Bath | Sq. Ft | Lot Size |
|---|---|---|---|---|---|
| 4281 N Forest Ridge Drive, Ashtabula, OH, 44004 | $389,900 | 5 | 3 | 3,104 | 3,104 SqFt |
| 2655 Pine Ridge Road, Ashtabula, OH, 44004 | $149,000 | 3 | 1 | 1,064 | 1,064 SqFt |
| 3191 Stevens Rd Rd, Ashtabula, OH, 44004 | $648,900 | 3 | 3 | 2,378 | 2,378 SqFt |
| 1874 Plymouth Gageville.., Ashtabula, OH, 44004 | $189,900 | 3 | 2 | 1,404 | 1,404 SqFt |
| 1526 Stevenson Road, Ashtabula, OH, 44004 | $649,900 | 4 | 1 | 2,696 | 2,696 SqFt |
| 1318 Daly Road, Ashtabula, OH, 44004 | $344,900 | 3 | 2 | 1,680 | 1,680 SqFt |
| 3329 S Maple Lane, Ashtabula, OH, 44004 | $265,000 | 4 | 3 | 2,300 | 2,300 SqFt |
| 3211 Ridgewood Avenue, Ashtabula, OH, 44004 | $269,000 | 3 | 3 | 2,032 | 2,032 SqFt |
| 4008 Mannwood Road, Ashtabula, OH, 44004 | $365,000 | 3 | 3 | 2,290 | 2,290 SqFt |
| 3706 Fargo Drive, Ashtabula, OH, 44004 | $249,900 | 3 | 2 | 1,525 | 1,525 SqFt |
Similar Homes To 1801 W Prospect Road
Nearby For Sale



The data relating to real estate for sale on this website comes in part from the Internet Data Exchange program of MLS Now. Real estate listings are marked with the Internet Data Exchange logo and detailed information about them includes the name of the listing broker(s). Information Deemed Reliable But Not Guaranteed.
ByOwner last updated this listing 08/14/2026 @ 22:06
More Cities with for Sale by Owner Homes
- Ashtabula Homes For Sale By Owner
- Kingsville Homes For Sale By Owner
- Austinburg Homes For Sale By Owner
- Geneva Homes For Sale By Owner
- Conneaut Homes For Sale By Owner
- Pierpont Homes For Sale By Owner
- Rock Creek Homes For Sale By Owner
- Madison Homes For Sale By Owner
- Jefferson Homes For Sale By Owner
- Dorset Homes For Sale By Owner
- Rome Homes For Sale By Owner
- Thompson Homes For Sale By Owner
- Perry Homes For Sale By Owner
- Andover Homes For Sale By Owner
- Albion Homes For Sale By Owner
- Springboro Homes For Sale By Owner
- Montville Homes For Sale By Owner
- Conneautville Homes For Sale By Owner
- Orwell Homes For Sale By Owner
- Espyville Homes For Sale By Owner
Homes around $39,958









Verify Your Email
Please enter the 6-digit verification code
sent to your email address.