
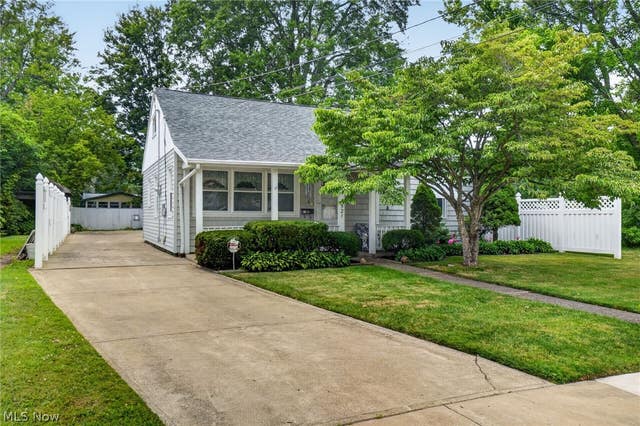
1521 Ohio Avenue
Ashtabula, OH 44004

 4
4
Bed
 2
2
Bath
 1,469
1,469Sqft
 0.16
0.16Acre(Lot)
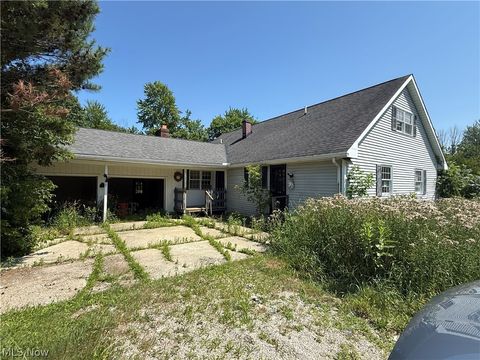
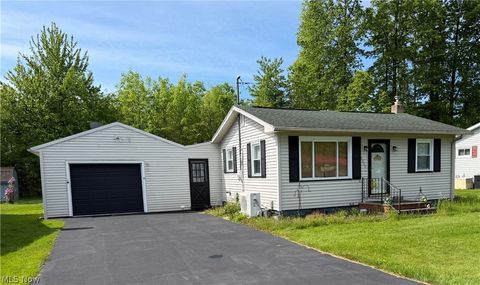
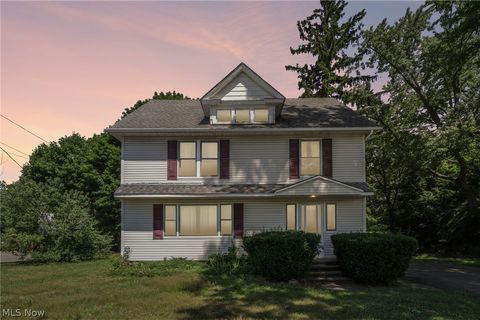
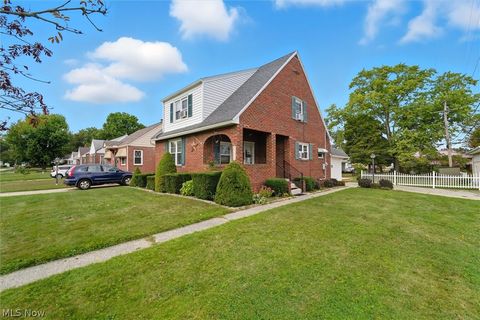
Welcome home to this lovingly maintained, one-owner Cape Cod that has been cared for with pride over the years! Offering 3 bedrooms with the potential for a 4th bedroom or home office, this charming home provides flexible living space to fit your needs. The main floor features convenient one-level living with a spacious living room, kitchen, two bedrooms, a full bath, and a main-floor laundry room. Upstairs, you'll find two additional rooms that can serve as a bedroom, office, playroom, or guest space. Enjoy peace of mind with a newer roof that's only one year old and appreciate the added value of all appliances staying with the home. The attached two-car garage includes an additional workshop, perfect for hobbies, storage, or projects, plus extra attic storage above the garage. Relax on t

 Property Details
 Map
Map
 Map
Map
What's Nearby
Nearby Areas
 Features
-
Bedroom Information
Total beds: 4Bathroom Information
Total Baths: 2 Full Baths: 1 Half Baths: 1Room Information
Basement: Crawl Space -
Roofing Information
Asphalt, Fiberglass -
Interior Features
Eat-in Kitchen Roof: Asphalt, Fiberglass Appliances: Dishwasher, Range Laundry Features: Main Level -
Heating & Cooling
Has Heating: Yes Heating: Natural Gas, Forced Air Has Cooling: Yes Cooling: Central Air
-
Building Information
Year Built: 1953 Construction Materials: Vinyl Siding Patio And Porch Features: Front Porch Private Pool: No
-
Lot Information
Main Square Feet: 0.16 Acres Lot Size Acres: 0.16 Lot Size Source: Assessor
-
Listing Price Information
Listing Price: $159977 Cash, Conventional, FHA, USDA Loan, VA Loan
-
Tax Information
Parcel Number: 500092015500 Tax Year: 2025 Annual Tax: $1560 Tax Legal Desc: homestead exemption added back into total taxes
-
Parking Information
Attached, Driveway, GarageGarage Information
Has Garage: Yes Has Attached Garage: Yes Garage Space: 2
-
Location Information
Direction: Carpenter Rd to Ohio Ave to Address WaterSource: Public
How much is this property worth?
Curious about this home's true market value? Use our free Home Evaluation Tool to instantly get a personalized Comparative Market Analysis (CMA) report. Make smarter, data-driven decisions before you buy.

Nearby Home Value
| Address | Estimate | Bed | Bath | Sq. Ft | Lot Size |
|---|---|---|---|---|---|
| 4281 N Forest Ridge Drive, Ashtabula, OH, 44004 | $389,900 | 5 | 3 | 3,104 | 3,104 SqFt |
| 2655 Pine Ridge Road, Ashtabula, OH, 44004 | $149,000 | 3 | 1 | 1,064 | 1,064 SqFt |
| 3191 Stevens Road, Ashtabula, OH, 44004 | $648,900 | 3 | 3 | 2,378 | 2,378 SqFt |
| 1526 Stevenson Road, Ashtabula, OH, 44004 | $649,900 | 4 | 1 | 2,696 | 2,696 SqFt |
| 1318 Daly Road, Ashtabula, OH, 44004 | $334,000 | 3 | 2 | 1,680 | 1,680 SqFt |
| 3329 S Maple Lane, Ashtabula, OH, 44004 | $265,000 | 4 | 3 | 2,300 | 2,300 SqFt |
| 3211 Ridgewood Avenue, Ashtabula, OH, 44004 | $269,000 | 3 | 3 | 2,032 | 2,032 SqFt |
| 3706 Fargo Drive, Ashtabula, OH, 44004 | $249,900 | 3 | 2 | 1,525 | 1,525 SqFt |
| 1733 E 47th Street, Ashtabula, OH, 44004 | $174,900 | 3 | 2 | 2,212 | 2,212 SqFt |
| 1726 E 45th Street, Ashtabula, OH, 44004 | $94,000 | 3 | 2 | 1,464 | 1,464 SqFt |
Similar Homes To 1521 Ohio Avenue
Nearby For Sale



The data relating to real estate for sale on this website comes in part from the Internet Data Exchange program of MLS Now. Real estate listings are marked with the Internet Data Exchange logo and detailed information about them includes the name of the listing broker(s). Information Deemed Reliable But Not Guaranteed.
ByOwner last updated this listing 08/15/2026 @ 10:40
More Cities with for Sale by Owner Homes
- Ashtabula Homes For Sale By Owner
- Kingsville Homes For Sale By Owner
- Austinburg Homes For Sale By Owner
- Geneva Homes For Sale By Owner
- Conneaut Homes For Sale By Owner
- Pierpont Homes For Sale By Owner
- Rock Creek Homes For Sale By Owner
- Madison Homes For Sale By Owner
- Jefferson Homes For Sale By Owner
- Dorset Homes For Sale By Owner
- Rome Homes For Sale By Owner
- Thompson Homes For Sale By Owner
- Perry Homes For Sale By Owner
- Andover Homes For Sale By Owner
- Albion Homes For Sale By Owner
- Springboro Homes For Sale By Owner
- Montville Homes For Sale By Owner
- Conneautville Homes For Sale By Owner
- Orwell Homes For Sale By Owner
- Espyville Homes For Sale By Owner
Homes around $159,977






Verify Your Email
Please enter the 6-digit verification code
sent to your email address.