
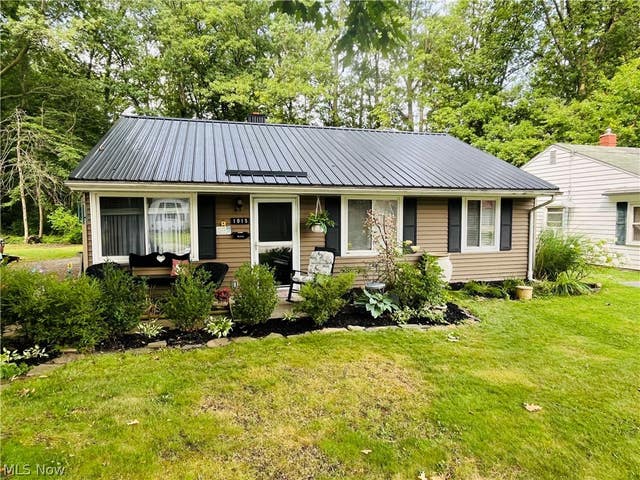
1015 Union Avenue
Ashtabula, OH 44003

 3
3
Bed
 1
1
Bath
 952
952Sqft
 0.33
0.33Acre(Lot)
Welcome to this well-cared-for ranch, in the trending yet nostalgically desirable Ashtabula Harbor area! This beautiful 3 bedroom home offers more than expected, both inside and out. Situated on a true double lot with almost 1/3 of an acre, the land space will take you by surprise. More than enough room for a garage or workshop; even uncommon space for gardens and rec activities! The exterior has been completely updated and protected with a new metal standing seam roof (2025), vinyl siding, and all vinyl replacement windows. All exterior cladding is neatly done - and truly the expensive and protective elements of the home. In the back, the covered concrete patio - which converts to a carport - was added in 2024. The garden patio has been expanded, and now offers nearly twice the gathering

 Property Details
 Map
Map
 Map
Map
What's Nearby
Nearby Areas
 Features
-
Bedroom Information
Total beds: 3Bathroom Information
Total Baths: 1 Full Baths: 1Room Information
Rooms Total: 4 -
Roofing Information
Metal -
Interior Features
Roof: Metal Appliances: Dryer, Dishwasher, Disposal, Microwave, Range, Refrigerator, Washer Window Features: Double Pane Windows, Insulated Windows, Window Treatments -
Heating & Cooling
Has Heating: Yes Heating: Natural Gas, Forced Air, Heat Pump Has Cooling: Yes Cooling: Central Air
-
Building Information
Year Built: 1953 Construction Materials: Attic/Crawl Hatchway(s) Insulated, Vinyl Siding Stories: 1 Patio And Porch Features: Rear Porch, Patio, See Remarks Private Pool: No
-
Lot Information
Main Square Feet: 0.326 Acres Lot Size Acres: 0.326 Lot Size Source: Assessor Lot Description: Back Yard, City Lot, Front Yard, Garden, Landscaped, Level, Rectangular Lot, See Remarks, Few TreesProperty Information
Subdivision: James Taylor Source Property Type: Residential Property SubType: Single Family Residence Levels: One Property Age: 73
-
Listing Price Information
Listing Price: $149900 Cash, Conventional, FHA, VA Loan
-
Tax Information
Parcel Number: 500092021100 Tax Year: 2025 Annual Tax: $1502 Tax Legal Desc: 3 TAYLOR PLAT
-
Parking Information
Attached Carport, Driveway, On Site, On Street
-
Location Information
Direction: From W 9th Street West (from Saybrook), take a right onto Union (turning south), and in about 1/8 of a mile the Subject is on the right (west) side of road. WaterSource: Public
How much is this property worth?
Curious about this home's true market value? Use our free Home Evaluation Tool to instantly get a personalized Comparative Market Analysis (CMA) report. Make smarter, data-driven decisions before you buy.

Similar Homes To 1015 Union Avenue
Nearby For Sale



The data relating to real estate for sale on this website comes in part from the Internet Data Exchange program of MLS Now. Real estate listings are marked with the Internet Data Exchange logo and detailed information about them includes the name of the listing broker(s). Information Deemed Reliable But Not Guaranteed.
ByOwner last updated this listing 08/14/2026 @ 22:06
More Cities with for Sale by Owner Homes
- Ashtabula Homes For Sale By Owner
- Kingsville Homes For Sale By Owner
- Austinburg Homes For Sale By Owner
- Geneva Homes For Sale By Owner
- Conneaut Homes For Sale By Owner
- Pierpont Homes For Sale By Owner
- Rock Creek Homes For Sale By Owner
- Madison Homes For Sale By Owner
- Jefferson Homes For Sale By Owner
- Dorset Homes For Sale By Owner
- Rome Homes For Sale By Owner
- Thompson Homes For Sale By Owner
- Perry Homes For Sale By Owner
- Andover Homes For Sale By Owner
- Albion Homes For Sale By Owner
- Springboro Homes For Sale By Owner
- Montville Homes For Sale By Owner
- Conneautville Homes For Sale By Owner
- Orwell Homes For Sale By Owner
- Espyville Homes For Sale By Owner



Verify Your Email
Please enter the 6-digit verification code
sent to your email address.