
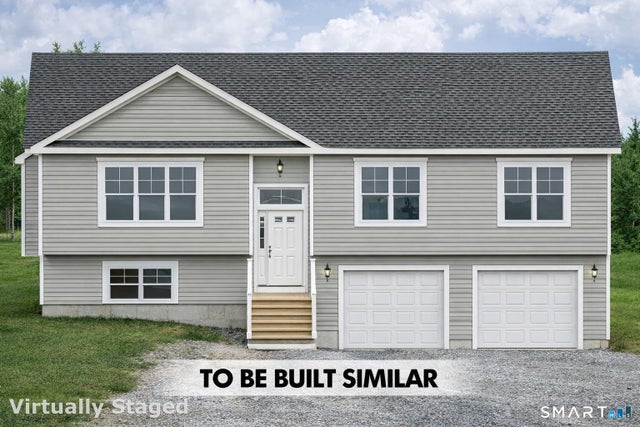
21 Westview Drive
Ashford, CT 06278

 3
3
Bed
 3
3
Bath
 1,675
1,675Sqft
 1.47
1.47Acres(Lot)
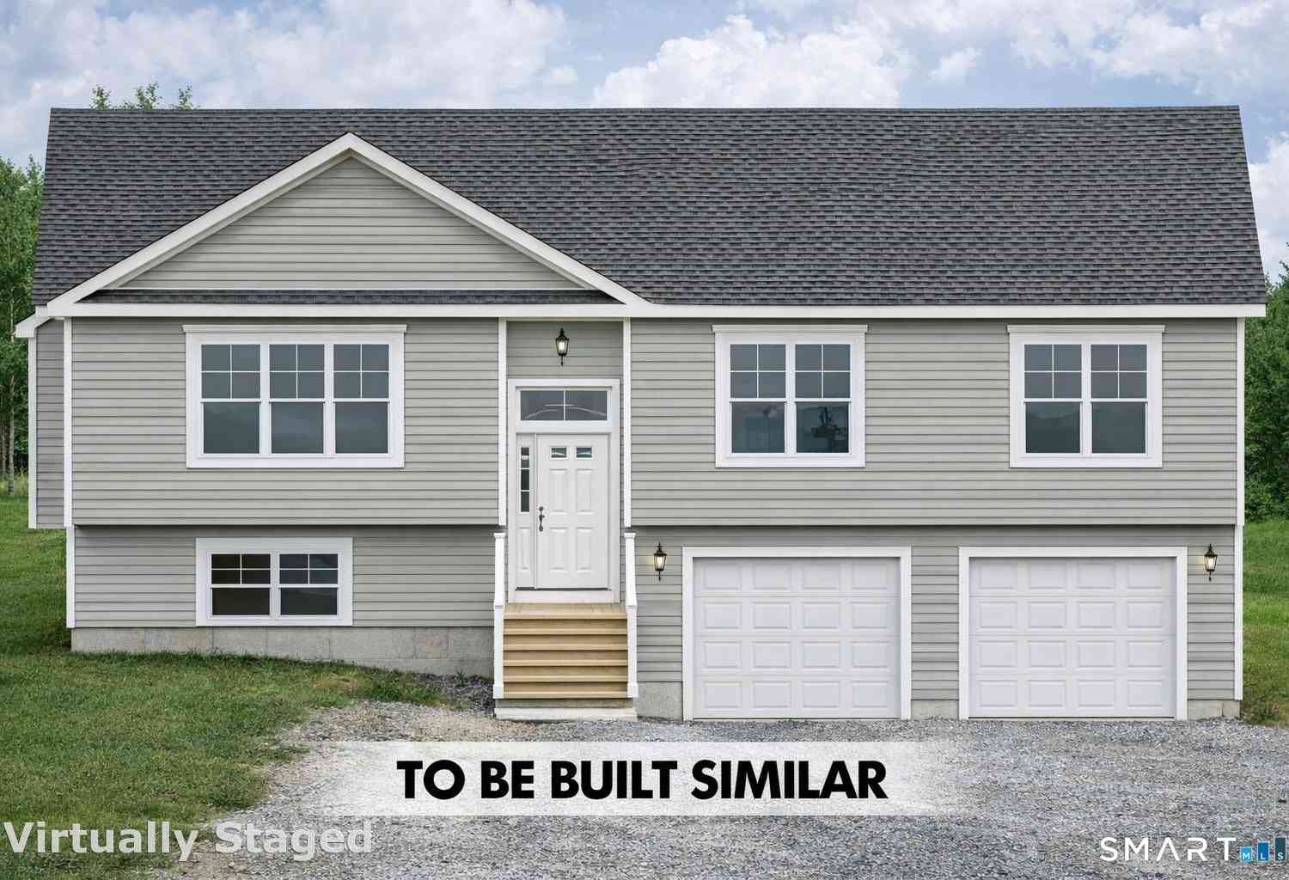
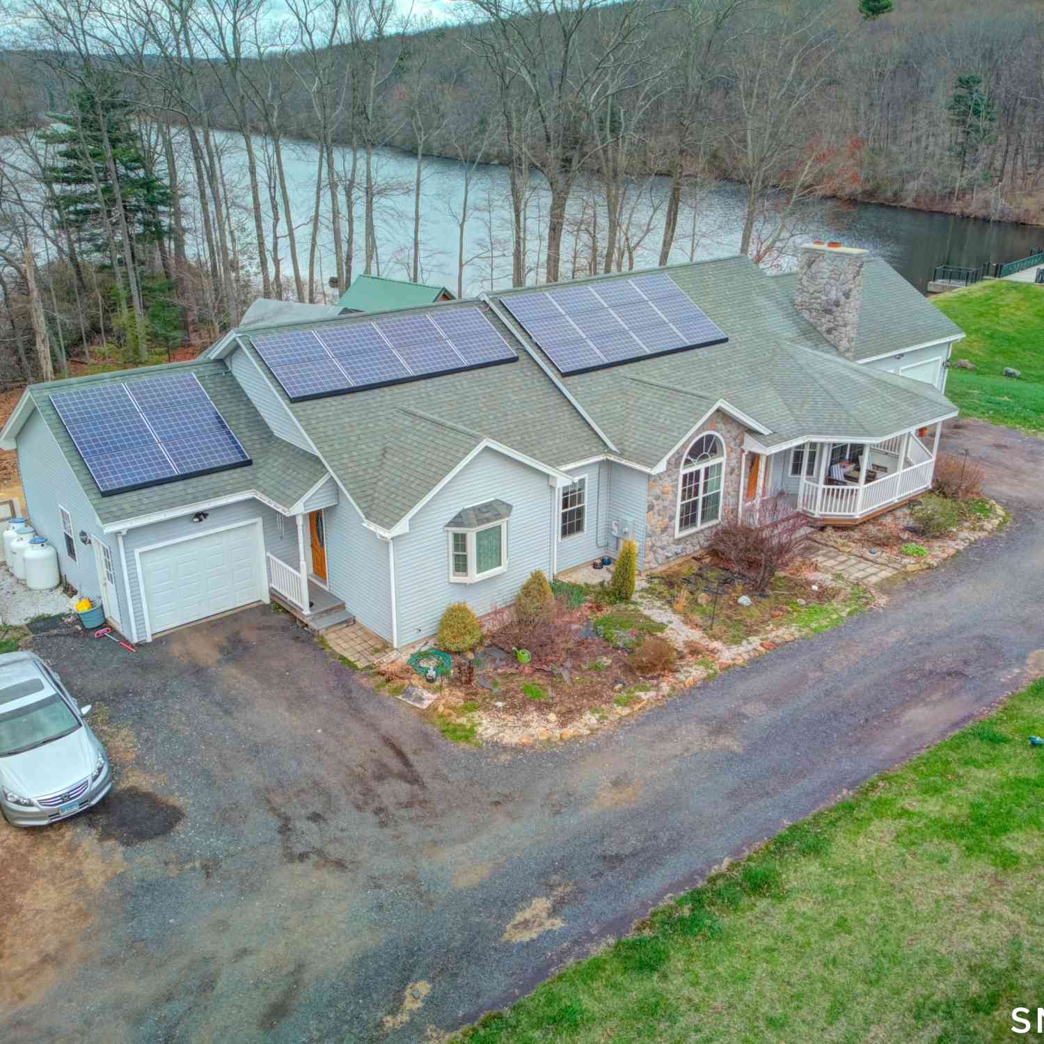
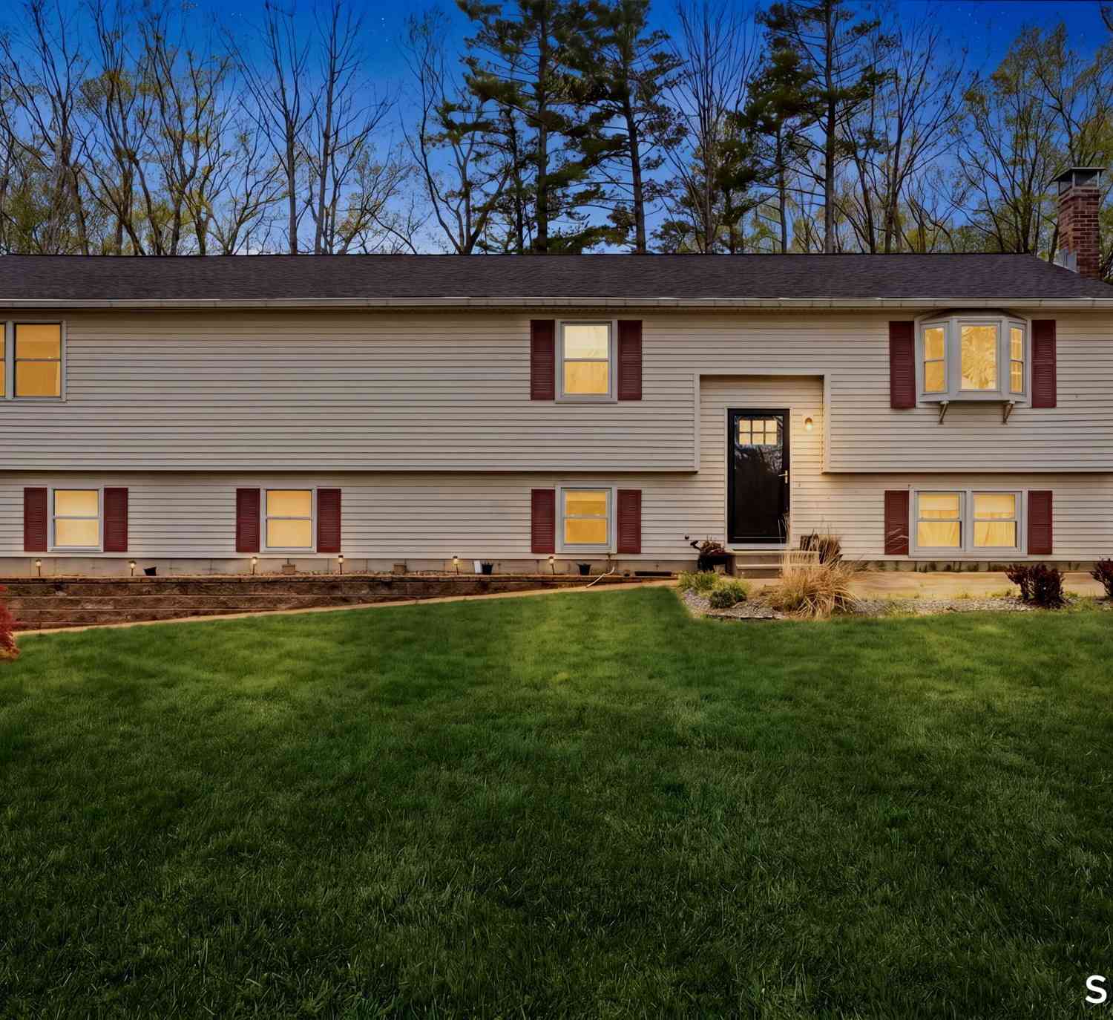
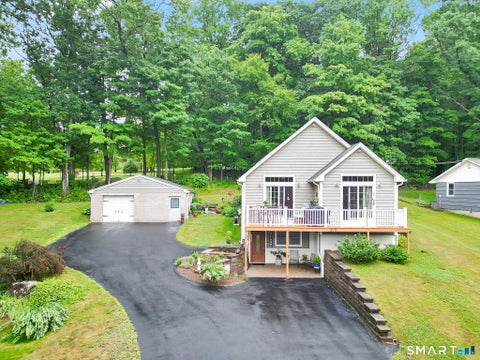
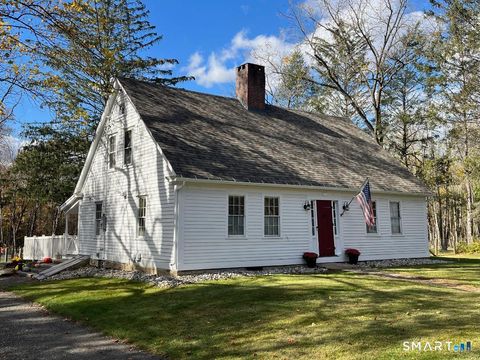
To be built similar. Quality built and energy efficient, this 3 bedroom, 2.5 bath Custom Raised Ranch style home with 2 car garage will be built on private 1.47 acre lot. Part of the Ashford Lake Association community, you'll have lake views and access right down the street. This custom built home features high quality amenities and energy efficient construction. The main level has cathedral ceiling with an open floor plan and features hardwood floors in the living room, dining area and kitchen. The kitchen also features solid wood cabinetry and granite counters. A primary bedroom suite with it's private bath and walk in closet, two additional bedrooms and full bath finish the main level. On the lower level you'll find additional living space with a half bath and laundry area as well as a

 Property Details
 Map
Map
 Map
Map
What's Nearby
Nearby Areas
 Features
-
Bedroom Information
Total beds: 3Bathroom Information
Total Baths: 3 Full Baths: 2 Half Baths: 1Room Information
Rooms Total: 7 Has Basement: Yes Basement: Full, Partially Finished -
Roofing Information
Asphalt -
Interior Features
Open Floorplan Roof: Asphalt -
Heating & Cooling
Has Heating: Yes Heating: Propane, Forced Air Has Cooling: Yes Cooling: Central Air
-
Building Information
Year Built: 2026 Building Area Total: 1675 Construction Materials: Vinyl Siding, Frame Patio And Porch Features: Deck Private Pool: No Water front Features: Beach Access Association Fee Frequency: Annually
-
Lot Information
Lot Size Acres: 1.47 Lot Description: Level
-
Listing Price Information
Listing Price: $499900 Original Price: $524900
-
Tax Information
Parcel Number: 1670161 Annual Tax: $1123
-
Parking Information
Garage Door OpenerGarage Information
Has Garage: Yes Garage Space: 2Homeowners Association InformationHas Association: Yes HOA: $600.00
-
School Information
Elementary School: AshfordJunior High School:Senior High School: Per Board of Ed -
Location Information
Direction: GPS Friendly WaterSource: Well
How much is this property worth?
Curious about this home's true market value? Use our free Home Evaluation Tool to instantly get a personalized Comparative Market Analysis (CMA) report. Make smarter, data-driven decisions before you buy.

Nearby Home Value
| Address | Estimate | Bed | Bath | Sq. Ft | Lot Size |
|---|---|---|---|---|---|
| 25 Bebbington Road, Ashford, CT, 06278 | $499,900 | 3 | 3 | 1,604 | 1,604 SqFt |
| 102 Pumpkin Hill Road, Ashford, CT, 06278 | $510,000 | 3 | 3 | 1,416 | 1,416 SqFt |
| 133 Fitts Road, Ashford, CT, 06278 | $499,900 | 2 | 3 | 1,578 | 1,578 SqFt |
| 46 Ashford Lake Drive, Ashford, CT, 06278 | $425,000 | 2 | 1 | 672 | 672 SqFt |
| 483 North Road, Ashford, CT, 06278 | $779,900 | 3 | 2 | 2,316 | 2,316 SqFt |
| 483 North Road, Ashford, CT, 06278 | $599,900 | 3 | 2 | 2,316 | 2,316 SqFt |
| 272 Horse Hill Road, Ashford, CT, 06278 | $699,000 | 4 | 3 | 2,634 | 2,634 SqFt |
| 177 James Road, Ashford, CT, 06278 | $595,000 | 3 | 3 | 1,259 | 1,259 SqFt |
| 217 Westford Hill Road, Ashford, CT, 06278 | $389,000 | 4 | 2 | 1,544 | 1,544 SqFt |
| 102 Krapf Road, Ashford, CT, 06278 | $435,000 | 4 | 2 | 2,760 | 2,760 SqFt |
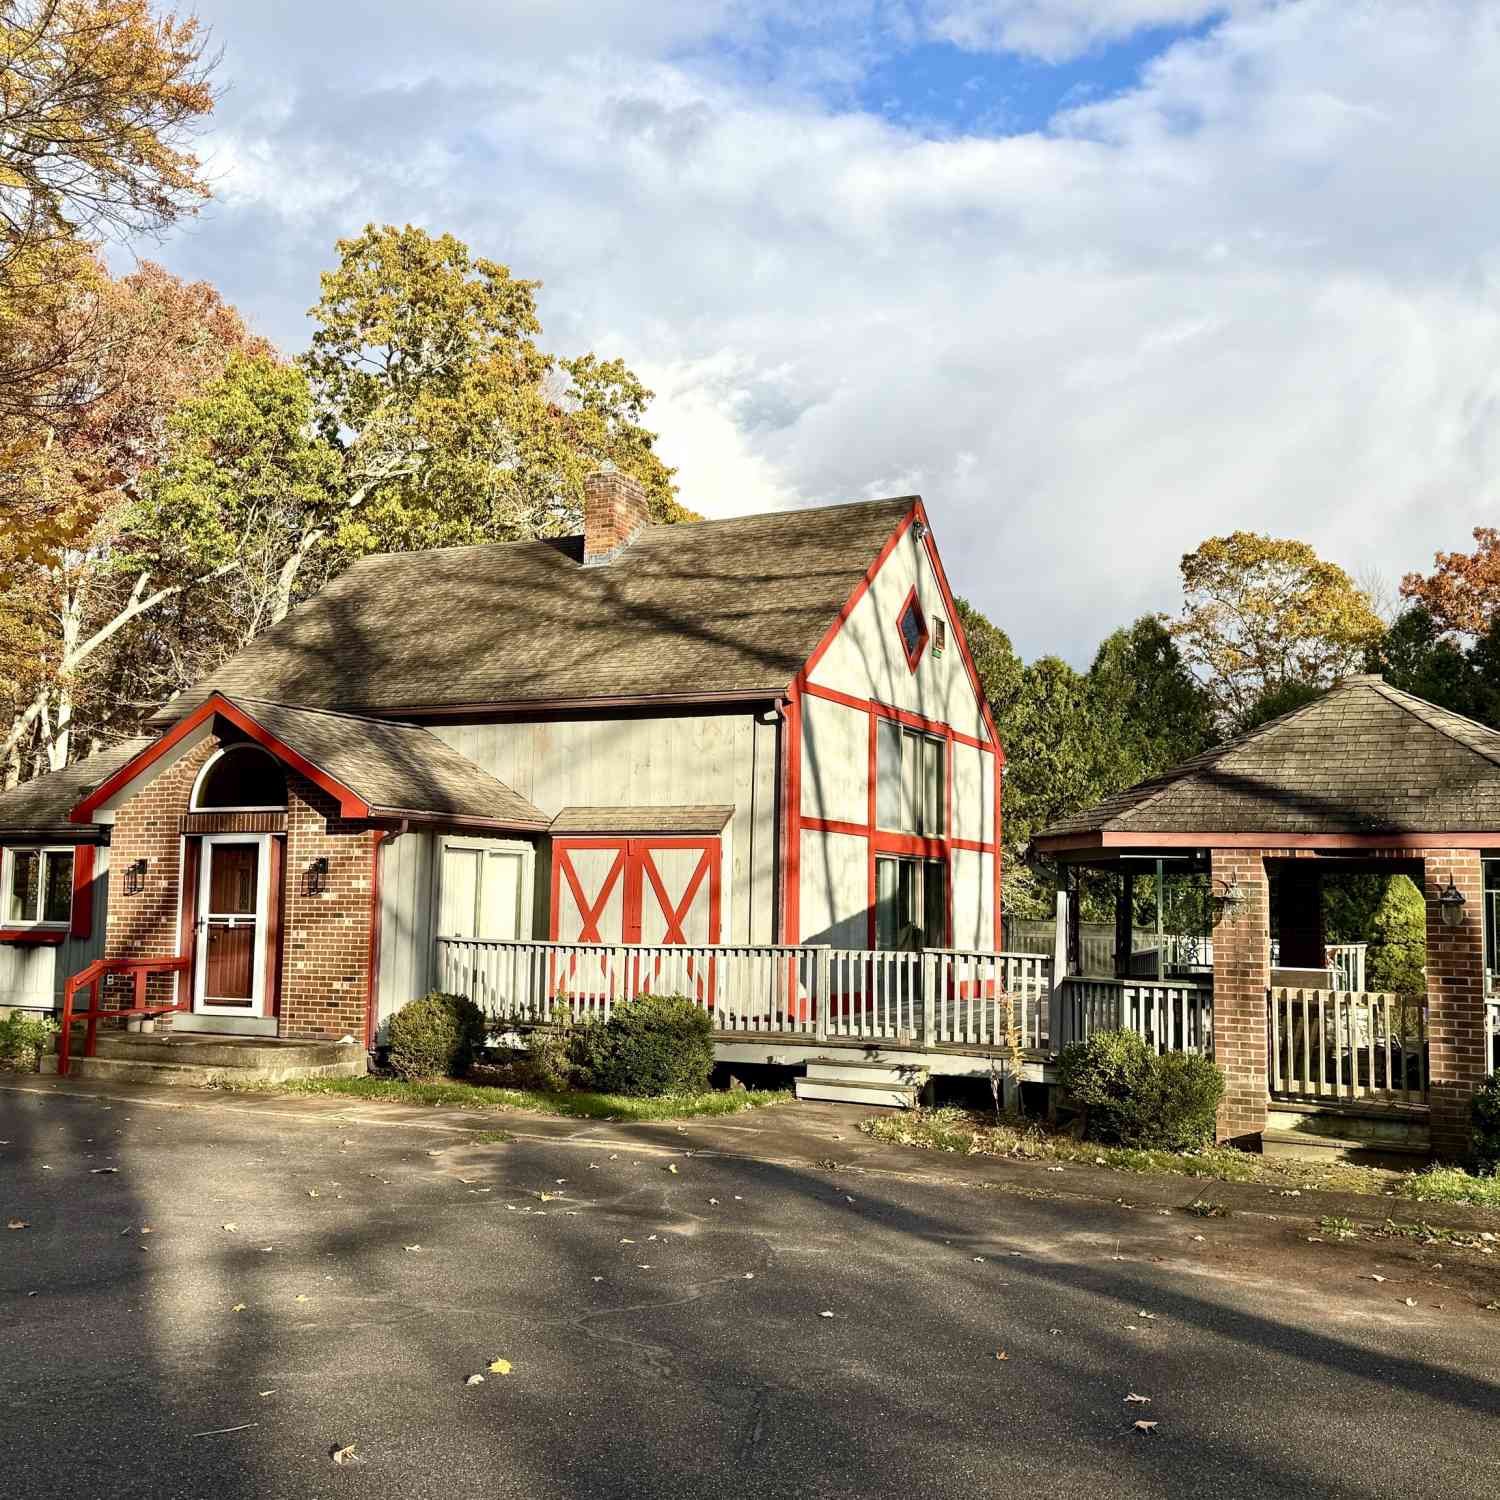
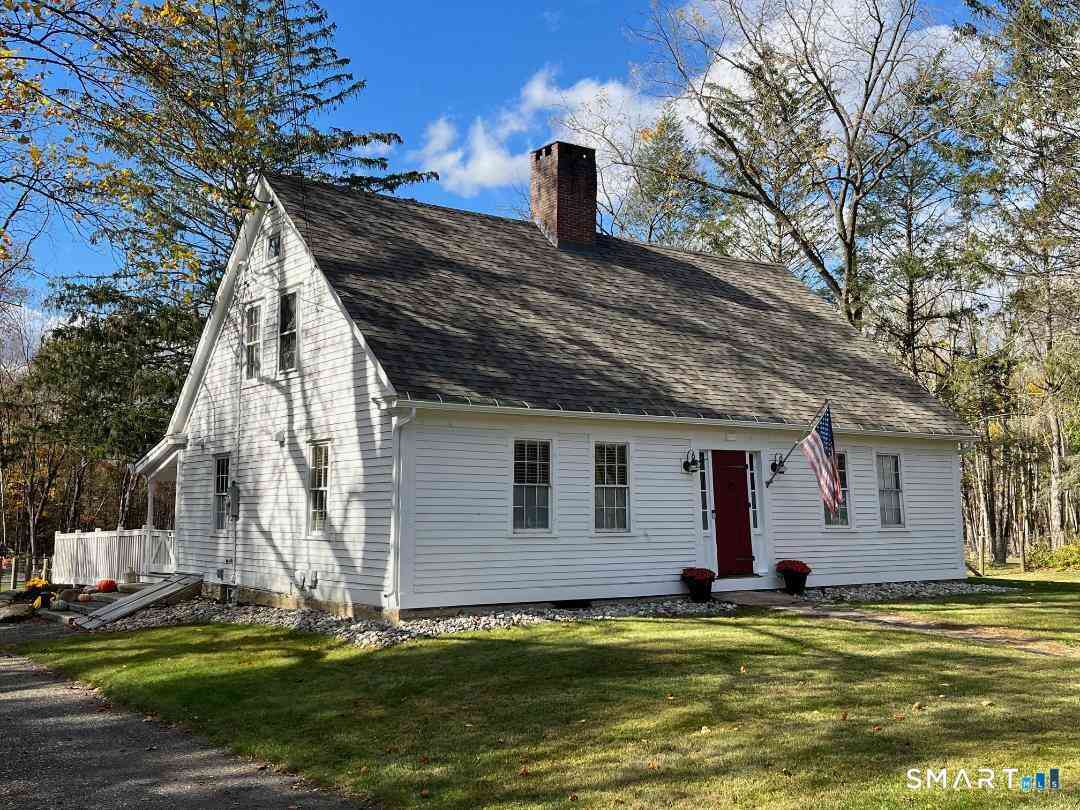
Similar Homes To 21 Westview Drive
Nearby For Sale
IDX information is provided exclusively for personal, non-commercial use, and may not be used for any purpose other than to identify prospective properties consumers may be interested in purchasing. Information is deemed reliable but not guaranteed. The listing broker’s offer of compensation is made only to participants of the MLS where the listing is filed.
ByOwner last updated this listing 07/22/2026 @ 01:34
More Cities with for Sale by Owner Homes
- Ashford Homes For Sale By Owner
- Eastford Homes For Sale By Owner
- Chaplin Homes For Sale By Owner
- Willington Homes For Sale By Owner
- Union Homes For Sale By Owner
- Woodstock Homes For Sale By Owner
- Pomfret Homes For Sale By Owner
- Stafford Homes For Sale By Owner
- Hampton Homes For Sale By Owner
- Tolland Homes For Sale By Owner
- Brooklyn Homes For Sale By Owner
- Coventry Homes For Sale By Owner
- Putnam Homes For Sale By Owner
- Windham Homes For Sale By Owner
- Scotland Homes For Sale By Owner
- Ellington Homes For Sale By Owner
- Canterbury Homes For Sale By Owner
- Thompson Homes For Sale By Owner
- Andover Homes For Sale By Owner
- Somers Homes For Sale By Owner
Homes around $499,900












Verify Your Email
Please enter the 6-digit verification code
sent to your email address.