
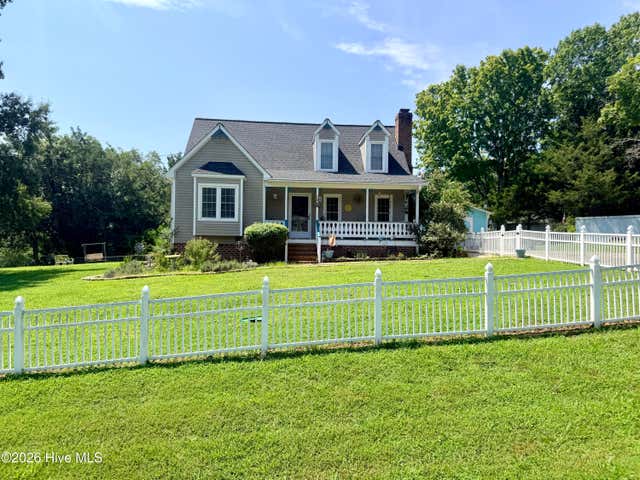
1070 W River Run
Asheboro, NC 27205

 3
3
Bed
 2
2
Bath
 1,686
1,686Sqft
 0.77
0.77Acre(Lot)
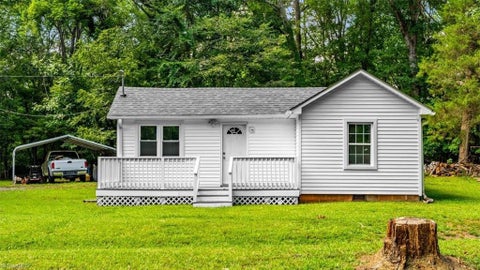
Due to overwhelming response we are in a multiple offer situation. The seller is asking for best offers by Saturday, August 15, 2026 at 6:00 PM. You already know what a well-kept 1986 Asheboro home should feel like. This one delivers -- and the floor plan is the headline. 1070 W River Run gives you 1,686 heated square feet on 0.77 acres, three bedrooms, and two full baths, with the primary bedroom on the MAIN FLOOR. Its full bath includes double sinks, a tub/shower combination, and a walk-in closet, with a door opening directly from the primary bedroom and a second door to the hallway -- private when you want it, practical when you have company. Upstairs, two more bedrooms share a second full bath, giving you an entire floor of separation for kids, guests, a home office, or a hobby room.

 Property Details
 Map
Map
 Map
Map
What's Nearby
Nearby Areas
 Features
-
Bedroom Information
Total beds: 3Bathroom Information
Total Baths: 2 Full Baths: 2Room Information
Rooms Total: 7 Basement: None, Crawl Space -
Flooring Information
Hardwood -
Roofing Information
Shingle -
Interior Features
Pantry Roof: Shingle Appliances: Electric Oven, Refrigerator, Electric Range, Electric Water Heater Laundry Features: Washer Hookup, Laundry Closet -
Heating & Cooling
Has Heating: Yes Heating: Heat Pump, Electric Has Cooling: Yes Cooling: Central Air, Heat Pump
-
Building Information
Year Built: 1986 Building Area Total: 1686 Construction Materials: Vinyl Siding, Frame Patio And Porch Features: Patio, Front Porch Private Pool: No View: None
-
Lot Information
Lot Dimensions: 33541 SF Main Square Feet: 0.77 Acres Lot Size Acres: 0.77 Lot Size Square Feet: 33541Property Information
Subdivision: Other Source Property Type: Residential Property SubType: Single Family Residence Levels: Two Property Age: 40
-
Listing Price Information
Listing Price: $238000 Cash, Conventional, FHA
-
Tax Information
Parcel Number: 7742124317 Tax Year: 2025 Annual Tax: $1389.88
-
Parking Information
Concrete, NoneGarage Information
Pets Allowed: Yes
-
School Information
Elementary School: Tabernacle ElementaryJunior High School: Uwharrie Middle SchoolSenior High School: Southwestern Randolph High School -
Utility Information
Other -
Location Information
Direction: W. Salisbury St.; Turn left on W. River Run; Destination on the left. WaterSource: Well
How much is this property worth?
Curious about this home's true market value? Use our free Home Evaluation Tool to instantly get a personalized Comparative Market Analysis (CMA) report. Make smarter, data-driven decisions before you buy.

Nearby Home Value
| Address | Estimate | Bed | Bath | Sq. Ft | Lot Size |
|---|---|---|---|---|---|
| Deer Ridge Road, Asheboro, NC, 27205 | $0 | 3 | 3 | 2,428 | 2,428 SqFt |
| 1717 Lantern Drive, Asheboro, NC, 27205 | $289,900 | 3 | 2 | 1,299 | 1,299 SqFt |
| 1848 Woodglo Drive, Asheboro, NC, 27205 | $283,000 | 3 | 2 | 1,448 | 1,448 SqFt |
| 3168 Fox Glow Trail, Asheboro, NC, 27205 | $465,000 | 4 | 3 | 1,945 | 1,945 SqFt |
| 514 Honeysuckle Ridge, Asheboro, NC, 27205 | $329,000 | 3 | 2 | 1,525 | 1,525 SqFt |
| 3652 Bachelor Creek Road, Asheboro, NC, 27205 | $480,000 | 4 | 3 | 2,043 | 2,043 SqFt |
| 2911 Woodhaven Drive, Asheboro, NC, 27205 | $454,900 | 2 | 3 | 2,034 | 2,034 SqFt |
| 509 Roman Road, Asheboro, NC, 27205 | $227,900 | 3 | 2 | 1,512 | 1,512 SqFt |
| 697 Graceland Drive, Asheboro, NC, 27205 | $435,000 | 3 | 3 | 2,196 | 2,196 SqFt |
| 578 Eastwood Drive, Asheboro, NC, 27205 | $375,000 | 3 | 2 | 1,523 | 1,523 SqFt |
Similar Homes To 1070 W River Run
Nearby For Sale

The data relating to real estate on this website comes in part from the Internet Data Exchange program of Hive MLS. All information is deemed reliable but not guaranteed and should be independently verified. All properties are subject to prior sale, change, or withdrawal. Neither listing broker(s) nor ByOwner shall be responsible for any typographical errors, misinformation, or misprints, and shall be held totally harmless from any damages arising from reliance upon these data. Copyright ©2026 Hive MLS LLC. All Rights Reserved.
ByOwner last updated this listing 08/15/2026 @ 11:50
More Cities with for Sale by Owner Homes
- Asheboro Homes For Sale By Owner
- Franklinville Homes For Sale By Owner
- Sophia Homes For Sale By Owner
- Ramseur Homes For Sale By Owner
- Randleman Homes For Sale By Owner
- Denton Homes For Sale By Owner
- Trinity Homes For Sale By Owner
- Seagrove Homes For Sale By Owner
- Star Homes For Sale By Owner
- Archdale Homes For Sale By Owner
- Troy Homes For Sale By Owner
- Staley Homes For Sale By Owner
- Biscoe Homes For Sale By Owner
- Robbins Homes For Sale By Owner
- Climax Homes For Sale By Owner
- Pleasant Garden Homes For Sale By Owner
- Thomasville Homes For Sale By Owner
- Badin Homes For Sale By Owner
- Siler City Homes For Sale By Owner
- Julian Homes For Sale By Owner
Homes around $238,000











Verify Your Email
Please enter the 6-digit verification code
sent to your email address.