
MLS: #7157031, Listed By: Brandon Stanek, Central MN Realty LLC, Source:FargoMoorhead Area Association of REALTORS
312 Melby Avenue
Ashby, MN 56309

 4
4
Bed
 2
2
Bath
 2,200
2,200Sqft
 0.19
0.19Acre(Lot)
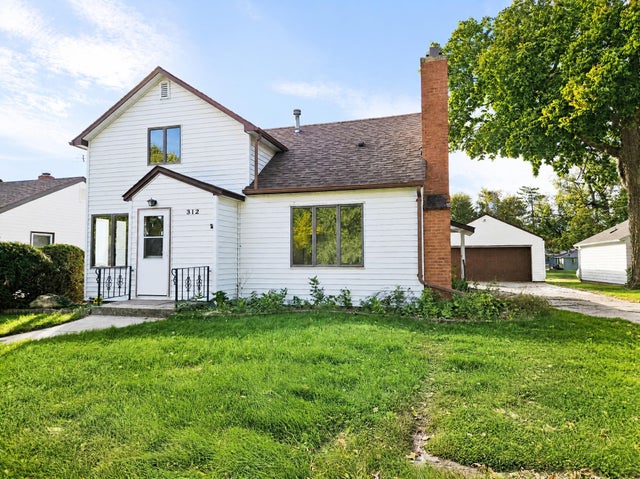
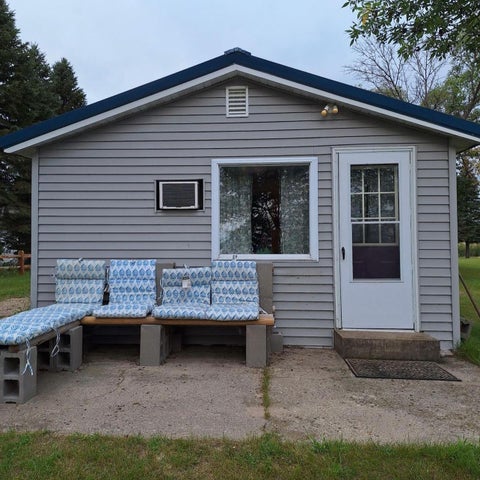
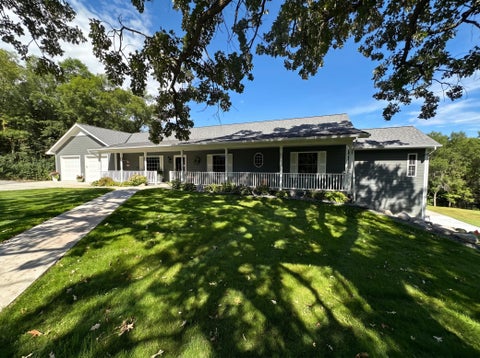
Welcome to this spacious 4-bedroom, 2-bath home with a thoughtful layout and plenty of room to live, entertain, and enjoy pastimes. The main level features a primary bedroom with a walk-in closet and private full bath, along with a comfortable living room, formal dining room, bonus family room, and a large kitchen with a convenient eat-in peninsula. Upstairs, you’ll find three additional bedrooms, providing flexibility for family, guests, or a home office. Sliding doors off the main floor lead to a large deck with added privacy, creating a great space for outdoor dining, relaxing, or entertaining. The impressive 20×44 heated garage/shop offers more than just storage and workspace. It includes a game room and bar area, making it an ideal spot for gatherings, recreation, or pursuing your f

 Property Details
 Map
Map
 Map
Map
What's Nearby
Nearby Areas
 Features
-
Bedroom Information
Total beds: 4Bathroom Information
Total Baths: 2 Full Baths: 2Room Information
Rooms Total: 12 Has Basement: Yes Basement: Sump Pump, Block, Concrete -
Roofing Information
Asphalt, Shingle -
Interior Features
Ceiling Fan(s), Walk-In Closet(s), Master Downstairs Roof: Asphalt, Shingle Appliances: Dryer, Microwave, Range, Refrigerator, Washer Laundry Features: In Unit, Lower Level -
Heating & Cooling
Has Heating: Yes Heating: Forced Air, Electric, Propane Has Cooling: Yes Cooling: Central Air
-
Building Information
Year Built: 1900 Building Area Total: 2200 Construction Materials: Frame Stories: 1 Patio And Porch Features: Deck Private Pool: No
-
Lot Information
Lot Dimensions: 60x143 Main Square Feet: 0.19 Acres Lot Size Acres: 0.19 Lot Size Square Feet: 8276.4Property Information
Subdivision: Kn Olsons Add Source Property Type: Residential Postal Code Plus 4: 4660 Property SubType: Single Family Residence Levels: One and One Half Property Age: 126
-
Listing Price Information
Listing Price: $229900 Cash, Conventional, FHA, VA Loan
-
Tax Information
Parcel Number: 170123000 Tax Year: 2026 Tax Legal Desc: LOTS 12 & 13 EXC S 20' OF LOT 13 BLOCK G
-
Garage Information
Has Garage: Yes Garage Space: 2
-
Location Information
Direction: In Ashby: Head south on Larson Ave toward Nelson St, Turn left onto Nelson St. Turn right at the 1st cross street onto Melby Ave. Property will be on the right. WaterSource: Public
How much is this property worth?
Curious about this home's true market value? Use our free Home Evaluation Tool to instantly get a personalized Comparative Market Analysis (CMA) report. Make smarter, data-driven decisions before you buy.

Nearby Home Value
| Address | Estimate | Bed | Bath | Sq. Ft | Lot Size |
|---|---|---|---|---|---|
| 29477 Pelican Scenic Vi.., Ashby, MN, 56309 | $969,000 | 4 | 4 | 4,561 | 15.96 Acres |
| 31269 Evenhurst Road, Ashby, MN, 56309 | $375,000 | 2 | 1 | 1,192 | 0.39 Acre |
| 12103 Pelican Heights R.., Ashby, MN, 56309 | $324,500 | 3 | 2 | 1,228 | 0.08 Acre |
| 404 Melby Avenue, Ashby, MN, 56309 | $385,900 | 4 | 3 | 2,944 | 0.50 Acre |
| 31208 County Road 10, Ashby, MN, 56309 | $549,900 | 4 | 3 | 2,541 | 1.15 Acres |
| 30040 W Haven Road, Ashby, MN, 56309 | $225,000 | 1 | 1 | 588 | 0.31 Acre |
| 30463 State Highway 78, Ashby, MN, 56309 | $825,000 | 3 | 2 | 3,712 | 37.97 Acres |
| 15184 Lower Sandy Road, Ashby, MN, 56309 | $324,000 | 2 | 1 | 872 | 0.27 Acre |
Similar Homes To 312 Melby Avenue
Nearby For Sale



The data relating to real estate for sale on this website comes in part from the Internet Data exchange (IDX) program of the FMAAR MLS. Real estate listings held by brokerage firms other than ByOwner are marked with the listing office name. IDX information is provided exclusively for consumers' personal, non-commercial use and may not be used for any purpose other than to identify prospective properties consumers may be interested in purchasing. Information deemed reliable but not guaranteed. Copyright ©2026 Fargo-Moorhead Area Association of REALTORS®. No reproduction, compilation, retransmission or distribution of this data is permitted in any manner without the express, written permission of the Fargo-Moorhead Area Association of REALTORS®.
ByOwner last updated this listing 10/08/2026 @ 16:31
More Cities with for Sale by Owner Homes
- Ashby Homes For Sale By Owner
- Dalton Homes For Sale By Owner
- Evansville Homes For Sale By Owner
- Elbow Lake Homes For Sale By Owner
- Brandon Homes For Sale By Owner
- Battle Lake Homes For Sale By Owner
- Vining Homes For Sale By Owner
- Underwood Homes For Sale By Owner
- Fergus Falls Homes For Sale By Owner
- Kensington Homes For Sale By Owner
- Garfield Homes For Sale By Owner
- Hoffman Homes For Sale By Owner
- Clitherall Homes For Sale By Owner
- Parkers Prairie Homes For Sale By Owner
- Farwell Homes For Sale By Owner
- Herman Homes For Sale By Owner
- Miltona Homes For Sale By Owner
- Elizabeth Homes For Sale By Owner
- Alexandria Homes For Sale By Owner
- Ottertail Homes For Sale By Owner
Homes around $229,900







Verify Your Email
Please enter the 6-digit verification code
sent to your email address.
Verify Your Phone Number
Please enter the 6-digit verification code
sent to your mobile phone.