
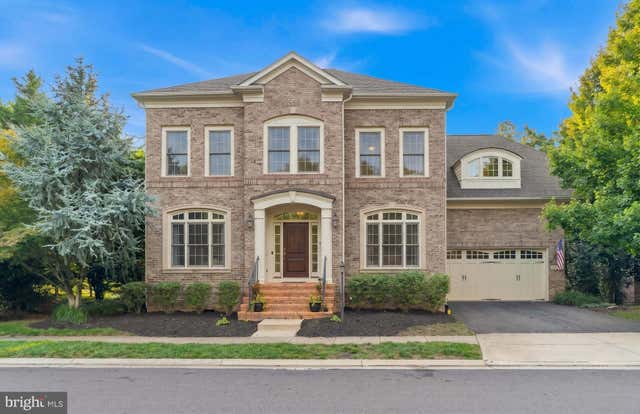
MLS: #VALO2132650, Listed By: Kyle Nichols, Keller Williams Capital Properties, Source:Bright MLS
23053 Olympia Drive
ASHBURN, VA 20148

 5
5
Bed
 6
6
Bath
 5,250
5,250Sqft
 0.34
0.34Acre(Lot)
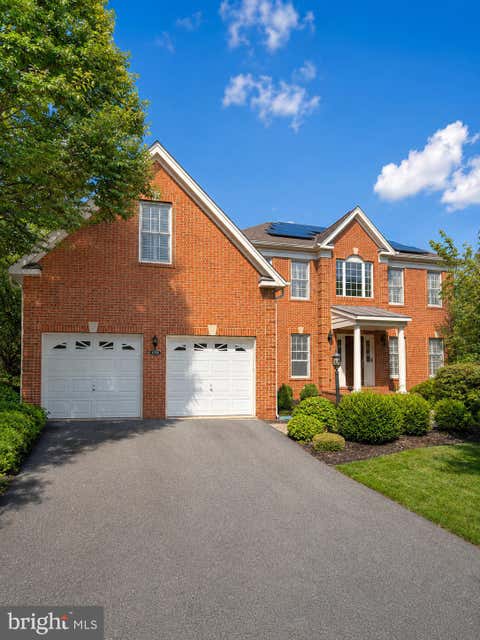
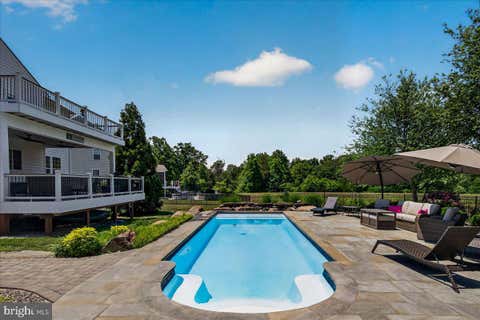
New HVAC | Former Gulick model home | Private 0.34-acre double-sized corner homesite | 3-car garage | Walkout entertainment level Welcome to 23053 Olympia Drive, a distinguished former Gulick Ashcroft model offering 5,250 finished square feet, 5 bedrooms, 5 full baths, 1 half bath, four fireplaces, and timeless all-brick architecture in the heart of Brambleton. Set on a rare **0.34-ACRE DOUBLE SIZED CONRER LOT** backing to peaceful, woodlands that provide privacy, this home combines refined interior spaces with a spacious outdoor setting that is increasingly difficult to find in this sought-after community. A grand curved staircase, rich hardwood flooring, elegant columns, and detailed millwork create an impressive arrival while preserving an open, inviting flow for everyday living and e

 Property Details
 Map
Map
 Map
Map
What's Nearby
Nearby Areas
 Features
-
Bedroom Information
Total beds: 5Bathroom Information
Total Baths: 6 Full Baths: 5 Half Baths: 1Room Information
Has Basement: Yes Basement: Full -
Flooring Information
Wood -
Roofing Information
Asphalt -
Interior Features
Kitchen Island, Recessed Lighting, High Ceilings, Built-in Features, Bar, Crown Molding, Open Floorplan, Pantry Roof: Asphalt Appliances: Double Oven, Oven, Washer, Humidifier, Gas Water Heater, Cooktop, Dishwasher, Disposal, Exhaust Fan, Ice Maker, Instant Hot Water, Microwave, Refrigerator, ENERGY STAR Qualified Appliances Laundry Features: Laundry Room Window Features: Window Coverings, Insulated Windows, Double Pane Windows, Screens, Low Emissivity Windows, Window Treatments, Wood Frames -
Heating & Cooling
Has Heating: Yes Heating: Exhaust Fan, Natural Gas, Central, Forced Air, Zoned Has Cooling: Yes Cooling: Central Air, Ceiling Fan(s), Zoned, Electric
-
Building Information
Year Built: 2007 Building Area Total: 5250 Patio And Porch Features: Deck, Patio Pool Features: Community Private Pool: No Water front Features: Pond Association Fee Frequency: Monthly
-
Lot Information
Lot Size Acres: 0.34 Lot Size Source: Assessor Lot Size Square Feet: 14810Property Information
Subdivision: BRAMBLETON LANDBAY Source Property Type: Residential Postal Code Plus 4: 5666 Property SubType: Single Family Residence Levels: Two Property Age: 19
-
Listing Price Information
Listing Price: $1349900
-
Tax Information
Parcel Number: 159151663000 Tax Lot: 1721 Tax Year: 2026 Annual Tax: $11123
-
Parking Information
Parking Total: 5 Garage Door Opener, Asphalt, Garage, Driveway, AttachedGarage Information
Has Garage: Yes Has Attached Garage: Yes Garage Space: 3Homeowners Association InformationHas Association: Yes Included Fees: Cable TV, Snow Removal, Trash, Internet HOA: $208.00 Association Amenities: Clubhouse, Party Room, Tennis Court(s), Basketball Court, Trail(s), Spa/Hot Tub, Jogging Path, Playground Community Features: Pool
-
School Information
Elementary School: LEGACYJunior High School: BRAMBLETONSenior High School: INDEPENDENCE -
Utility Information
Cable Available, Underground Utilities -
Location Information
Direction: Take Rt-50 to Loudoun County Pkwy North, then turn left onto Creighton Rd. Turn right onto Olympia Dr, and you’ll find 23053 Olympia Dr as the first house on your left. WaterSource: Public Security Features: Smoke Detector(s), Carbon Monoxide Detector(s), Security System
How much is this property worth?
Curious about this home's true market value? Use our free Home Evaluation Tool to instantly get a personalized Comparative Market Analysis (CMA) report. Make smarter, data-driven decisions before you buy.

Nearby Home Value
| Address | Estimate | Bed | Bath | Sq. Ft | Lot Size |
|---|---|---|---|---|---|
| 43320 Barnstead Drive, Ashburn, VA, 20148 | $1,249,000 | 4 | 5 | 4,625 | 0.17 Acre |
| 43100 Addlestone Place, Ashburn, VA, 20148 | $1,295,000 | 5 | 5 | 5,215 | 0.33 Acre |
| 22082 Water Run Court, Ashburn, VA, 20148 | $1,395,000 | 4 | 4 | 4,177 | 0.50 Acre |
| 22807 Valley Preserve C.., Ashburn, VA, 20148 | $2,075,000 | 6 | 6 | 7,781 | 0.91 Acre |
| 22727 Airmont Hunt Drive, Ashburn, VA, 20148 | $2,099,000 | 5 | 6 | 9,241 | 0.93 Acre |
| 22248 Val Varaita Drive, Ashburn, VA, 20148 | $2,100,000 | 6 | 6 | 7,580 | 0.54 Acre |
| 42718 Explorer Dr, Ashburn, VA, 20148 | $1,250,000 | 5 | 5 | 5,075 | 0.15 Acre |
| 42706 Chisholm Dr, Ashburn, VA, 20148 | $1,095,000 | 5 | 5 | 4,165 | 0.14 Acre |
| 42623 Trappe Rock Court, Ashburn, VA, 20148 | $1,849,000 | 7 | 10 | 7,918 | 0.74 Acre |
| 42618 Trappe Rock Court, Ashburn, VA, 20148 | $2,350,000 | 5 | 6 | 8,109 | 0.74 Acre |
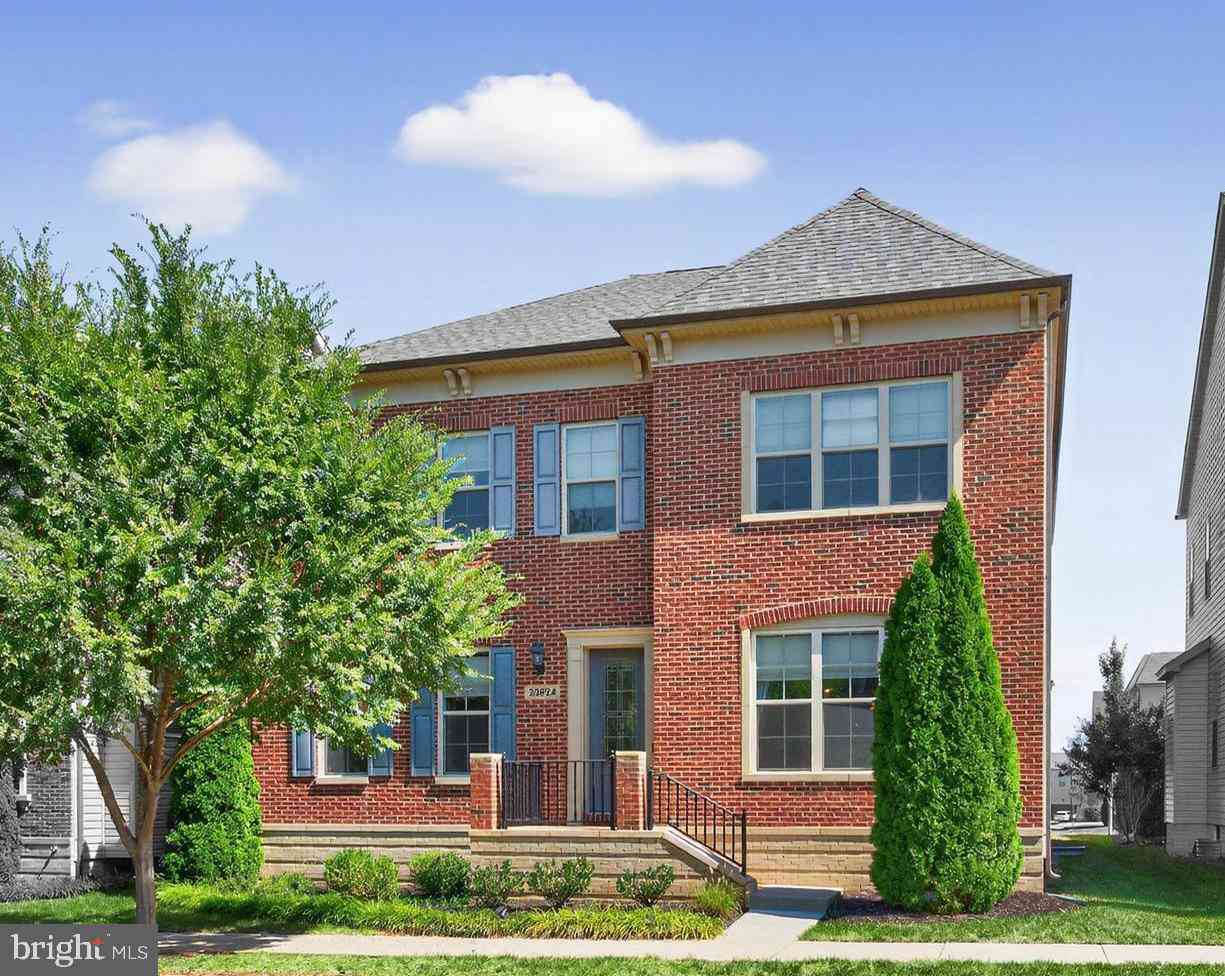
Similar Homes To 23053 Olympia Drive
Nearby For Sale

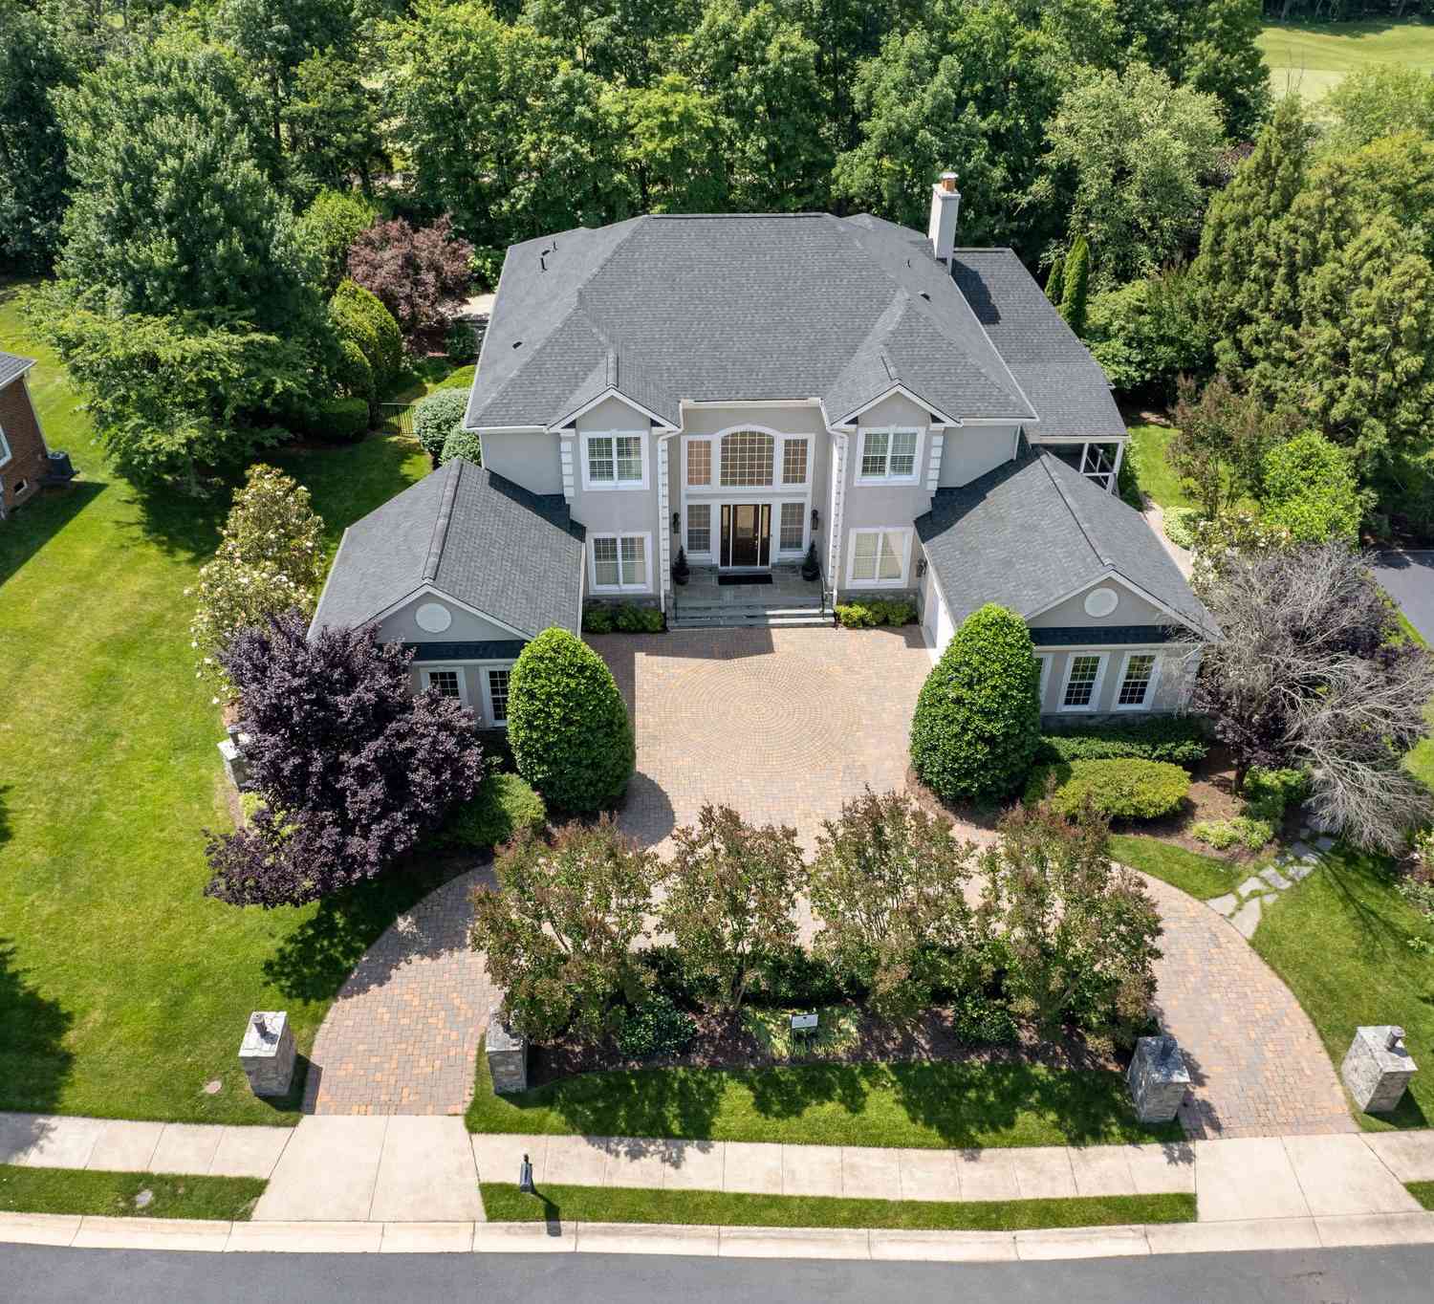
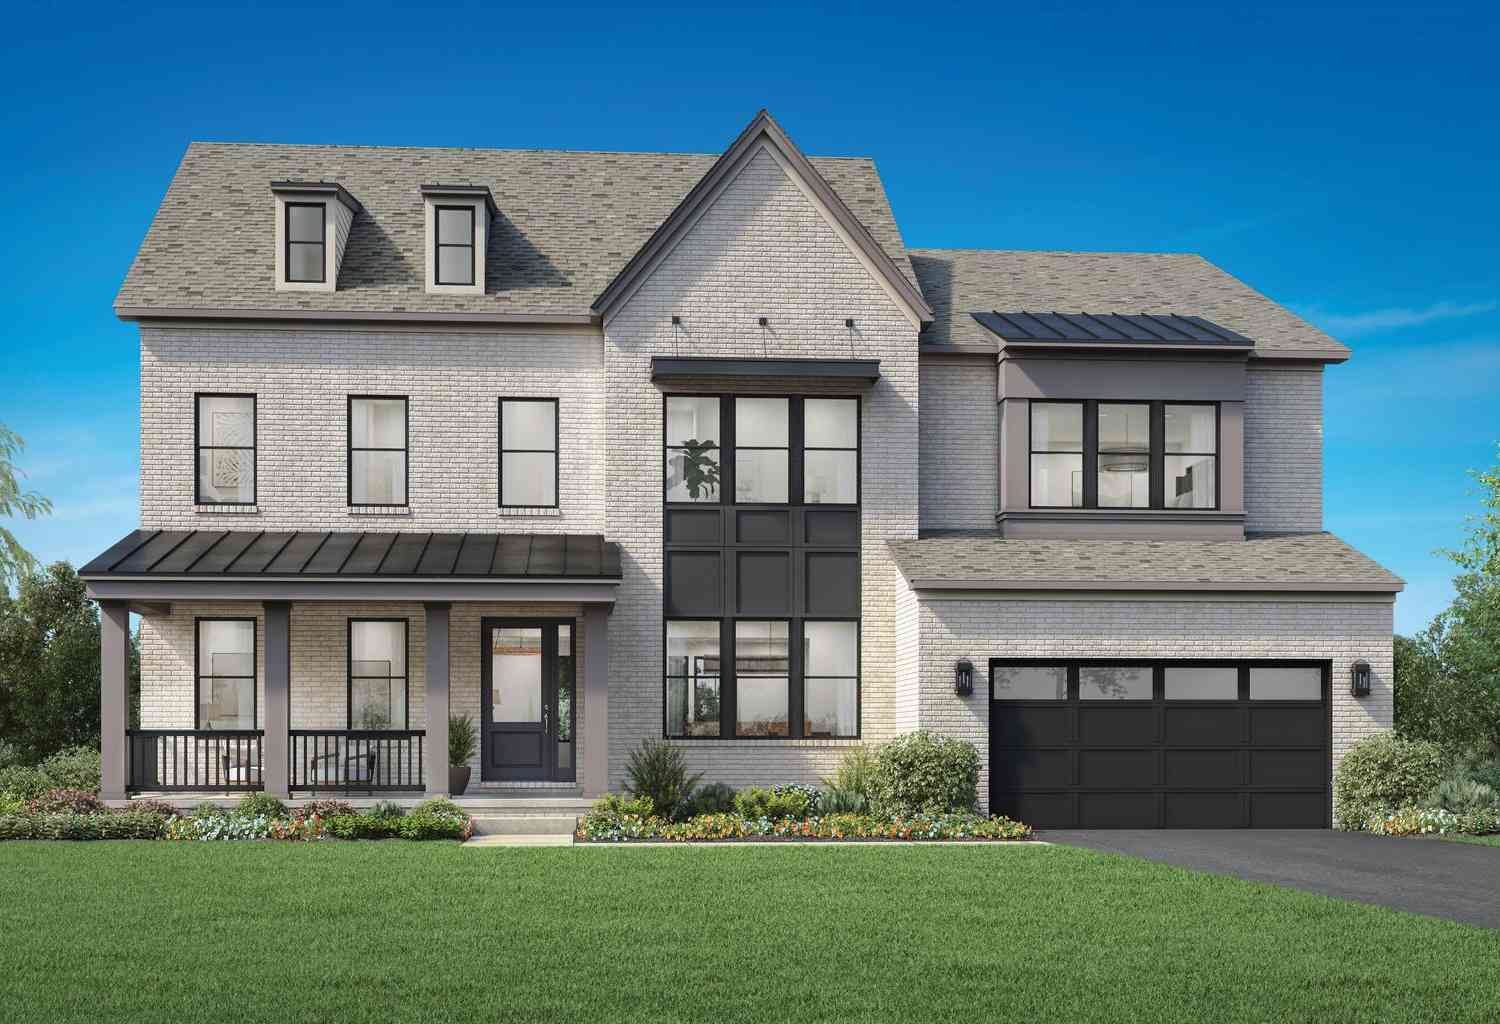
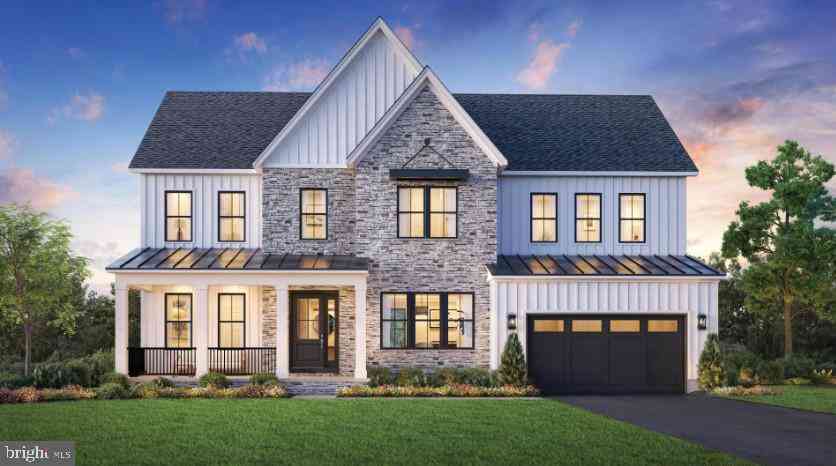
The data relating to real estate for sale on this website appears in part through the BRIGHT Internet Data Exchange program, a voluntary cooperative exchange of property listing data between licensed real estate brokerage firms in which ByOwner participates, and is provided by BRIGHT through a licensing agreement. The information provided by this website is for the personal, non-commercial use of consumers and may not be used for any purpose other than to identify prospective properties consumers may be interested in purchasing. Some properties which appear for sale on this website may no longer be available because they are under contract, have closed or are no longer being offered for sale. Information Deemed Reliable But Not Guaranteed. Copyright © 2026 Bright MLS. All rights reserved.
ByOwner last updated this listing 09/10/2026 @ 08:20
More Cities with for Sale by Owner Homes
- Ashburn Homes For Sale By Owner
- Dulles Homes For Sale By Owner
- Sterling Homes For Sale By Owner
- Broadlands Homes For Sale By Owner
- Herndon Homes For Sale By Owner
- Brambleton Homes For Sale By Owner
- Reston Homes For Sale By Owner
- Poolesville Homes For Sale By Owner
- Aldie Homes For Sale By Owner
- Great Falls Homes For Sale By Owner
- Leesburg Homes For Sale By Owner
- Chantilly Homes For Sale By Owner
- North Potomac Homes For Sale By Owner
- Oakton Homes For Sale By Owner
- Potomac Homes For Sale By Owner
- Dickerson Homes For Sale By Owner
- Hamilton Homes For Sale By Owner
- Centreville Homes For Sale By Owner
- Vienna Homes For Sale By Owner
- Boyds Homes For Sale By Owner
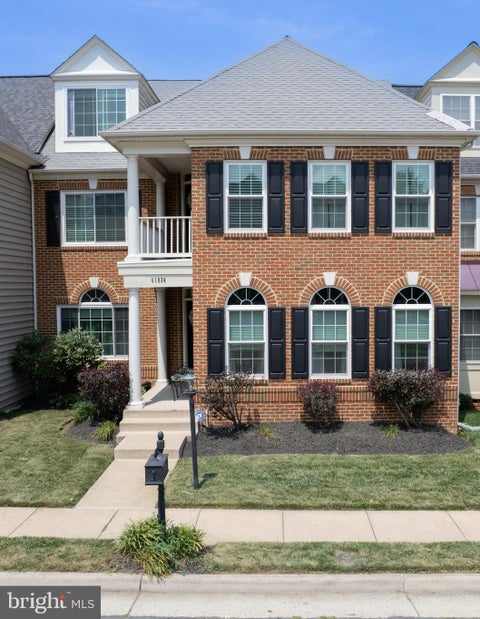
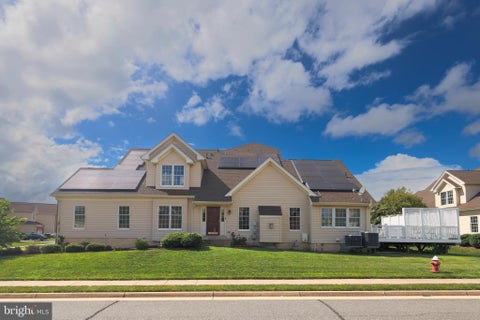
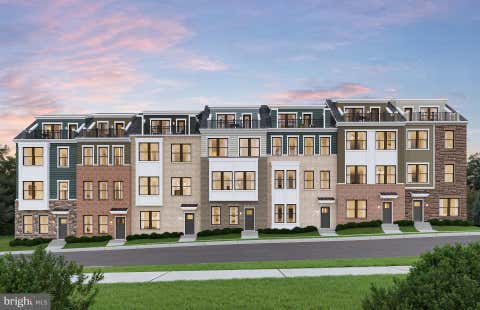
Homes around $1,349,900











Verify Your Email
Please enter the 6-digit verification code
sent to your email address.
Verify Your Phone Number
Please enter the 6-digit verification code
sent to your mobile phone.