
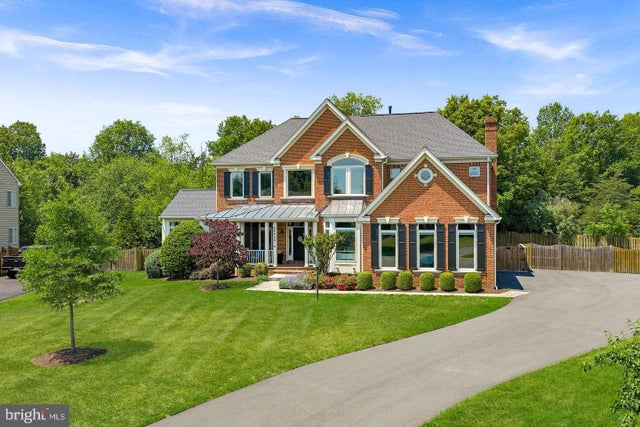
MLS: #VALO2136972, Listed By: Heather Gosman, Keller Williams Realty, Source:Bright MLS
22043 Water Run Court
ASHBURN, VA 20148

 4
4
Bed
 5
5
Bath
 5,472
5,472Sqft
 0.64
0.64Acre(Lot)
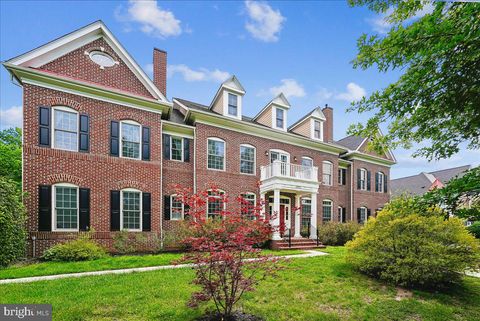
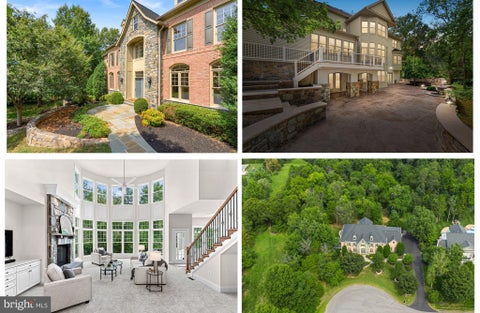
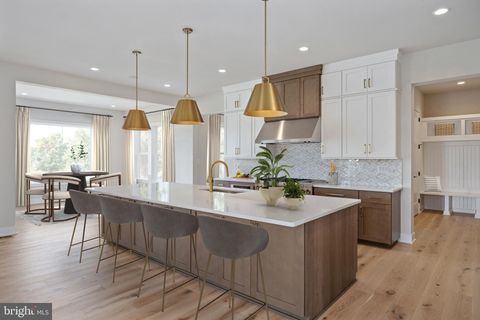
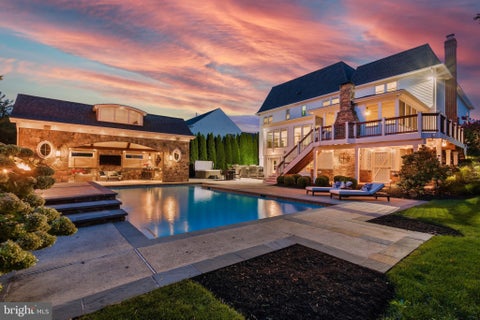
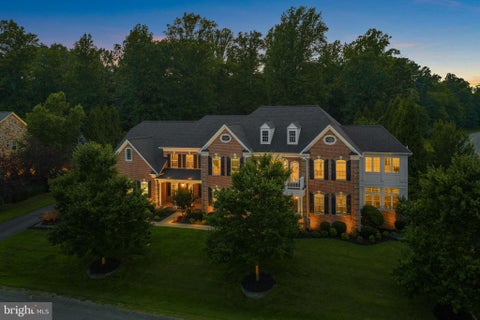
Set on a private, wooded homesite in the heart of Ashburn, this exceptional cul-de-sac residence offers a rare blend of seclusion, sophistication, and fully integrated smart living. Tucked away yet minutes from everyday conveniences, the property delivers a lifestyle that feels worlds apart—where privacy, innovation, and comfort exist in perfect balance. Almost completely reimagined in 2020 with a no-expense-spared approach, the home has been transformed into a truly connected smart residence. Nearly every light, system, and function—from climate and security to whole-home audio—is app-controlled and seamlessly integrated. Thoughtful infrastructure upgrades including a whole-house surge protector, leak detection with automatic water shutoff, and high-efficiency systems (roof, HVAC, and du

 Property Details
 Map
Map
 Map
Map
What's Nearby
Nearby Areas
 Features
-
Bedroom Information
Total beds: 4Bathroom Information
Total Baths: 5 Full Baths: 4 Half Baths: 1Room Information
Has Basement: Yes Basement: Finished, Walk-Out Access, Full, Sump Pump -
Flooring Information
Carpet, Wood, Ceramic Tile, Hardwood -
Roofing Information
Shingle, Metal -
Interior Features
Eat-in Kitchen, Bar, Ceiling Fan(s), Kitchen Island, Pantry, Recessed Lighting, Sound System, Walk-In Closet(s), High Ceilings, Tray Ceiling(s), Built-in Features, Open Floorplan, Soaking Tub Roof: Shingle, Metal Appliances: Double Oven, Oven, Gas Range, Gas Oven, Cooktop, Gas Water Heater, Washer, Dryer, Dishwasher, Disposal, Freezer, Ice Maker, Instant Hot Water, Microwave, Range Hood, Refrigerator, ENERGY STAR Qualified Water Heater, Tankless Water Heater Laundry Features: Upper Level Window Features: Double Pane Windows -
Heating & Cooling
Has Heating: Yes Heating: Natural Gas, Forced Air Has Cooling: Yes Cooling: Central Air, Ceiling Fan(s), Electric, Attic Fan
-
Building Information
Year Built: 2003 Building Area Total: 5472 Construction Materials: Brick, Stone, HardiPlank Type Patio And Porch Features: Deck, Patio, Porch, Screened Pool Features: Private Private Pool: Yes Association Fee Frequency: Quarterly -
Exterior Features
Exterior Features: Barbecue, Lighting, Rain Gutters, Storage
-
Lot Information
Lot Size Acres: 0.64 Lot Size Source: Estimated Lot Size Square Feet: 27878 Lot Description: Cul-De-Sac, Front Yard, Level, Private, Back YardProperty Information
Subdivision: VANTAGE POINTE Source Property Type: Residential Property SubType: Single Family Residence Direction Faces: Southeast Levels: Three Or More Property Age: 23
-
Listing Price Information
Listing Price: $1800000
-
Tax Information
Parcel Number: 120474766000 Tax Lot: 46 Tax Year: 2026 Annual Tax: $11424
-
Parking Information
Parking Total: 3 Oversized, Garage Door Opener, Garage, Inside Entrance, AttachedGarage Information
Has Garage: Yes Has Attached Garage: Yes Garage Space: 3Homeowners Association InformationHas Association: Yes Included Fees: Trash, Snow Removal HOA: $250.00
-
School Information
Elementary School:Junior High School:Senior High School: BRIAR WOODS -
Location Information
Direction: From Loudoun County Parkway: Turn on Mooreview Parkway, Left on Candice Dr., Right on Water Run WaterSource: Public Security Features: Security System
How much is this property worth?
Curious about this home's true market value? Use our free Home Evaluation Tool to instantly get a personalized Comparative Market Analysis (CMA) report. Make smarter, data-driven decisions before you buy.

Nearby Home Value
| Address | Estimate | Bed | Bath | Sq. Ft | Lot Size |
|---|---|---|---|---|---|
| 43320 Barnstead Drive, Ashburn, VA, 20148 | $1,199,900 | 4 | 5 | 4,625 | 0.17 Acre |
| 22082 Water Run Court, Ashburn, VA, 20148 | $1,375,000 | 4 | 4 | 4,177 | 0.50 Acre |
| 22807 Valley Preserve C.., Ashburn, VA, 20148 | $2,075,000 | 6 | 6 | 7,781 | 0.91 Acre |
| 22727 Airmont Hunt Drive, Ashburn, VA, 20148 | $1,999,000 | 5 | 6 | 9,241 | 0.93 Acre |
| 22248 Val Varaita Drive, Ashburn, VA, 20148 | $2,100,000 | 6 | 6 | 7,580 | 0.54 Acre |
| 21614 Goodwin Court, Ashburn, VA, 20148 | $1,025,000 | 4 | 4 | 3,086 | 0.31 Acre |
| 42718 Explorer Dr, Ashburn, VA, 20148 | $1,190,000 | 5 | 5 | 5,075 | 0.15 Acre |
| 22487 Pine Top Court, Ashburn, VA, 20148 | $1,398,000 | 4 | 5 | 4,646 | 0.50 Acre |
| 42623 Trappe Rock Court, Ashburn, VA, 20148 | $1,849,000 | 7 | 10 | 7,918 | 0.74 Acre |
| 42618 Trappe Rock Court, Ashburn, VA, 20148 | $2,100,000 | 5 | 6 | 8,818 | 0.74 Acre |
Similar Homes To 22043 Water Run Court
Nearby For Sale

The data relating to real estate for sale on this website appears in part through the BRIGHT Internet Data Exchange program, a voluntary cooperative exchange of property listing data between licensed real estate brokerage firms in which ByOwner participates, and is provided by BRIGHT through a licensing agreement. The information provided by this website is for the personal, non-commercial use of consumers and may not be used for any purpose other than to identify prospective properties consumers may be interested in purchasing. Some properties which appear for sale on this website may no longer be available because they are under contract, have closed or are no longer being offered for sale. Information Deemed Reliable But Not Guaranteed. Copyright © 2026 Bright MLS. All rights reserved.
ByOwner last updated this listing 09/28/2026 @ 00:57
More Cities with for Sale by Owner Homes
- Ashburn Homes For Sale By Owner
- Dulles Homes For Sale By Owner
- Sterling Homes For Sale By Owner
- Herndon Homes For Sale By Owner
- Brambleton Homes For Sale By Owner
- Reston Homes For Sale By Owner
- Poolesville Homes For Sale By Owner
- Aldie Homes For Sale By Owner
- Great Falls Homes For Sale By Owner
- Leesburg Homes For Sale By Owner
- Chantilly Homes For Sale By Owner
- North Potomac Homes For Sale By Owner
- Oakton Homes For Sale By Owner
- Potomac Homes For Sale By Owner
- Paeonian Springs Homes For Sale By Owner
- Dickerson Homes For Sale By Owner
- Hamilton Homes For Sale By Owner
- Centreville Homes For Sale By Owner
- Vienna Homes For Sale By Owner
- Boyds Homes For Sale By Owner
Homes around $1,800,000









Verify Your Email
Please enter the 6-digit verification code
sent to your email address.
Verify Your Phone Number
Please enter the 6-digit verification code
sent to your mobile phone.