
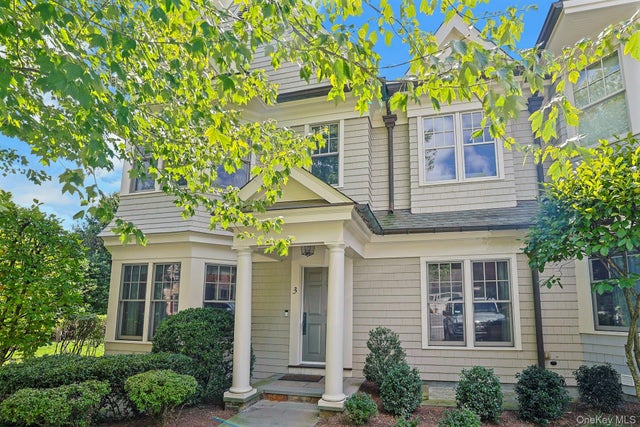
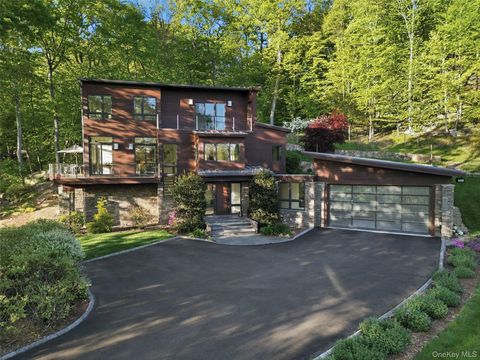
3 Cider Mill Circle
Armonk, NY 10504

 3
3
Bed
 4
4
Bath
 3,273
3,273Sqft
 0.07
0.07Acre(Lot)
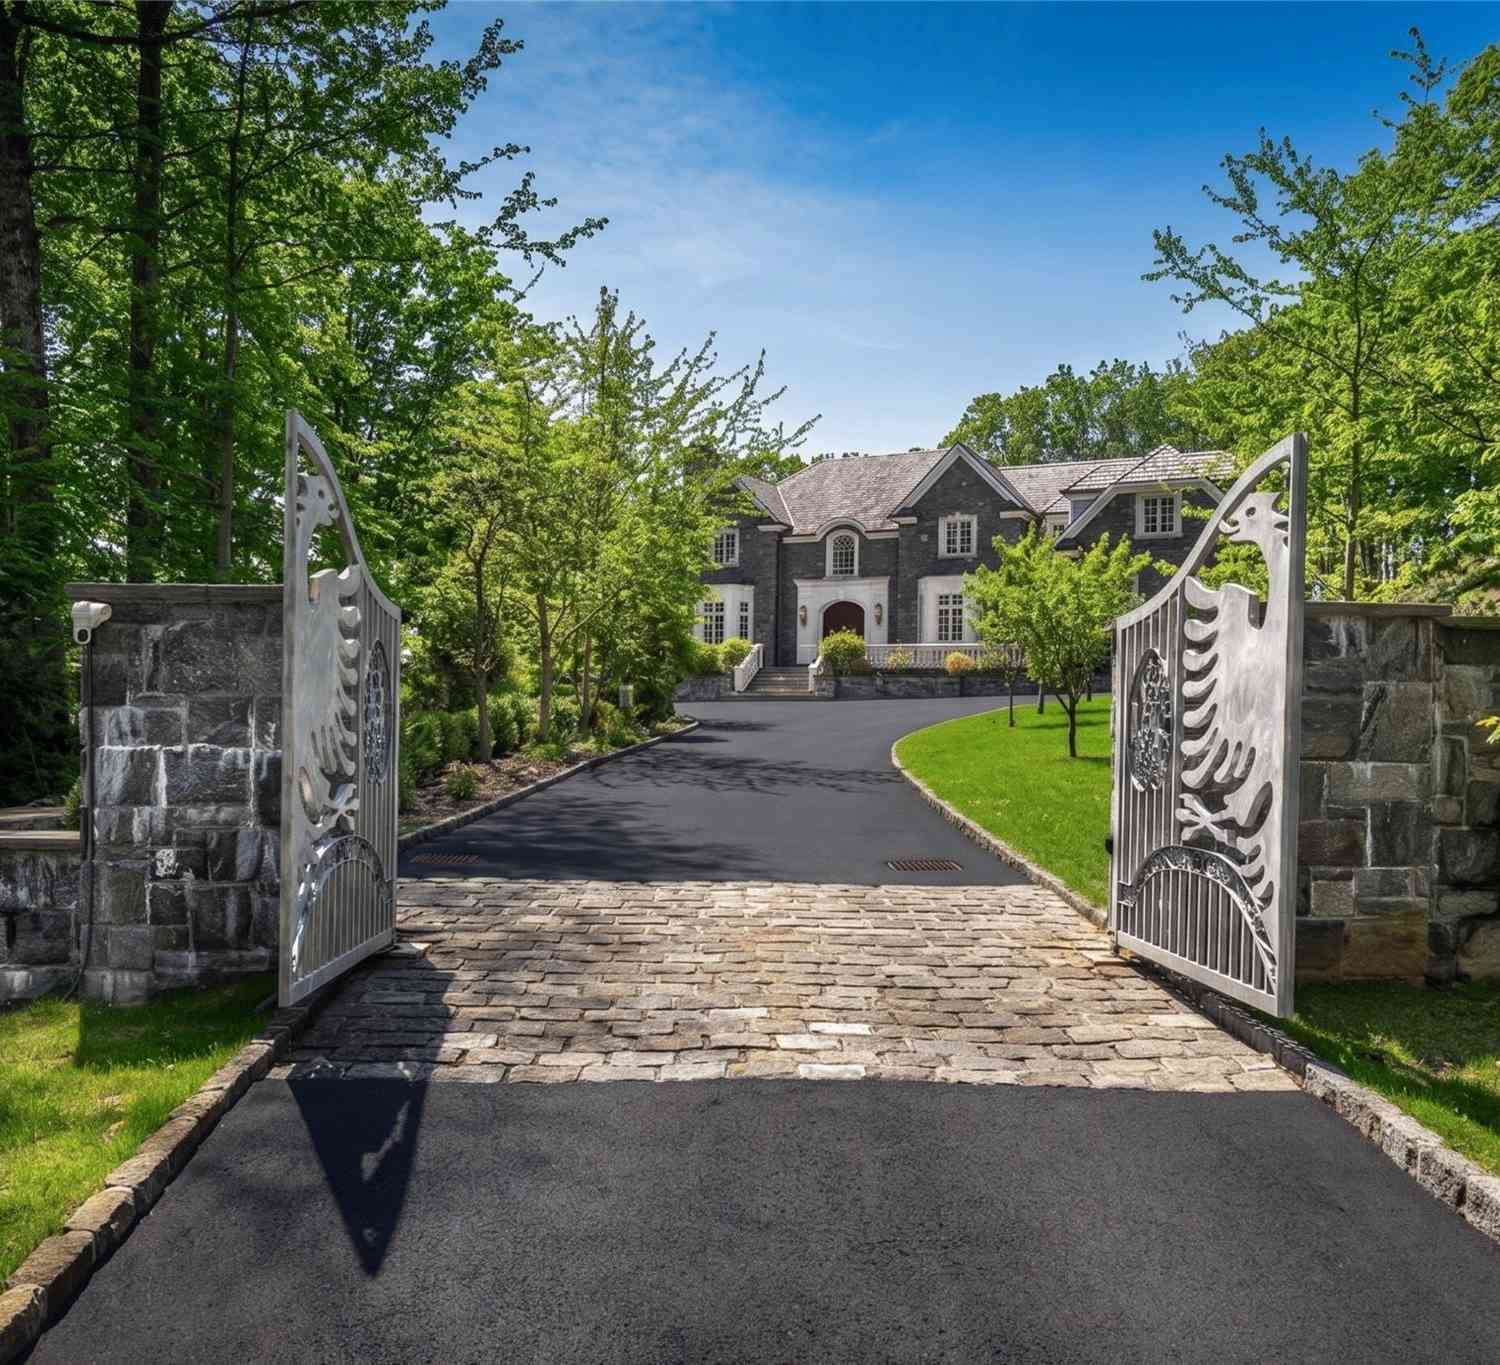
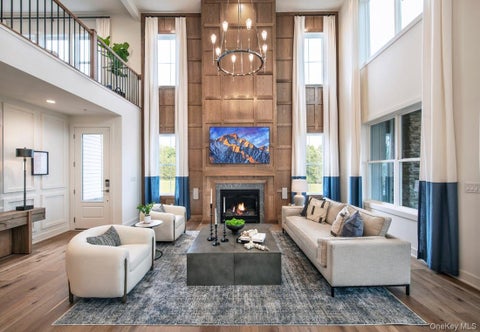
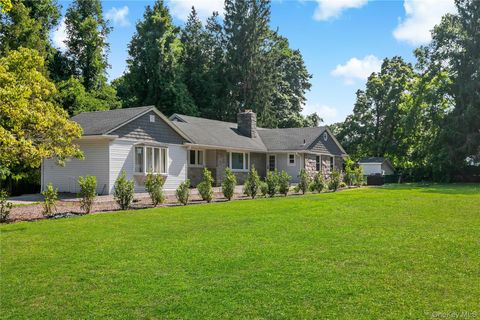
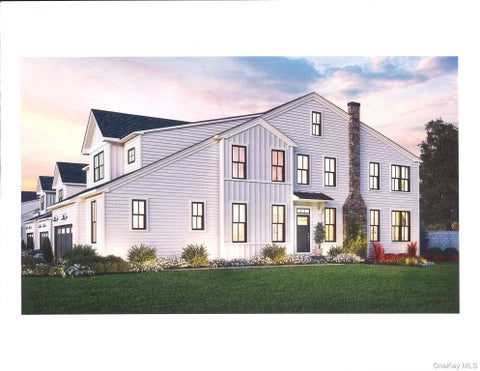
Welcome home to an exceptional end-unit residence offering maintenance-free living in one of Armonk’s most desirable gated communities, Cider Mill. Originally designed as the model home, every detail reflects timeless craftsmanship, sophisticated finishes and a level of quality that is immediately apparent. Beautiful details including Christopher Peacock cabinetry, marble finishes, custom millwork and hardwood floors add character and refinement throughout. Imagine starting your morning with a view off your Juliet balcony, enjoying a holiday in the formal dining room, or ending the day curled up with a book in the charming living room. The heart of the home is the open kitchen and family room, where everyone can gather while dinner is being prepared and the fireplace is glowing nearby. A f

 Property Details
 Map
Map
 Map
Map
What's Nearby
Nearby Areas
 Features
-
Bedroom Information
Total beds: 3Bathroom Information
Total Baths: 4 Full Baths: 3 Half Baths: 1Room Information
Rooms Total: 12 Basement: Finished, Storage Space -
Flooring Information
Hardwood -
Interior Features
Built-in Features, Crown Molding, Double Vanity, Eat-in Kitchen, Entrance Foyer, High Ceilings, Kitchen Island, Natural Woodwork, Open Floorplan, Recessed Lighting, Storage, Walk-In Closet(s), Wet Bar Appliances: Dishwasher, Microwave, Refrigerator, Dryer, Oven, Range, Washer, Gas Water Heater Laundry Features: Laundry Room -
Heating & Cooling
Has Heating: Yes Heating: Forced Air, Natural Gas Has Cooling: Yes Cooling: Central Air
-
Building Information
Year Built: 2004 Building Area Total: 3273 Patio And Porch Features: Deck, Patio Private Pool: No Association Fee Frequency: Monthly
-
Lot Information
Lot Size Acres: 0.07 Lot Size Square Feet: 3045 Lot Description: Landscaped, Level, Near Golf Course, Near Public Transit, Sprinklers In Front, Sprinklers In RearProperty Information
Subdivision: Cider Mill Source Property Type: Residential Property SubType: Single Family Residence Property Age: 22
-
Listing Price Information
Listing Price: $1595000
-
Tax Information
Parcel Number: 3800-107-000-00016-000-0003-021-17-0000 Annual Tax: $27642
-
Parking Information
Attached, DrivewayGarage Information
Has Garage: Yes Has Attached Garage: Yes Garage Space: 1Homeowners Association InformationIncluded Fees: Snow Removal HOA: $846.00 Community Features: Curbs, Gated, Sidewalks
-
School Information
Elementary School: Coman HillJunior High School: H C Crittenden Middle SchoolSenior High School: Byram Hills High School -
Utility Information
Natural Gas Available, Cable Connected, Electricity Connected, Natural Gas Connected, Phone Available, Sewer Connected, Underground Utilities, Water Connected -
Location Information
Direction: Call listing agent for gate access. WaterSource: Public Security Features: Fire Alarm, Gated Community, Security Gate, Security System, Smoke Detector(s)
How much is this property worth?
Curious about this home's true market value? Use our free Home Evaluation Tool to instantly get a personalized Comparative Market Analysis (CMA) report. Make smarter, data-driven decisions before you buy.

Nearby Home Value
| Address | Estimate | Bed | Bath | Sq. Ft | Lot Size |
|---|---|---|---|---|---|
| 4 Cowdray Park Drive, Armonk, NY, 10504 | $6,790,000 | 7 | 9 | 14,066 | 13.29 Acres |
| 41 Mead Road, Armonk, NY, 10504 | $3,995,000 | 6 | 9 | 10,824 | 3.98 Acres |
| 25 Edgar Road, Armonk, NY, 10504 | $3,495,000 | 4 | 7 | 6,639 | 11.07 Acres |
| 461 Bedford Road, Armonk, NY, 10504 | $1,650,000 | 3 | 4 | 3,614 | 2.00 Acres |
| 31 Byram Hill Road, Armonk, NY, 10504 | $1,250,000 | 3 | 3 | 2,500 | 1.25 Acres |
| 2 Lakeridge Drive, Armonk, NY, 10504 | $3,125,000 | 4 | 5 | 4,925 | 4.56 Acres |
| 122 Old Mount Kisco Road, Armonk, NY, 10504 | $2,275,000 | 4 | 5 | 5,550 | 1.20 Acres |
| 61 Fieldstone Knoll #17, Armonk, NY, 10504 | $1,648,000 | 3 | 4 | 2,796 | 0.10 Acre |
| 29 Fieldstone Knoll #33, Armonk, NY, 10504 | $1,859,000 | 3 | 5 | 2,970 | 0.17 Acre |
| 25 Fieldstone Knl #35, Armonk, NY, 10504 | $1,699,000 | 3 | 3 | 2,681 | 0.16 Acre |
Similar Homes To 3 Cider Mill Circle
Nearby For Sale
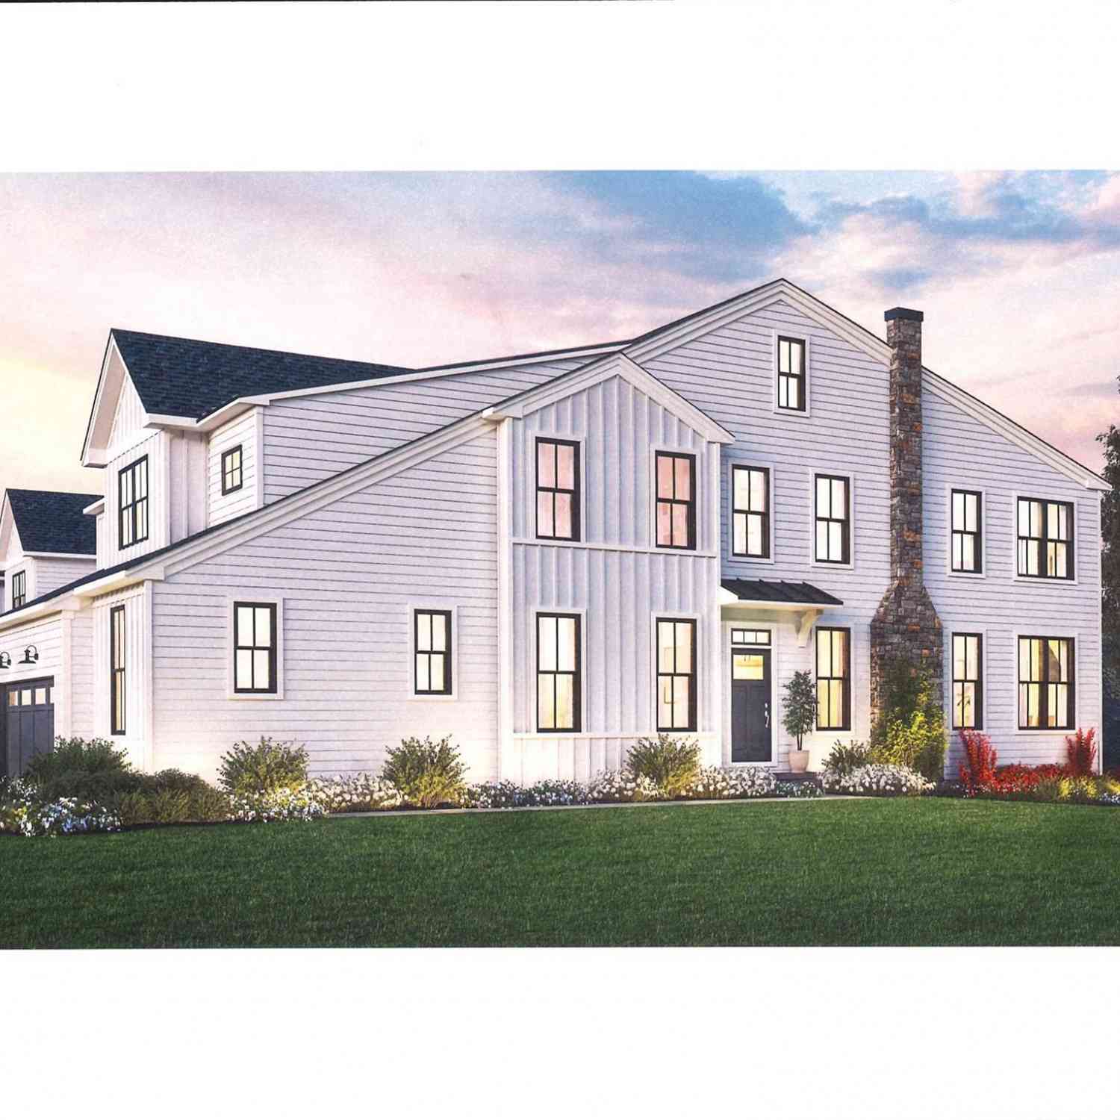
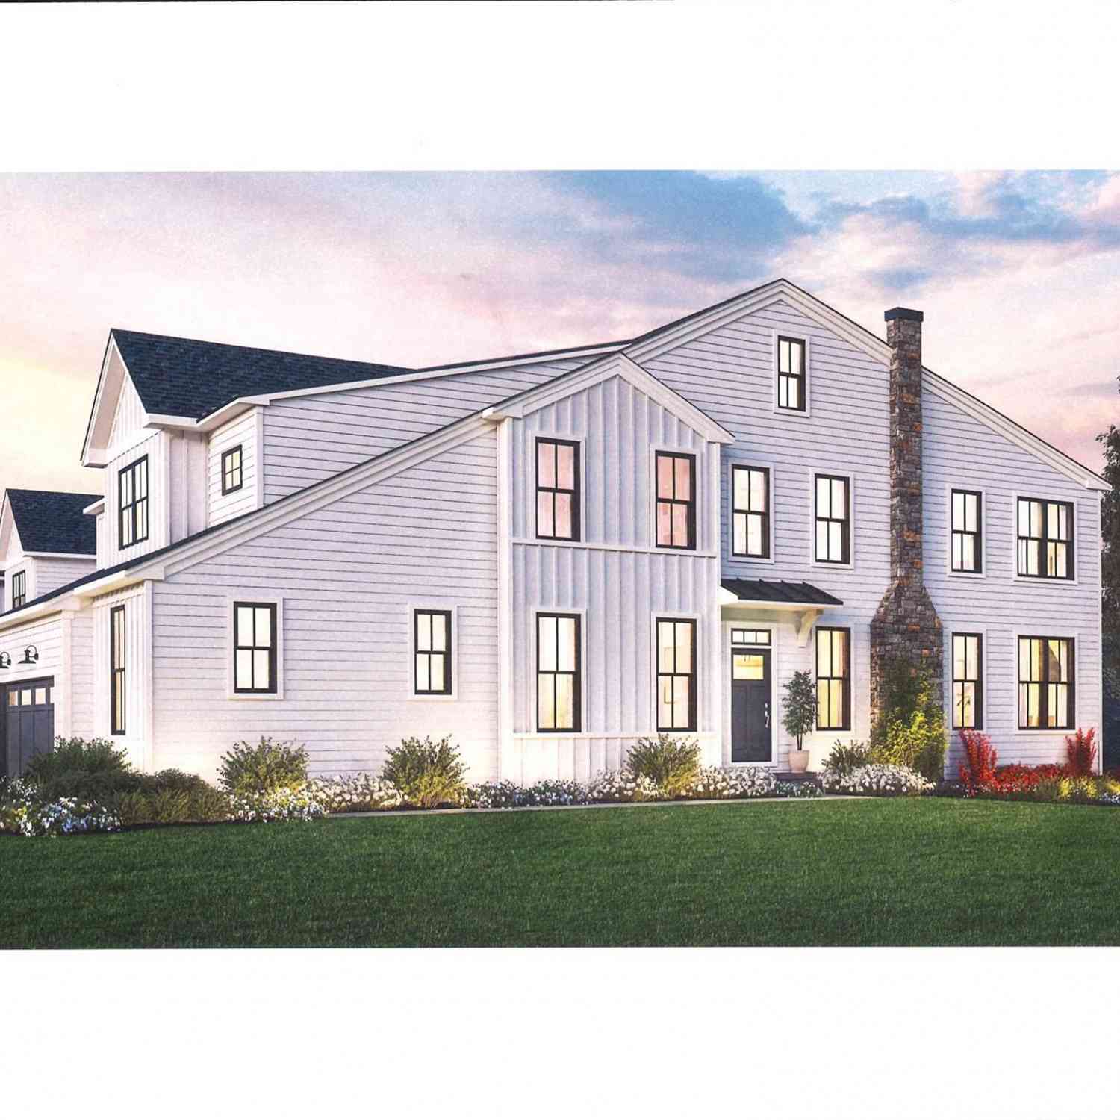
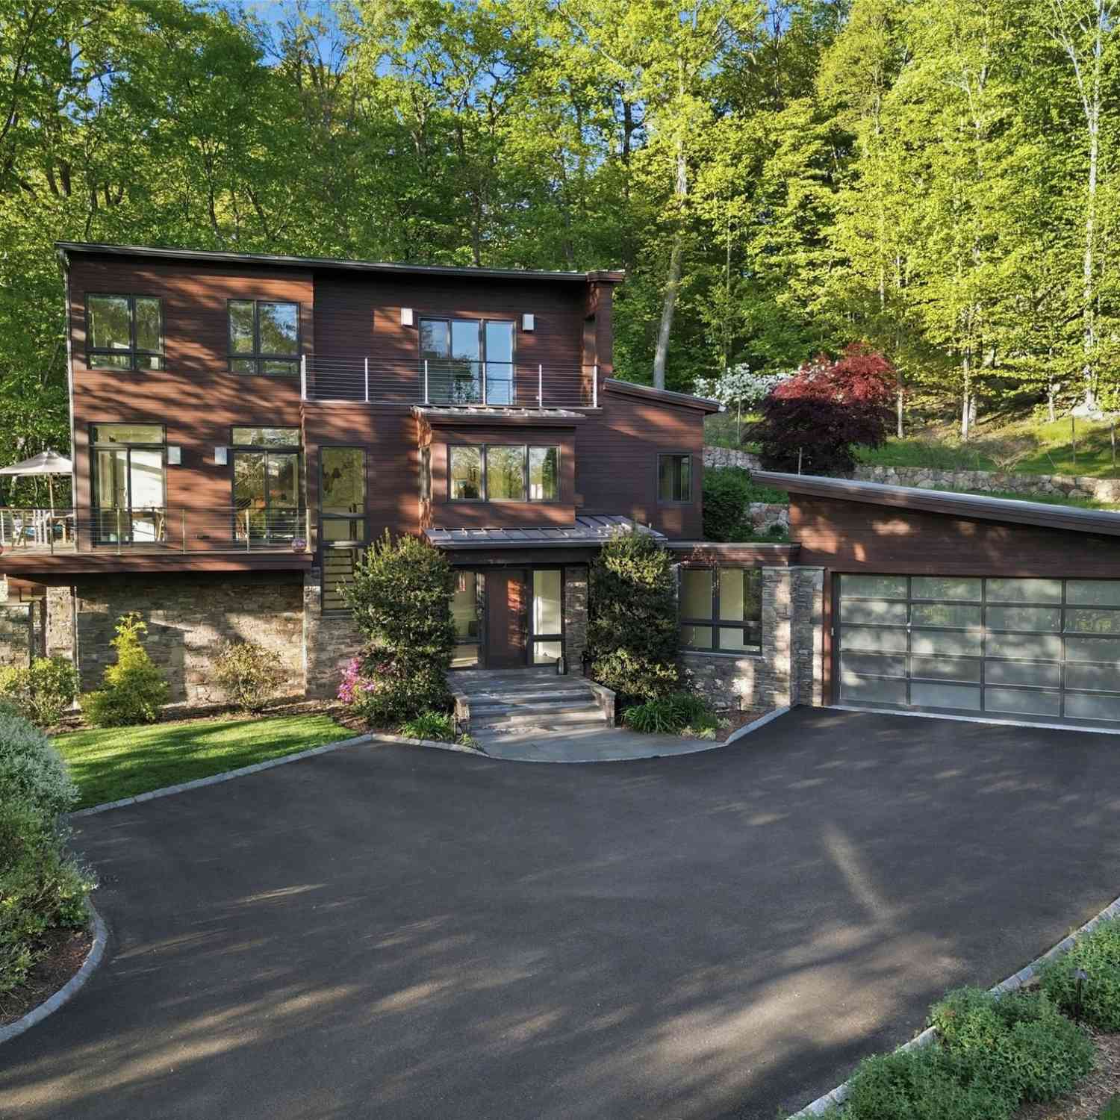
The data relating to real estate for sale on this website comes in part from the Internet Data exchange of OneKey MLS. IDX information is provided exclusively for consumers' personal, non-commercial use and may not be used for any purpose other than to identify prospective properties consumers may be interested in purchasing. Information deemed reliable but not guaranteed. Copyright © 2026 OneKey MLS. All Rights Reserved
ByOwner last updated this listing 09/13/2026 @ 04:02
More Cities with for Sale by Owner Homes
- Armonk Homes For Sale By Owner
- Thornwood Homes For Sale By Owner
- Chappaqua Homes For Sale By Owner
- Bedford Homes For Sale By Owner
- Pleasantville Homes For Sale By Owner
- Mount Kisco Homes For Sale By Owner
- Valhalla Homes For Sale By Owner
- Bedford Hills Homes For Sale By Owner
- Millwood Homes For Sale By Owner
- Purchase Homes For Sale By Owner
- Briarcliff Manor Homes For Sale By Owner
- West Harrison Homes For Sale By Owner
- Ossining Homes For Sale By Owner
- Greenwich Homes For Sale By Owner
- White Plains Homes For Sale By Owner
- Elmsford Homes For Sale By Owner
- Pound Ridge Homes For Sale By Owner
- Port Chester Homes For Sale By Owner
- Rye Brook Homes For Sale By Owner
- Katonah Homes For Sale By Owner
Homes around $1,595,000








Verify Your Email
Please enter the 6-digit verification code
sent to your email address.
Verify Your Phone Number
Please enter the 6-digit verification code
sent to your mobile phone.