
22601 W Main Street
Armada, Michigan 48005

 4
4
Bed
 3.5
3.5
Bath
 2,769
2,769Sqft
 0.59
0.59Acre(Lot)
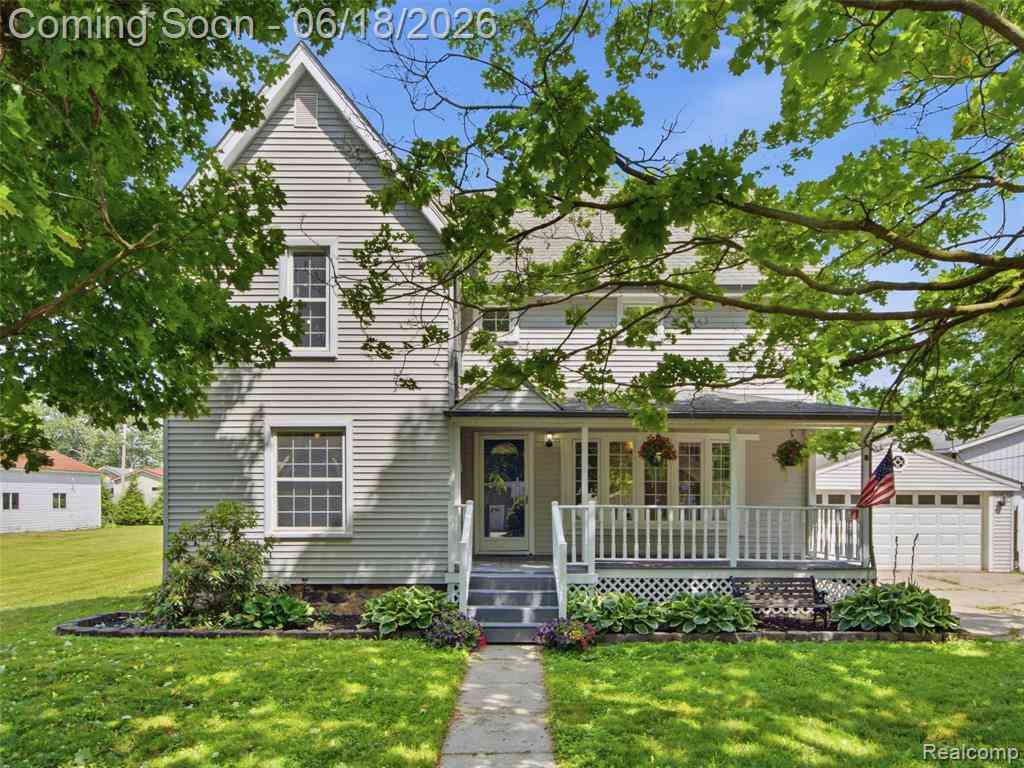
OPEN HOUSE! SUNDAY, AUGUST 16th 1-4 pm. A Pleasure to Show! Charming, sun-filled farmhouse-style colonial in Armada's Village District, blending classic character with modern updates. Photos don't fully capture the warmth and pride of ownership throughout this home. One of the home's hidden gems is its dry Michigan basement with tall ceilings, offering excellent storage and flexible use. While the home does not have central air, it includes brand-new window A/C units, with the option to add central air if desired. The updated kitchen features a natural fireplace, maple cabinetry, and granite countertops. The dining room includes decorative accents, wainscoting, custom trim, and stylish lighting that enhance its farmhouse appeal. A first-floor in-law suite with private entry offers flexibi

 Property Details
 Map
Map
 Map
Map
What's Nearby
Nearby Areas
 Features
-
Bedroom Information
Total Bedrooms: 4Bathroom Information
Total Baths: 3.5 Full Baths: 3 Half Baths: 1 -
Room Information
Total Rooms: 14 Porches: Porch - Enclosed,Patio,Porch,EnclosedInterior Features
Smoke Alarm,Circuit Breakers,Entrance Foyer,High Spd Internet Avail Roof: Asphalt Basement Description: Unfinished Fireplace: Yes Appliances: Dishwasher,Free-Standing Gas Range,Free-Standing Refrigerator,Microwave -
Heating & Cooling
Cooling: Ceiling Fan(s) Heating: Baseboard,Hot Water,Steam Heating Fuel: Natural GasFireplace
KitchenWater Heater
Electric
-
Building Information
Year Built: 1900 Building Stories: 2 Story Fireplace: Kitchen Roof: Asphalt Foundation/Basement: Michigan Basement Architecture: Colonial -
Exterior Features
Lighting,Fenced Construction: Aluminum,Asphalt,Wood -
Utility Features
Sewer: Sewer (Sewer-Sanitary) -
Water
Community Water Heat: Electric
-
Lot Information
Lot Size: 0.59 Lot Dimensions: 153.65X154 Lot Features: Wooded Frontage Feet: 153 -
Property Information
SQ ft: 2769 Subdivision: A/P # 02 Armada Vill Financing: Cash,Conventional,FHA,VA
-
Listing Price Information
Original List Price: $499,900 -
Listing Information
Possession: Negotiable Legal Description: 25-02-23-251-039 ASSESSORS PLAT NO 2 PART OF LOTS 56 & 57DESC AS COMM AT SW COR LOT 57; TH N 00 DEG 44' 38" E 206.78 FT; TH N 85 DEG 32' 00" E 200.82 FT TO POB; TH EXT N 85 DEG 32' 00" E 148.54 FT; TH S 20 DEG 22' W 9.0 FT; TH S 01 DEG 23' E 154.0 FT; TH S79 DEG 22' W 153.65 FT; TH N 00 DEG 44' 38" E 179.20 FT TO POB. 0.580 A
-
Tax Information
Annual Tax: $5,811 Parcel Number: 0223251039 -
Possession
Negotiable -
Legal Information
Legal Description: Section: 25-02-23-251-039 ASSESSORS PLAT NO 2 PART OF LOTS 56 & 57DESC AS COMM AT SW COR LOT 57; TH N 00 DEG 44' 38" E 206.78 FT; TH N 85 DEG 32' 00" E 200.82 FT TO POB; TH EXT N 85 DEG 32' 00" E 148.54 FT; TH S 20 DEG 22' W 9.0 FT; TH S 01 DEG 23' E 154.0 FT; TH S79 DEG 22' W 153.65 FT; TH N 00 DEG 44' 38" E 179.20 FT TO POB. 0.580 A
-
Parking Information
Has Garage: Yes Garage Size: 2.5 Car Garage Description: Door Opener,Detached -
Multi-Unit Information
Road Frontage: Paved,Pub. Sidewalk
-
School Information
School District: Armada -
Fire Place Information
Fire Place: Yes Fire Place Location: Kitchen Fire Place Type: Natural -
Utility Information
Water: Community Sewer: Sewer (Sewer-Sanitary)
How much is this property worth?
Curious about this home's true market value? Use our free Home Evaluation Tool to instantly get a personalized Comparative Market Analysis (CMA) report. Make smarter, data-driven decisions before you buy.

Nearby Home Value
| Address | Estimate | Bed | Bath | Sq. Ft | Lot Size |
|---|---|---|---|---|---|
| 74288 Spencer Street , Armada, MI, 48005 | $350,000 | 4 | 2.5 | 2,357 | 0.31 Acre |
| 73837 Floral Street , Armada, MI, 48005 | $259,900 | 2 | 2 | 1,868 | 0.27 Acre |
| 73640 Fulton Street, Armada, MI, 48005 | $360,000 | 4 | 3 | 2,681 | 0.37 Acre |
| 75901 North Avenue , Armada, MI, 48005 | $1,700,000 | 4 | 2 | 2,200 | 105.80 Acres |
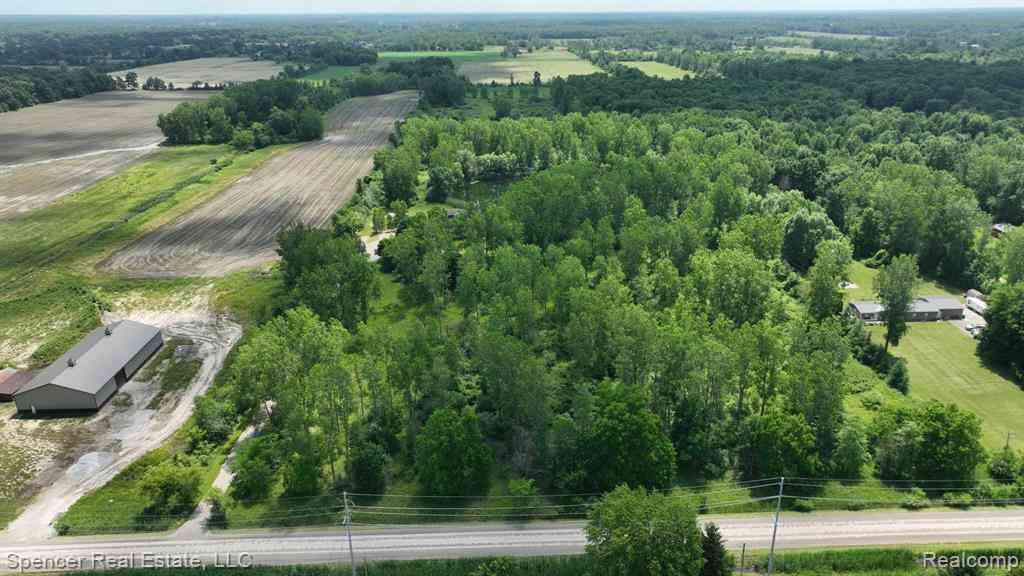
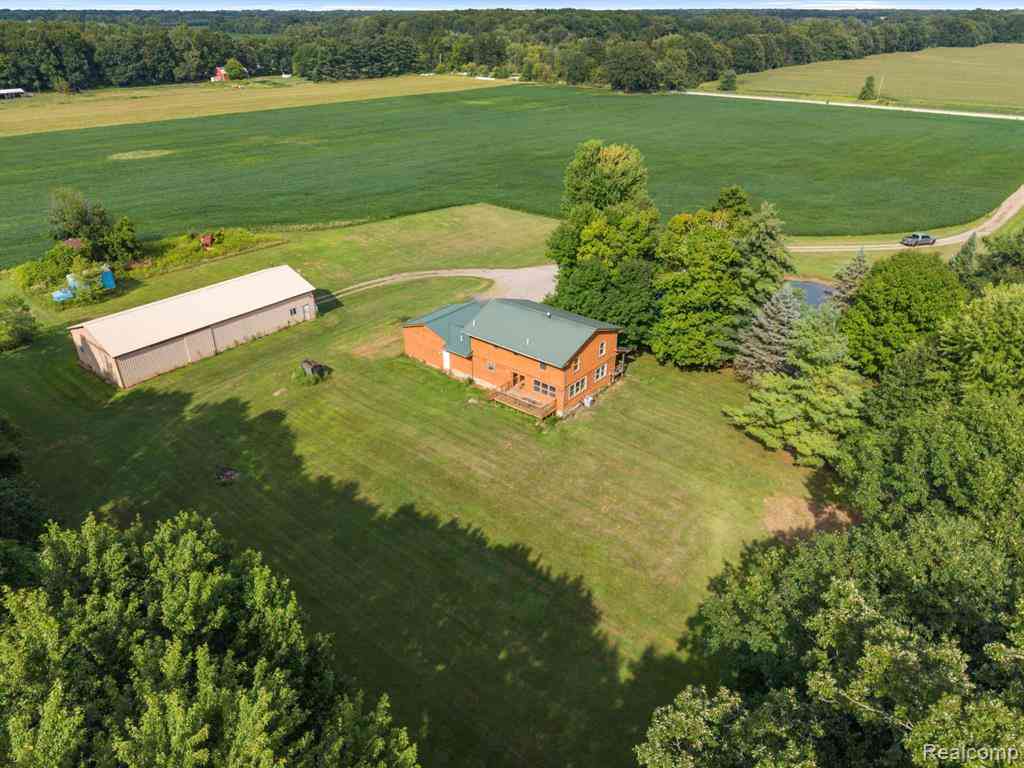
| 69455 Hicks Road , Armada, MI, 48005 | $399,900 | 3 | 2 | 2,000 | 5.03 Acres |
| 18475 Pratt Road , Armada, MI, 48005 | $405,000 | 3 | 2.5 | 1,534 | 2.50 Acres |
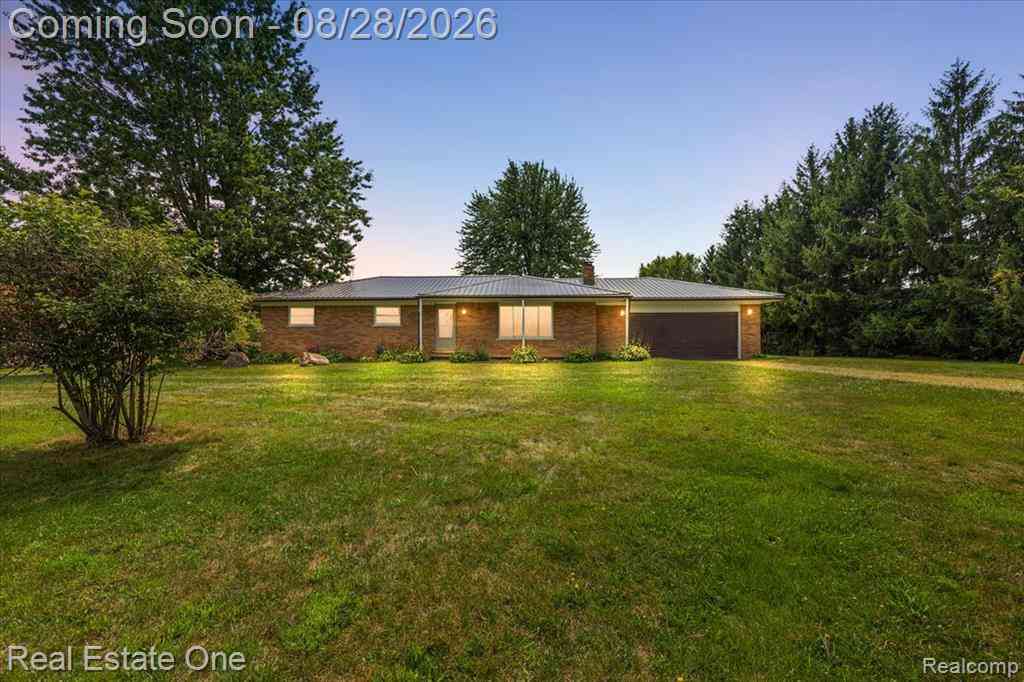
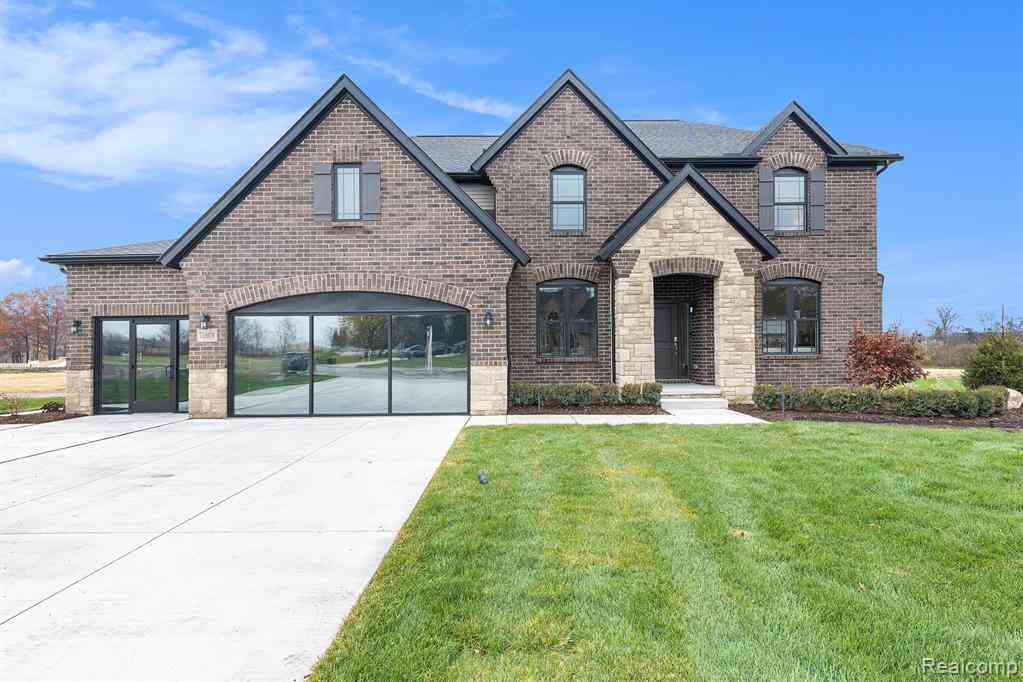
| 71608 Hidden River Drive , Armada, MI, 48005 | $585,990 | 4 | 2.5 | 2,781 | 1.41 Acres |
| 15250 34 Mile Road , Armada, MI, 48005 | $449,900 | 3 | 1.5 | 1,323 | 10 Acres |
| 76565 Mcfadden Road , Armada, MI, 48005 | $1,250,000 | 4 | 2.5 | 2,500 | 40.69 Acres |
Similar Homes To 22601 W Main Street
Nearby For Sale

Disclosure: The accuracy of all information, regardless of source, is not guaranteed or warranted. All information should be independently verified. Any use of search facilities of data on the site, other than by a consumer looking to purchase real estate, is prohibited. IDX provided courtesy of Realcomp II Ltd., via ByOwner.com and REALCOMP, Copyright 2026 Realcomp II Ltd. Shareholders. REALTOR (R) licensed in the state of Michigan. The listing broker’s offer of compensation is made only to participants of the MLS where the listing is filed and to participants of any data share partner MLS.
ByOwner last updated this listing 09/14/2026 @ 17:57
More Cities with for Sale by Owner Homes
- Armada Homes For Sale By Owner
- New Haven Homes For Sale By Owner
- Allenton Homes For Sale By Owner
- Romeo Homes For Sale By Owner
- Ray Homes For Sale By Owner
- Richmond Homes For Sale By Owner
- Almont Homes For Sale By Owner
- Washington Homes For Sale By Owner
- Riley Homes For Sale By Owner
- Memphis Homes For Sale By Owner
- Lenox Township Homes For Sale By Owner
- Leonard Homes For Sale By Owner
- Macomb Homes For Sale By Owner
- Capac Homes For Sale By Owner
- Chesterfield Homes For Sale By Owner
- New Baltimore Homes For Sale By Owner
- Columbus Homes For Sale By Owner
- Dryden Homes For Sale By Owner
- Utica Homes For Sale By Owner
- Emmett Homes For Sale By Owner
Homes around $424,900






Verify Your Email
Please enter the 6-digit verification code
sent to your email address.
Verify Your Phone Number
Please enter the 6-digit verification code
sent to your mobile phone.