
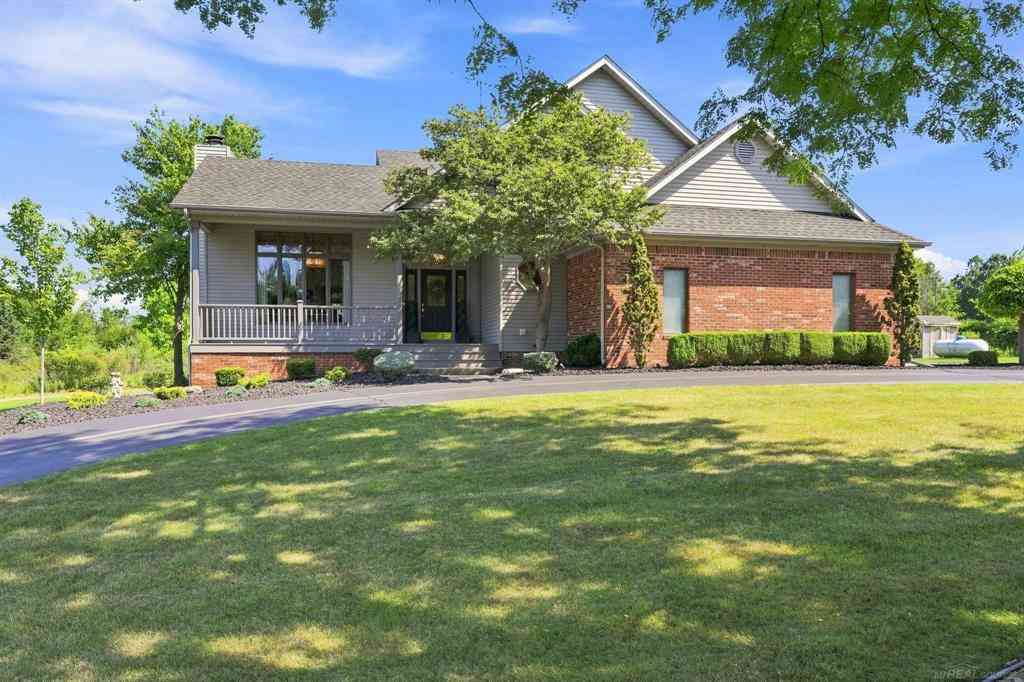
20875 Irwin Road
Armada, Michigan 48005

 3
3
Bed
 2.5
2.5
Bath
 2,225
2,225Sqft
 2.47
2.47Acres(Lot)
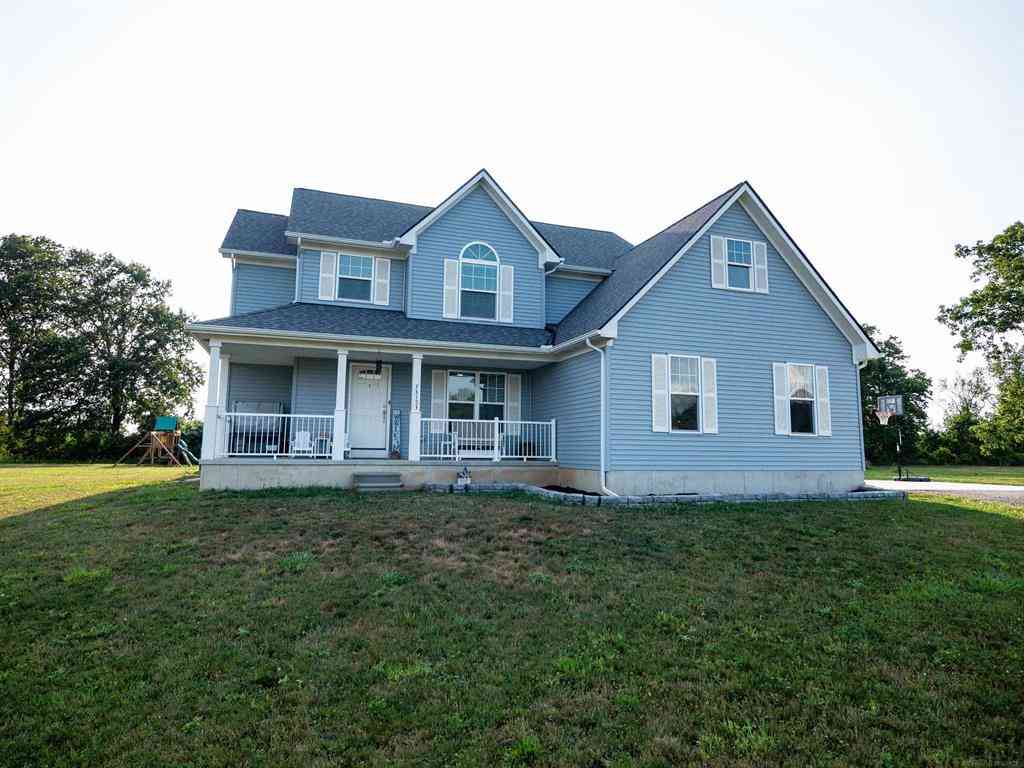
Set on 2.5 acres just far enough out to breathe, this home proves you don't have to give up quality for land. This is an exceptionally clean, meticulously maintained home from top to bottom. Great room anchored by a stacked stone, gas log fireplace with hardwood floors throughout. The kitchen was fully renovated in 2020 with LaFata soft-close cabinetry, granite counters, tile backsplash, under-cabinet and recessed lighting, pot filler, wine cooler, and a full stainless package including a Thermador range - all appliances stay. Main floor primary suite features a vaulted ceiling, sliding door access, and an en-suite with a sunken jet tub, tile and stone surround, and a Euro glass shower. Second bedroom currently functions as a den, with wainscoting, a leaded glass door, and a walk-in close


 Property Details
 Map
Map
 Map
Map
What's Nearby
Nearby Areas
 Features
-
Bedroom Information
Total Bedrooms: 3Bathroom Information
Total Baths: 2.5 Full Baths: 2 Half Baths: 1 -
Room Information
Total Rooms: 11 Porches: Deck,Patio,PorchInterior Features
Other,Egress Window(s),High Spd Internet Avail,Jetted Tub,Wet Bar Basement Description: Daylight,Finished Fireplace: Yes Appliances: Dishwasher,Microwave,Oven,Range/Stove,Refrigerator -
Heating & Cooling
Cooling: Ceiling Fan(s),Central Air Heating: Forced Air Heating Fuel: Natural GasFireplace
Basement,Great RoomWater Heater
Natural Gas
-
Building Information
Year Built: 1990 Building Stories: 1 1/2 Story Fireplace: Basement,Great Room Foundation/Basement: Basement Architecture: Traditional -
Exterior Features
Spa/Hot-tub Construction: Brick,Metal Siding -
Utility Features
Sewer: Septic Tank (Existing) -
Water
Well (Existing) Water Heat: Natural Gas
-
Lot Information
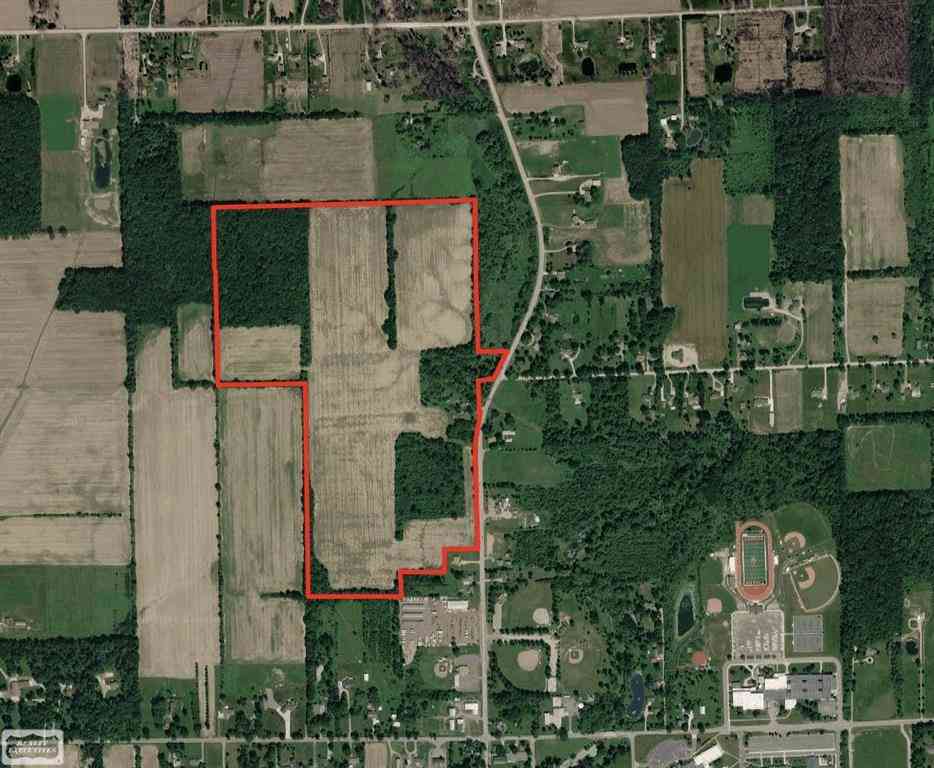
Lot Size: 2.47 Lot Dimensions: 581 x 154 Frontage Feet: 581 -
Property Information
SQ ft: 2225 Subdivision: n/a Financing: Cash,Conventional
-
Listing Price Information
Original List Price: $500,000 -
Listing Information
Possession: Close Plus 31-60 Days Legal Description: L 4393 P 762 02-10-300-027 20875 IRWIN RD MI 48005 SEC 10 T5N R13E COM AT SW COR SEC 10, TH E 357.27 FT ALG S SEC LINE TO POB, TH CONT E 584.93 FT ALG SD SEC LINE, TH N 01 DEG 37' 10" E 184.51 FT, TH S 89 DEG 41' 10" W 591.32 FT, TH S 0 DEG 22' 20" E 181.22 FT ALG C/L OF COON CREEK TO POB 2.469 A.
-
Tax Information
Annual Tax: $4,263 Parcel Number: 130210300027 -
Possession
Close Plus 31-60 Days -
Legal Information
Legal Description: Section: L 4393 P 762 02-10-300-027 20875 IRWIN RD MI 48005 SEC 10 T5N R13E COM AT SW COR SEC 10, TH E 357.27 FT ALG S SEC LINE TO POB, TH CONT E 584.93 FT ALG SD SEC LINE, TH N 01 DEG 37' 10" E 184.51 FT, TH S 89 DEG 41' 10" W 591.32 FT, TH S 0 DEG 22' 20" E 181.22 FT ALG C/L OF COON CREEK TO POB 2.469 A.
-
Parking Information
Has Garage: Yes Garage Size: 2 Car Garage Description: Attached -
Multi-Unit Information
Road Frontage: Paved
-
School Information
School District: Armada -
Fire Place Information
Fire Place: Yes Fire Place Location: Basement,Great Room Fire Place Type: Other,Gas -
Utility Information
Water: Well (Existing) Sewer: Septic Tank (Existing)
How much is this property worth?
Curious about this home's true market value? Use our free Home Evaluation Tool to instantly get a personalized Comparative Market Analysis (CMA) report. Make smarter, data-driven decisions before you buy.

Nearby Home Value
| Address | Estimate | Bed | Bath | Sq. Ft | Lot Size |
|---|---|---|---|---|---|
| 73875 Fulton Avenue , Armada, MI, 48005 | $699,900 | 4 | 2.5 | 3,658 | 3,658 SqFt |
| 74288 Spencer Street , Armada, MI, 48005 | $350,000 | 4 | 2.5 | 2,357 | 2,357 SqFt |
| 73153 Castle Court , Armada, MI, 48005 | $775,000 | 4 | 2.5 | 1,994 | 1,994 SqFt |
| 22601 W Main Street , Armada, MI, 48005 | $424,900 | 4 | 3.5 | 2,769 | 2,769 SqFt |
| 73385 Floral Street , Armada, MI, 48005 | $160,000 | 3 | 1 | 1,122 | 1,122 SqFt |
| 73837 Floral Street , Armada, MI, 48005 | $269,900 | 2 | 2 | 1,868 | 1,868 SqFt |
| 73640 Fulton Street, Armada, MI, 48005 | $360,000 | 4 | 3 | 2,681 | 2,681 SqFt |
| 75901 North Avenue , Armada, MI, 48005 | $1,700,000 | 4 | 2 | 2,200 | 2,200 SqFt |
| 69455 Hicks Road , Armada, MI, 48005 | $399,900 | 3 | 2 | 2,000 | 2,000 SqFt |
| 71608 Hidden River Drive , Armada, MI, 48005 | $585,990 | 4 | 2.5 | 2,781 | 2,781 SqFt |
Similar Homes To 20875 Irwin Road
Nearby For Sale

Disclosure: The accuracy of all information, regardless of source, is not guaranteed or warranted. All information should be independently verified. Any use of search facilities of data on the site, other than by a consumer looking to purchase real estate, is prohibited. IDX provided courtesy of Realcomp II Ltd., via ByOwner.com and REALCOMP, Copyright 2026 Realcomp II Ltd. Shareholders. REALTOR (R) licensed in the state of Michigan. The listing broker’s offer of compensation is made only to participants of the MLS where the listing is filed and to participants of any data share partner MLS.
ByOwner last updated this listing 08/17/2026 @ 04:39
More Cities with for Sale by Owner Homes
- Armada Homes For Sale By Owner
- New Haven Homes For Sale By Owner
- Allenton Homes For Sale By Owner
- Romeo Homes For Sale By Owner
- Ray Homes For Sale By Owner
- Richmond Homes For Sale By Owner
- Almont Homes For Sale By Owner
- Washington Homes For Sale By Owner
- Riley Homes For Sale By Owner
- Memphis Homes For Sale By Owner
- Lenox Township Homes For Sale By Owner
- Leonard Homes For Sale By Owner
- Macomb Homes For Sale By Owner
- Capac Homes For Sale By Owner
- Chesterfield Homes For Sale By Owner
- New Baltimore Homes For Sale By Owner
- Columbus Homes For Sale By Owner
- Dryden Homes For Sale By Owner
- Utica Homes For Sale By Owner
- Emmett Homes For Sale By Owner
Homes around $500,000







Verify Your Email
Please enter the 6-digit verification code
sent to your email address.