
6706 Saddle Ridge Road
Arlington, Texas 76016

 4
4
Bed
 3
3
Bath
 2,333
2,333Sqft
 0.19
0.19Acre(Lot)
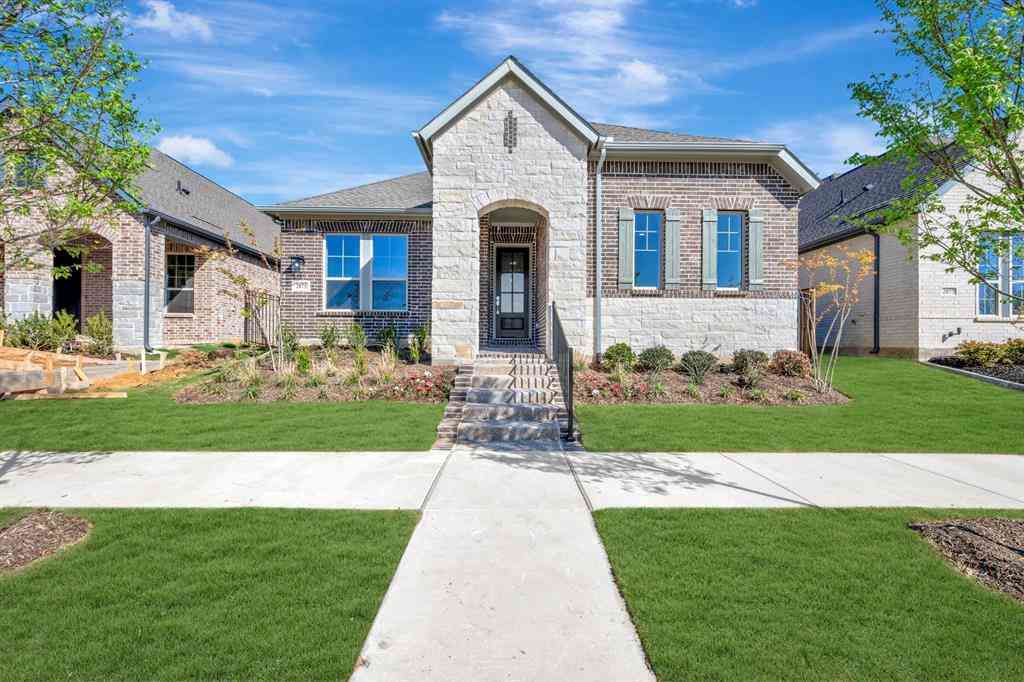
Start with confidence knowing the ROOF is just ONE YEAR OLD and the HVAC has been UPDATED in 2026 to help withstand the Texas heat. Located walking distance blocks from Lake Arlington in the highly desirable Shorewood Estates and acclaimed Martin High School school with an elementary school in the neighborhood, this home offers the perfect blend of comfort, charm, and location. Mature trees line the street as you make your way to this inviting home, which offers beautiful glimpses of Lake Arlington. Inside, you’ll find 4 bedrooms, 2 full bathrooms and one and a half bath, a cozy fireplace, and a spacious layout designed for comfortable living and entertaining. The kitchen features abundant cabinet storage, generous counter space, and a bright breakfast area overlooking the large backya

 Property Details
 Map
Map
 Map
Map
What's Nearby
Nearby Areas
 Features
-
Bedroom Information
Total Bedrooms: 4 Window Features: Window CoveringsBathroom Information
Total Baths: 2.5 Full Baths: 2 Half Baths: 1 -
Interior Features
Cable TV Available,Decorative Lighting,High Speed Internet Available,Kitchen Island,Paneling,Pantry,Walk-In Closet(s),Wet BarAppliances
Dishwasher,Disposal,MicrowaveUtilities
Cable Available,City Sewer,City Water -
Cooling Features
Ceiling Fan(s),Central Air,ElectricHeating Source
Central,Electric,Fireplace(s)Fireplace
Number of Fireplaces: 1 Fireplace Features: Den,Wood Burning
-
Building Information
Built Year: 1985 Construction: Brick Roof Type: Composition -
Foundation
SlabSecurity Features
Security System Leased -
Laundry Features
Utility Room,Full Size W/D Area,Dryer Hookup,Washer HookupPatio And Porch
CoveredFencing
FencedConstruction Materials
Brick
-
Lot Information
Lot Size (Acr): 0.1850 Lot Size Units: Acres Lot Size Square Feet: 8,059 Lot Size Source: Public Records -
Property Information
SQ ft (Living Area): 2,333 Property Type: Residential Property Sub Type: Single Family Residence Architectural Style: Traditional Subdivision: Shorewood Estates City: Arlington State: Texas Directions: I 20 East, exit 445 toward Green Oaks Boulevard, Turn left onto Green Oaks Boulevard Southwest, Turn left onto West Pleasant Ridge Road, Turn right onto Perkins Road, Turn left onto Saddle Ridge Road Property Status: Active Levels: Two Property Age: 41 Year Built Details: Preowned
-
Listing Price Information
Original List Price: $370,000 List Price Tot SqFt: $159 -
Listing Information
Possession: Closing/Funding
-
Tax Information
Parcel Number: 02758075 Tax Block: 8 Tax Legal Description: SHOREWOOD ESTATES PH 1-5 ADDN BLOCK 8 LOT 70 Tax Lot: 70 Unexempt Taxes: $8,176
-
Parking Information
Has Garage Garage Space: 2 Carport Spaces: 0 Parking Features: Driveway,Garage Faces Front,Lighted -
Homeowners Association Information
HOA Type: None
-
School Information
Elementary School: Miller High School: Martin Junior High School: Young School District: Arlington ISD -
Utility Information
Utilities: Cable Available,City Sewer,City Water
How much is this property worth?
Curious about this home's true market value? Use our free Home Evaluation Tool to instantly get a personalized Comparative Market Analysis (CMA) report. Make smarter, data-driven decisions before you buy.

Nearby Home Value
| Address | Estimate | Bed | Bath | Sq. Ft | Lot Size |
|---|---|---|---|---|---|
| 4209 Worth Forest Drive, Arlington, TX, 76016 | $295,000 | 3 | 2 | 1,443 | 0.20 Acre |
| 2606 Worth Forest Court, Arlington, TX, 76016 | $259,000 | 3 | 1 | 1,105 | 0.19 Acre |
| 3309 Landhope Circle, Arlington, TX, 76016 | $385,900 | 4 | 3 | 2,874 | 0.12 Acre |
| 3304 Landhope Circle, Arlington, TX, 76016 | $375,000 | 3 | 2 | 2,006 | 0.17 Acre |
| 3505 Rush Springs Drive, Arlington, TX, 76016 | $295,000 | 4 | 2 | 1,626 | 0.25 Acre |
| 4237 Glen Springs Drive, Arlington, TX, 76016 | $315,500 | 4 | 2 | 2,031 | 0.20 Acre |
| 2325 Panorama Court, Arlington, TX, 76016 | $1,395,000 | 4 | 6 | 6,566 | 1.21 Acres |
| 3615 Ravenhill Lane, Arlington, TX, 76016 | $315,000 | 4 | 2 | 1,670 | 0.18 Acre |
| 4203 Lucy Lane, Arlington, TX, 76016 | $461,000 | 4 | 3 | 2,886 | 0.15 Acre |
| 3438 Indian Trail, Arlington, TX, 76016 | $2,450,000 | 8 | 9 | 6,062 | 4.26 Acres |
Similar Homes To 6706 Saddle Ridge Road
Nearby For Sale





Disclosure: Listing information provided in part by the North Texas Real Estate Information Systems, Inc, for personal, non-commercial use by viewers of this site and may not be reproduced or redistributed. All information is deemed reliable but not guaranteed. Copyright © NTREIS 2026. All rights reserved
ByOwner last updated this listing 10/10/2026 @ 13:44
More Cities with for Sale by Owner Homes
- Arlington Homes For Sale By Owner
- Mansfield Homes For Sale By Owner
- Kennedale Homes For Sale By Owner
- Pantego Homes For Sale By Owner
- Dalworthington Gardens Homes For Sale By Owner
- Forest Hill Homes For Sale By Owner
- Everman Homes For Sale By Owner
- Burleson Homes For Sale By Owner
- Edgecliff Village Homes For Sale By Owner
- North Richland Hills Homes For Sale By Owner
- Cedar Hill Homes For Sale By Owner
- Venus Homes For Sale By Owner
- Crowley Homes For Sale By Owner
- Alvarado Homes For Sale By Owner
- Grand Prairie Homes For Sale By Owner
- Fort Worth Homes For Sale By Owner
- Midlothian Homes For Sale By Owner
- Haltom City Homes For Sale By Owner
- Hurst Homes For Sale By Owner
- Richland Hills Homes For Sale By Owner
Homes around $370,000



Verify Your Email
Please enter the 6-digit verification code
sent to your email address.
Verify Your Phone Number
Please enter the 6-digit verification code
sent to your mobile phone.